Under Construction. Under Construction. Site located at 87th Ave N and 4th Street North in St. Pete, FL. If you are seeking a luxury yet maintenance free living experience we have the home for you. The developer spared no expense when putting together this unique design. Plenty of room to park all your toys and cars in the 4 car garage that will already be pre-wired for your electric car. You can’t find space like this anywhere else in St Petersburg. With all your living space on one level you will be able to relax and enjoy your open floor plan with a ton of natural lighting and 9 foot ceilings. Your owners suite is off to one side of the home and complete with a walk in closet , morning bar, and double vanities in the bathroom complete with quartz counters and a beautiful walk in shower. Your kitchen will have luxurious 42 inch cabinetry, a beautiful oversized, waterfall island perfect for entertaining and gas stainless steel appliances, all Open to your main living space. Every home comes with a private rooftop Terrace with amazing options to choose from such as a jacuzzi tub, summer kitchen and solar panels. Perfect place to wind down and finish your day. Come see us now and you can select your finishes!
Sold for $830,000
$830,000
8629 5TH STREET N, ST PETERSBURG, FL 33702
3beds
2,207sqft
Townhouse
Built in 2024
-- sqft lot
$791,900 Zestimate®
$376/sqft
$5,164 Estimated rent
Home value
$791,900
$736,000 - $847,000
$5,164/mo
Zestimate® history
Owner options
List your home for rent
$5,164/mo
Rent Zestimate®
Find your next renter with Zillow Rental Manager. Plus, with online applications, you can quickly screen prospective tenants – for free.
$5,164/mo
Rent Zestimate®
Refinance and save
$6,154/mo
Est. payment
Refinancing to a lower rate could help reduce your monthly payments and save thousands over the life of the loan.
$6,154/mo
Est. payment
Explore your selling options
Work with a Zillow partner agent
Leverage their expertise and Zillow's premium Showcase listings to get your home seen by more buyers.
Get startedList with your own agent
Get your home in front of millions of buyers by listing it on Zillow.
Learn how to do itSell it yourself
Take full control of how buyers see your home on Zillow by listing For Sale by Owner (FSBO).
List your homeWhat's special
Zillow last checked:
Listing updated:
Listed by:
Crissy McWilliams 727-698-5708,
DOUGLAS ELLIMAN 727-698-5708,
Nicholas Meeks,
DOUGLAS ELLIMAN
Bought with:
Crissy McWilliams, 3415376
DOUGLAS ELLIMAN
Nicholas Meeks
DOUGLAS ELLIMAN
Source: Stellar MLS,MLS#: U8249959 Originating MLS: Pinellas Suncoast
Originating MLS: Pinellas Suncoast
Facts & features
Interior
Bedrooms & bathrooms
- Bedrooms: 3
- Bathrooms: 3
- Full bathrooms: 3
Rooms
- Room types: Bonus Room, Den/Library/Office, Storage Rooms
Primary bedroom
- Features: En Suite Bathroom, Walk-In Closet(s)
- Level: Second
- Dimensions: 12.8x14.5
Bedroom 2
- Features: Built-in Closet
- Level: Second
- Dimensions: 11x11.6
Bedroom 3
- Features: Built-in Closet
- Level: Second
- Dimensions: 11.5x11.8
Balcony porch lanai
- Level: Second
- Dimensions: 4x19
Balcony porch lanai
- Level: Third
- Dimensions: 13.8x11.8
Den
- Level: Second
Foyer
- Level: First
- Dimensions: 22x10
Kitchen
- Level: Second
- Dimensions: 15x12.8
Living room
- Level: Second
- Dimensions: 32x14
Heating
- Electric, Natural Gas
Cooling
- Central Air
Appliances
- Included: Dishwasher, Disposal, Exhaust Fan, Microwave, Range, Refrigerator, Tankless Water Heater
- Laundry: Inside
Features
- Crown Molding, Living Room/Dining Room Combo, Open Floorplan, Solid Wood Cabinets, Split Bedroom, Stone Counters, Walk-In Closet(s)
- Flooring: Carpet, Tile, Vinyl
- Doors: French Doors
- Windows: Storm Window(s)
- Has fireplace: No
- Common walls with other units/homes: Corner Unit,End Unit
Interior area
- Total structure area: 3,753
- Total interior livable area: 2,207 sqft
Property
Parking
- Total spaces: 6
- Parking features: Covered
- Attached garage spaces: 4
- Carport spaces: 2
- Covered spaces: 6
- Details: Garage Dimensions: 21X32
Features
- Levels: Two
- Stories: 2
- Patio & porch: Covered, Other, Patio
- Exterior features: Balcony, Irrigation System, Private Mailbox, Sidewalk, Storage
- Pool features: Gunite, Heated, In Ground
Lot
- Features: FloodZone, Landscaped, Sidewalk
- Residential vegetation: Trees/Landscaped
Details
- Parcel number: 8629 5TH STREET N
- Special conditions: None
Construction
Type & style
- Home type: Townhouse
- Architectural style: Contemporary
- Property subtype: Townhouse
Materials
- Block, Metal Siding, Stucco
- Foundation: Block
- Roof: Membrane
Condition
- Under Construction
- New construction: Yes
- Year built: 2024
Details
- Builder model: 3 East
- Builder name: Peregrine Construction
Utilities & green energy
- Sewer: Public Sewer
- Water: Public
- Utilities for property: Cable Available, Electricity Available, Natural Gas Available, Phone Available
Community & HOA
Community
- Features: Pool
- Security: Smoke Detector(s)
- Pet fee: $0 monthly
- Subdivision: TERRACES AT 87TH TOWNHOMES
HOA
- Has HOA: Yes
- Services included: Community Pool, Reserve Fund, Maintenance Structure, Maintenance Grounds, Manager, Pest Control, Pool Maintenance
- HOA fee: $392 monthly
- HOA name: Bellair Development Group
Location
- Region: Petersburg
Financial & listing details
- Price per square foot: $376/sqft
- Annual tax amount: $12,144
- Date on market: 7/12/2024
- Listing terms: Cash,Conventional,VA Loan
- Ownership: Fee Simple
- Total actual rent: 0
- Electric utility on property: Yes
- Road surface type: Paved, Asphalt
Price history
| Date | Event | Price |
|---|---|---|
| 11/19/2024 | Sold | $830,000+3.1%$376/sqft |
Source:  Stellar MLS #U8249959 Report a problem Stellar MLS #U8249959 Report a problem | ||
| 7/12/2024 | Pending sale | $805,000$365/sqft |
Source: Stellar MLS #U8249959 Report a problem | ||
Public tax history
Tax history is unavailable.
Neighborhood: Gateway
Nearby homes
- $809,0003 bd3 ba1.9k sqft8631 5th St N, Petersburg, FL 33702New Construction

- $819,0003 bd3 ba1.9k sqft8625 5th St N, Petersburg, FL 33702Sold
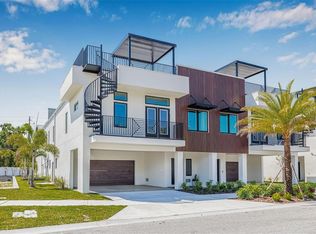
- $809,0003 bd3 ba1.9k sqft8621 5th St N, Saint Petersburg, FL 33702Sold
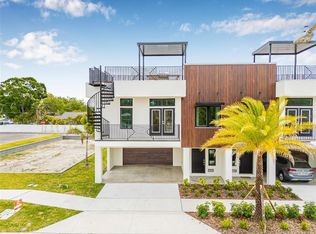
- $819,0003 bd3 ba1.9k sqft8623 5th St N, Saint Petersburg, FL 33702Sold
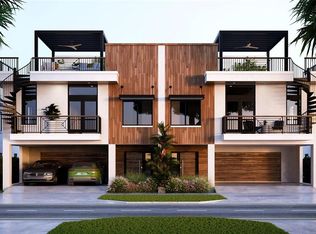
- $344,6003 bd2 ba1.4k sqft487 86th Ave N, Saint Petersburg, FL 33702Off Market
- $622,9003 bd3 ba1.5k sqft475 86th Ave N, Saint Petersburg, FL 33702Off Market
- $161,800-- bd1 ba646 sqft501 86th Ave N, Saint Petersburg, FL 33702Off Market
- $805,0003 bd3 ba2.2k sqft462 87th Ave N, Saint Petersburg, FL 33702Sold
Nearby schools
GreatSchools rating
- 6/10Sawgrass Lake Elementary SchoolGrades: PK-5Distance: 1.3 mi
- 3/10Meadowlawn Middle SchoolGrades: 6-8Distance: 1.9 mi
- 5/10Northeast High SchoolGrades: PK,9-12Distance: 2.2 mi
Schools provided by the listing agent
- Elementary: Sawgrass Lake Elementary-PN
- Middle: Meadowlawn Middle-PN
- High: Northeast High-PN
Source: Stellar MLS. This data may not be complete. We recommend contacting the local school district to confirm school assignments for this home.
Get a cash offer in 3 minutes
Find out how much your home could sell for in as little as 3 minutes with a no-obligation cash offer.
Estimated market value
$791,900
Get a cash offer in 3 minutes
Find out how much your home could sell for in as little as 3 minutes with a no-obligation cash offer.
Estimated market value
$791,900
- Florida
- Pinellas County
- Saint Petersburg
- 33702
- Gateway
- 8629 5TH STREET N
Nearby cities
Nearby neighborhoods
Nearby zip codes
Other Saint Petersburg Topics
- Apartments for Rent in 33702
- Houses for Sale in 33702
- Houses for Rent in 33702
- 33702 Real Estate
- Saint Petersburg Condos
- Houses for Sale in Saint Petersburg
- Newest Listings in Saint Petersburg
- Saint Petersburg Home Values
- Saint Petersburg Real Estate Agents
- Saint Petersburg Refinance
- Saint Petersburg Mortgage Rates
