Nestled in the amazing Roser Park neighborhood of St. Petersburg, FL 33701, behold 1200 5th St S – a residence that epitomizes luxury living at its finest. Set near the picturesque backdrop of Booker Creek, this magnificent home offers an array of desirable features across its expansive 3 stories. At first glance, you'll be captivated by the grandeur of this 4 bedroom, 3 and a half bathroom abode. A striking 6 car garage sets the stage for convenience and ample storage, while the large covered back patio allows for relaxation and enjoyment of the beautiful St. Pete weather. Step outside to discover a pristine turf backyard and on the main level find a delightful side porch and a charming balcony – perfect for basking in the Florida sunshine or hosting memorable gatherings. Inside, sophistication abounds with meticulously crafted engineered hardwood floors that exude warmth and elegance. Entertain in style with a well-appointed wet bar located next to the designated dining space. A gourmet gas stove, range hood with a seamless flow all found in the chef's kitchen boasting an abundance of counter space. Built in 2020, this 1,922 SqFt sanctuary seamlessly blends modern design with timeless charm. The main floor is a haven of comfort and convenience, featuring a spacious primary bedroom complete with a luxurious bathroom and a walk-in closet adorned with built-ins. Two versatile guest bedrooms also grace this level, each offering versatility to accommodate your needs. The guest baths showcase beautiful tile work, adding a touch of refinement to every space. Venture to the third floor to discover a spacious bedroom boasting a cozy bookshelf and reading nook – the perfect retreat for relaxation or indulging in your favorite literary adventures. Additional amenities include a water softener and a large laundry room, ensuring every aspect of daily life is effortlessly catered to. Experience the pinnacle of Roser Park living – seize the opportunity to call 1208 5th St S home and immerse yourself in unparalleled luxury and comfort.
Sold for $850,000
$850,000
1208 5th St S, Saint Petersburg, FL 33701
4beds
2,103sqft
Townhouse
Built in 2020
-- sqft lot
$847,600 Zestimate®
$404/sqft
$5,256 Estimated rent
Home value
$847,600
$797,000 - $898,000
$5,256/mo
Zestimate® history
Owner options
List your home for rent
$5,256/mo
Rent Zestimate®
Find your next renter with Zillow Rental Manager. Plus, with online applications, you can quickly screen prospective tenants – for free.
$5,256/mo
Rent Zestimate®
Refinance and save
$5,797/mo
Est. payment
Refinancing to a lower rate could help reduce your monthly payments and save thousands over the life of the loan.
$5,797/mo
Est. payment
Explore your selling options
Work with a Zillow partner agent
Leverage their expertise and Zillow's premium Showcase listings to get your home seen by more buyers.
Get startedList with your own agent
Get your home in front of millions of buyers by listing it on Zillow.
Learn how to do itSell it yourself
Take full control of how buyers see your home on Zillow by listing For Sale by Owner (FSBO).
List your homeWhat's special
Zillow last checked:
Listing updated:
Listed by:
Jacki Fabrizio 727-776-2976,
SMITH & ASSOCIATES REAL ESTATE 727-342-3800
Bought with:
Stephanie Slavick, 3257310
RE/MAX ACTION FIRST OF FLORIDA
Source: Stellar MLS,MLS#: U8245536 Originating MLS: Pinellas Suncoast
Originating MLS: Pinellas Suncoast
Facts & features
Interior
Bedrooms & bathrooms
- Bedrooms: 4
- Bathrooms: 4
- Full bathrooms: 3
- 1/2 bathrooms: 1
Primary bedroom
- Features: Built-in Closet
- Level: Second
- Dimensions: 13x14
Bedroom 2
- Features: Built-in Closet
- Level: Second
- Dimensions: 12x10
Bedroom 3
- Features: Built-in Closet
- Level: Second
- Dimensions: 10x12
Bedroom 4
- Features: Built-in Closet
- Level: Third
- Dimensions: 12x17
Balcony porch lanai
- Level: Second
- Dimensions: 12x11
Dining room
- Level: Second
- Dimensions: 11x12
Kitchen
- Level: Second
Laundry
- Level: Second
- Dimensions: 13x6
Living room
- Level: Second
- Dimensions: 15x23
Heating
- Central
Cooling
- Central Air
Appliances
- Included: Oven, Cooktop, Dishwasher, Disposal, Dryer, Ice Maker, Microwave, Range Hood, Refrigerator, Washer, Water Softener, Wine Refrigerator
- Laundry: Electric Dryer Hookup, Inside, Laundry Room, Washer Hookup
Features
- Built-in Features, Ceiling Fan(s), High Ceilings, Open Floorplan, Primary Bedroom Main Floor, Thermostat, Wet Bar
- Flooring: Ceramic Tile, Engineered Hardwood
- Doors: French Doors
- Windows: Double Pane Windows, ENERGY STAR Qualified Windows, Storm Window(s), Insulated Windows, Window Treatments
- Has fireplace: No
Interior area
- Total structure area: 4,160
- Total interior livable area: 2,103 sqft
Property
Parking
- Total spaces: 6
- Parking features: Driveway, Garage Door Opener, Ground Level, Oversized
- Attached garage spaces: 6
- Has uncovered spaces: Yes
Features
- Levels: Three Or More
- Stories: 3
- Patio & porch: Covered, Front Porch, Patio, Porch, Side Porch
- Exterior features: Balcony, Irrigation System, Lighting, Private Mailbox, Sidewalk
- Fencing: Fenced,Wood
- Has view: Yes
- View description: Water
- Water view: Water
Lot
- Features: FloodZone, City Lot, In County, Sidewalk, Street Dead-End
- Residential vegetation: Mature Landscaping
Details
- Parcel number: 303117774000000270
- Special conditions: None
Construction
Type & style
- Home type: Townhouse
- Architectural style: Craftsman
- Property subtype: Townhouse
- Attached to another structure: Yes
Materials
- Block, Wood Frame
- Foundation: Stem Wall
- Roof: Shingle
Condition
- Completed
- New construction: No
- Year built: 2020
Utilities & green energy
- Sewer: Public Sewer
- Water: Public
- Utilities for property: BB/HS Internet Available, Cable Connected, Electricity Connected, Natural Gas Connected, Sewer Connected, Water Connected
Community & HOA
Community
- Features: Sidewalks
- Pet fee: $0 monthly
- Subdivision: ROYAL POINCIANA
HOA
- Has HOA: No
- Services included: None
Location
- Region: Saint Petersburg
Financial & listing details
- Price per square foot: $404/sqft
- Tax assessed value: $871,578
- Annual tax amount: $9,296
- Date on market: 6/6/2024
- Cumulative days on market: 11 days
- Listing terms: Cash,Conventional,VA Loan
- Ownership: Fee Simple
- Total actual rent: 0
- Electric utility on property: Yes
- Road surface type: Paved
Price history
| Date | Event | Price |
|---|---|---|
| 7/26/2024 | Sold | $850,000-2.9%$404/sqft |
Source:  Stellar MLS #U8245536 Report a problem Stellar MLS #U8245536 Report a problem | ||
| 6/17/2024 | Pending sale | $875,000$416/sqft |
Source: Stellar MLS #U8245536 Report a problem | ||
| 6/6/2024 | Listed for sale | $875,000+1358.3%$416/sqft |
Source: Stellar MLS #U8245536 Report a problem | ||
| 9/26/2018 | Sold | $60,000$29/sqft |
Source: Public Record Report a problem | ||
Public tax history
| Year | Property taxes | Tax assessment |
|---|---|---|
| 2024 | $9,435 +1.5% | $525,988 +3% |
| 2023 | $9,297 +2.4% | $510,668 +3% |
| 2022 | $9,079 -1.6% | $495,794 +3% |
| 2021 | $9,226 +1297.1% | $481,353 +1462.8% |
| 2020 | $660 +44.6% | $30,800 +45.4% |
| 2019 | $457 | $21,189 -9% |
| 2018 | $457 +116.3% | $23,286 +603.9% |
| 2017 | $211 +189.6% | $3,308 -3.8% |
| 2016 | $73 +10.6% | $3,439 +18.9% |
| 2015 | $66 +3.5% | $2,892 +3.8% |
| 2014 | $64 +6.2% | $2,785 +7.4% |
| 2013 | $60 -21.8% | $2,594 -21.9% |
| 2012 | $77 | $3,320 -14.9% |
| 2011 | -- | $3,900 -35.2% |
| 2010 | -- | $6,016 -21.2% |
| 2009 | -- | $7,637 -62.6% |
| 2008 | $440 | $20,400 -10.5% |
| 2007 | -- | $22,800 +121.4% |
| 2005 | -- | $10,300 +267.9% |
| 2004 | $68 +11.5% | $2,800 +12% |
| 2003 | $61 +23.4% | $2,500 +13.6% |
| 2002 | $49 | $2,200 +10% |
| 2001 | $49 +10.9% | $2,000 +11.1% |
| 2000 | $45 | $1,800 |
Find assessor info on the county website
Neighborhood: Bartlett Park
Nearby homes
- $950,0004 bd4 ba2.1k sqft1200 5th St S, Saint Petersburg, FL 33701Sold

- $1,778,600-- bd4 ba10k sqft1201 4th St S, Saint Petersburg, FL 33701Off Market
- $---- bd-- ba-- sqft1239 4th St S, Saint Petersburg, FL 33701Off Market
- $--4,512 Square Feet1223 5th St S, St Petersburg, FL 33701Off Market
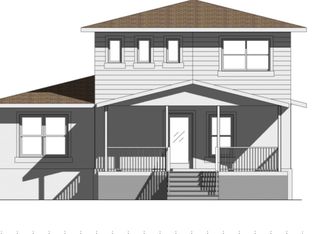
- $422,4004 bd2 ba1.8k sqft1215 5th St S, Saint Petersburg, FL 33701Off Market
- $1,040,0004 bd4 ba2.3k sqft1223 5th St S, Saint Petersburg, FL 33701Sold
- $--4,700 Square Feet501 13th Ave S, St Petersburg, FL 33701Off Market
- $823,8003 bd2 ba1.8k sqft508 12th Ave S, Saint Petersburg, FL 33701Off Market
Nearby schools
GreatSchools rating
- 4/10Campbell Park Elementary SchoolGrades: PK-5Distance: 0.8 mi
- 5/10John Hopkins Middle SchoolGrades: 6-8Distance: 1.1 mi
- 3/10Gibbs High SchoolGrades: 9-12Distance: 2.4 mi
Get a cash offer in 3 minutes
Find out how much your home could sell for in as little as 3 minutes with a no-obligation cash offer.
Estimated market value
$847,600
Get a cash offer in 3 minutes
Find out how much your home could sell for in as little as 3 minutes with a no-obligation cash offer.
Estimated market value
$847,600
Nearby cities
Nearby neighborhoods
Nearby zip codes
Other Saint Petersburg Topics
- Apartments for Rent in 33701
- Houses for Sale in 33701
- Houses for Rent in 33701
- 33701 Real Estate
- Saint Petersburg Condos
- Houses for Sale in Saint Petersburg
- Newest Listings in Saint Petersburg
- Saint Petersburg Home Values
- Saint Petersburg Real Estate Agents
- Saint Petersburg Refinance
- Saint Petersburg Mortgage Rates
