Welcome to 1010 Central Avenue, where vibrant city living meets effortless comfort in the heart of St. Petersburg’s dynamic EDGE District. This beautifully maintained residence offers a thoughtful blend of style, functionality, and convenience, creating an ideal urban retreat. Inside, the home is enhanced with hardwood flooring throughout the kitchen and main living areas, adding warmth and sophistication to the open-concept layout. The kitchen is designed for both everyday living and entertaining, featuring a walk-in pantry for ample storage and seamless flow into the living space. Upstairs, the primary suite offers a private and comfortable escape, complete with an in-unit washer and dryer conveniently located on the same level. The suite is further complemented by two spacious walk-in closets, providing exceptional storage and organization. Step outside to your private balcony overlooking the pool, a quiet and serene setting that is thoughtfully positioned to minimize street noise while also offering protection from wind—perfect for enjoying morning coffee or unwinding in the evening. Additional highlights include two assigned parking spaces and two dedicated bike racks within shared storage, offering both convenience and flexibility for an active, city-centered lifestyle. Beyond the residence, 1010 Central Avenue delivers an amenity-rich experience with recent community upgrades, including a brand-new roof, a beautifully remodeled clubhouse, a state-of-the-art fitness center, an EV charging station with multiple chargers, and a sparkling resort-style pool with outdoor grilling areas. The community is also dog-friendly, welcoming a variety of lifestyles. Ideally located in one of St. Pete’s most walkable and bike-friendly neighborhoods, you’ll enjoy immediate access to the Pinellas Trail and be just steps from the energy of the EDGE District—home to an eclectic mix of restaurants, cafés, breweries, and boutique shops. With Tropicana Field across the street, the SunRunner offering direct beach access, and the Downtown Looper Trolley connecting you to the Pier and waterfront, this location truly places the best of St. Petersburg at your doorstep. Whether you're seeking a lock-and-leave lifestyle, a stylish city retreat, or a home immersed in culture and convenience, this residence at 1010 Central Avenue offers an exceptional opportunity to experience it all.
Sold for $649,950
$649,950
1010 CENTRAL AVENUE #417, ST PETERSBURG, FL 33705
2beds
1,608sqft
Condominium
Built in 2007
-- sqft lot
$648,800 Zestimate®
$404/sqft
$4,283 Estimated rent
Home value
$648,800
$597,000 - $707,000
$4,283/mo
Zestimate® history
Owner options
List your home for rent
$4,283/mo
Rent Zestimate®
Find your next renter with Zillow Rental Manager. Plus, with online applications, you can quickly screen prospective tenants – for free.
$4,283/mo
Rent Zestimate®
Refinance and save
$5,402/mo
Est. payment
Refinancing to a lower rate could help reduce your monthly payments and save thousands over the life of the loan.
$5,402/mo
Est. payment
Explore your selling options
Work with a Zillow partner agent
Leverage their expertise and Zillow's premium Showcase listings to get your home seen by more buyers.
Get startedList with your own agent
Get your home in front of millions of buyers by listing it on Zillow.
Learn how to do itSell it yourself
Take full control of how buyers see your home on Zillow by listing For Sale by Owner (FSBO).
List your homeWhat's special
Brand-new roofQuiet and serene settingOpen-concept layout
Zillow last checked:
Listing updated:
Listed by:
Kelli Welch 727-642-2199,
MICHAEL SAUNDERS & COMPANY 727-472-1144
Bought with:
Dawn Fernandes, 3363036
REAL BROKER, LLC
Source: Stellar MLS,MLS#: TB8487150 Originating MLS: Suncoast Tampa
Originating MLS: Suncoast Tampa
Facts & features
Interior
Bedrooms & bathrooms
- Bedrooms: 2
- Bathrooms: 2
- Full bathrooms: 2
Rooms
- Room types: Utility Room
Primary bedroom
- Features: Walk-In Closet(s)
- Level: Second
- Area: 576 Square Feet
- Dimensions: 24x24
Bedroom 2
- Features: Walk-In Closet(s)
- Level: First
Primary bathroom
- Features: Tub with Separate Shower Stall, Walk-In Closet(s)
- Level: Second
Great room
- Level: First
- Area: 322 Square Feet
- Dimensions: 14x23
Kitchen
- Features: Pantry
- Level: First
Heating
- Central, Electric
Cooling
- Central Air
Appliances
- Included: Cooktop, Dryer, Exhaust Fan, Microwave, Range, Refrigerator, Washer
- Laundry: Inside, Upper Level
Features
- Cathedral Ceiling(s), High Ceilings, Kitchen/Family Room Combo, Living Room/Dining Room Combo, PrimaryBedroom Upstairs, Solid Surface Counters, Split Bedroom, Vaulted Ceiling(s), Walk-In Closet(s)
- Flooring: Carpet, Tile
- Doors: Outdoor Grill
- Has fireplace: No
Interior area
- Total structure area: 1,608
- Total interior livable area: 1,608 sqft
Property
Parking
- Total spaces: 2
- Parking features: Assigned, Covered, Garage Door Opener, Guest
- Attached garage spaces: 2
Features
- Levels: Two
- Stories: 2
- Exterior features: Outdoor Grill, Sidewalk
- Pool features: Gunite, In Ground
- Has view: Yes
- View description: Pool
Lot
- Size: 1.72 Acres
- Features: City Lot, Level, Sidewalk
Details
- Parcel number: 243116639810004170
- Special conditions: None
Construction
Type & style
- Home type: Condo
- Property subtype: Condominium
Materials
- Block, Concrete
- Foundation: Slab
- Roof: Built-Up
Condition
- Completed
- New construction: No
- Year built: 2007
Utilities & green energy
- Sewer: Public Sewer
- Water: Public
- Utilities for property: Electricity Connected, Sewer Connected, Water Connected
Community & HOA
Community
- Features: Clubhouse, Pool, Sidewalks
- Pet fee: $0 monthly
- Subdivision: 1010 CENTRAL CONDO
HOA
- Has HOA: Yes
- Amenities included: Cable TV, Clubhouse, Elevator(s), Fitness Center, Lobby Key Required, Pool
- Services included: Community Pool, Reserve Fund, Insurance, Maintenance Structure, Maintenance Grounds, Manager, Pest Control, Recreational Facilities, Sewer, Trash, Water
- HOA fee: $916 monthly
- HOA name: HOA Manager
- HOA phone: 000-000-0000
Location
- Region: Saint Petersburg
Financial & listing details
- Price per square foot: $404/sqft
- Tax assessed value: $562,189
- Annual tax amount: $6,205
- Date on market: 3/30/2026
- Cumulative days on market: 3 days
- Listing terms: Cash,Conventional,Trade,FHA
- Ownership: Fee Simple
- Total actual rent: 0
- Electric utility on property: Yes
- Road surface type: Paved
Price history
| Date | Event | Price |
|---|---|---|
| 5/8/2026 | Sold | $649,950$404/sqft |
Source:  Stellar MLS #TB8487150 Report a problem Stellar MLS #TB8487150 Report a problem | ||
| 4/16/2026 | Pending sale | $649,950$404/sqft |
Source: Stellar MLS #TB8487150 Report a problem | ||
| 4/15/2026 | Listed for sale | $649,950$404/sqft |
Source: Stellar MLS #TB8487150 Report a problem | ||
| 4/8/2026 | Pending sale | $649,950$404/sqft |
Source: Stellar MLS #TB8487150 Report a problem | ||
| 3/30/2026 | Listed for sale | $649,950+84.6%$404/sqft |
Source: Stellar MLS #TB8487150 Report a problem | ||
| 8/3/2015 | Sold | $352,000-3.5%$219/sqft |
Source: Stellar MLS #U7723480 Report a problem | ||
| 1/26/2015 | Listed for sale | $364,900-2.7%$227/sqft |
Source: Coldwell Banker Residential Real Estate - Downtown St. Pete #U7723480 Report a problem | ||
| 3/27/2007 | Sold | $374,900$233/sqft |
Source: Stellar MLS #U7115462 Report a problem | ||
Public tax history
| Year | Property taxes | Tax assessment |
|---|---|---|
| 2025 | $6,205 +5.4% | $354,114 +2.9% |
| 2024 | $5,886 +1.6% | $344,134 +3% |
| 2023 | $5,791 +2.6% | $334,111 +3% |
| 2022 | $5,646 -1.4% | $324,380 +3% |
| 2021 | $5,727 -0.1% | $314,932 +1.4% |
| 2020 | $5,734 +1.8% | $310,584 +2.3% |
| 2019 | $5,631 | $303,601 +1.9% |
| 2018 | $5,631 +1.4% | $297,940 +2.1% |
| 2017 | $5,552 -0.5% | $291,812 +0% |
| 2016 | $5,578 +154.4% | $291,686 +111.9% |
| 2015 | $2,192 +0.7% | $137,680 +0.8% |
| 2014 | $2,177 +1% | $136,587 +1.5% |
| 2013 | $2,156 +2.2% | $134,568 +1.7% |
| 2012 | $2,109 | $132,319 -6.2% |
| 2011 | -- | $141,054 -8.4% |
| 2010 | -- | $153,914 -28% |
| 2009 | -- | $213,758 -26.7% |
| 2008 | $5,407 | $291,600 +1722.5% |
| 2007 | -- | $16,000 |
Find assessor info on the county website
Neighborhood: 33705
Nearby homes
- $505,0002 bd2 ba1.1k sqft1010 Central Ave APT 429, Saint Petersburg, FL 33705Sold

- $769,0001 bd2 ba1.9k sqft1010 Central Ave APT 106, Saint Petersburg, FL 33705Sold

- $440,0001 bd1 ba892 sqft1010 Central Ave APT 108, Saint Petersburg, FL 33705Sold
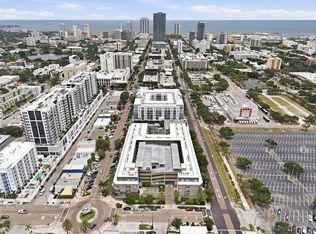
- $365,0001 bd1 ba726 sqft1010 Central Ave APT 218, Saint Petersburg, FL 33705Sold
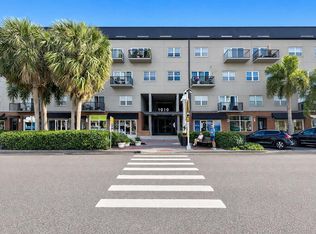
- $639,9002 bd2 ba1.4k sqft1010 Central Ave APT 413, Saint Petersburg, FL 33705For Sale
- $575,0002 bd2 ba1.5k sqft1010 Central Ave APT 435, Saint Petersburg, FL 33705Sold
- $460,0001 bd1 ba802 sqft1010 Central Ave APT 126, Saint Petersburg, FL 33705Sold
- $370,0001 bd1 ba800 sqft1010 Central Ave APT 214, Saint Petersburg, FL 33705Sold
Nearby schools
GreatSchools rating
- 4/10Campbell Park Elementary SchoolGrades: PK-5Distance: 0.5 mi
- 5/10John Hopkins Middle SchoolGrades: 6-8Distance: 0.7 mi
- 6/10St. Petersburg High SchoolGrades: 9-12Distance: 1.3 mi
Get a cash offer in 3 minutes
Find out how much your home could sell for in as little as 3 minutes with a no-obligation cash offer.
Estimated market value
$648,800
Get a cash offer in 3 minutes
Find out how much your home could sell for in as little as 3 minutes with a no-obligation cash offer.
Estimated market value
$648,800
- Florida
- Pinellas County
- Saint Petersburg
- 33705
- 1010 CENTRAL AVENUE Unit 417
Nearby cities
Nearby neighborhoods
Nearby zip codes
Other Saint Petersburg Topics
- Apartments for Rent in 33705
- Houses for Sale in 33705
- Houses for Rent in 33705
- 33705 Real Estate
- Saint Petersburg Condos
- Houses for Sale in Saint Petersburg
- Newest Listings in Saint Petersburg
- Saint Petersburg Home Values
- Saint Petersburg Real Estate Agents
- Saint Petersburg Refinance
- Saint Petersburg Mortgage Rates
