Experience the energy and excitement of Downtown St. Petersburg living at 1010 Central Ave, perfectly located in the highly desirable EDGE District. Situated in a NO FLOOD ZONE and NON-EVACUATION ZONE, this ground-floor 1-bedroom, 1-bath condominium offers the ideal blend of comfort, convenience, and vibrant city lifestyle. Step inside to a bright and open floor plan featuring tall ceilings, hardwood flooring, and abundant natural light streaming through large glass sliders. The kitchen is designed for both function and style with granite countertops, wood cabinetry, and an open layout that flows seamlessly into the dining area and spacious living room—perfect for everyday living or entertaining guests. The generous bedroom retreat features a spacious walk-in closet and a large ensuite bathroom, creating a private and comfortable space to unwind. A rare bonus flex space offers incredible versatility and can easily function as a home office, guest area, studio, workout space, or creative retreat. The unit also includes the convenience of an interior laundry and utility room. Living at 1010 Central places you in the heart of one of St. Petersburg’s most walkable and exciting neighborhoods. Enjoy award-winning restaurants, craft coffee shops, boutiques, galleries, and entertainment venues just steps from your door. Stay active on nearby waterfront parks and recreation trails, hop on the SunRunner for easy transportation to the beaches and downtown attractions, or catch a game at Tropicana Field, home of the Tampa Bay Rays. Residents enjoy secure, resort-style amenities including a gated assigned parking garage, secured building entry with monitored guest access, 24-hour fitness center, resort-style pool with outdoor grilling area, resident club room with kitchen, and convenient bike storage on every floor. Whether you are looking for a full-time residence, seasonal getaway, or investment opportunity, this condo offers the perfect opportunity to enjoy the best of the Downtown St. Petersburg lifestyle.
Sold for $365,000
$365,000
1010 CENTRAL AVENUE #218, ST PETERSBURG, FL 33705
1beds
726sqft
Condominium
Built in 2005
-- sqft lot
$364,300 Zestimate®
$503/sqft
$2,057 Estimated rent
Home value
$364,300
$335,000 - $397,000
$2,057/mo
Zestimate® history
Owner options
List your home for rent
$2,057/mo
Rent Zestimate®
Find your next renter with Zillow Rental Manager. Plus, with online applications, you can quickly screen prospective tenants – for free.
$2,057/mo
Rent Zestimate®
Refinance and save
$2,950/mo
Est. payment
Refinancing to a lower rate could help reduce your monthly payments and save thousands over the life of the loan.
$2,950/mo
Est. payment
Explore your selling options
Work with a Zillow partner agent
Leverage their expertise and Zillow's premium Showcase listings to get your home seen by more buyers.
Get startedList with your own agent
Get your home in front of millions of buyers by listing it on Zillow.
Learn how to do itSell it yourself
Take full control of how buyers see your home on Zillow by listing For Sale by Owner (FSBO).
List your homeWhat's special
Generous bedroom retreatGranite countertopsTall ceilingsLarge ensuite bathroomGated assigned parking garageHardwood flooringSpacious walk-in closet
Zillow last checked:
Listing updated:
Listed by:
Ali Bearnarth 727-560-4377,
SMITH & ASSOCIATES REAL ESTATE 727-342-3800
Bought with:
Estefania Greco, 3286132
IQ REALTY GROUP LLC
Source: Stellar MLS,MLS#: TB8484936 Originating MLS: Suncoast Tampa
Originating MLS: Suncoast Tampa
Facts & features
Interior
Bedrooms & bathrooms
- Bedrooms: 1
- Bathrooms: 1
- Full bathrooms: 1
Primary bedroom
- Features: Built-in Closet
- Level: First
- Area: 217.8 Square Feet
- Dimensions: 12.1x18
Kitchen
- Level: First
- Area: 135.24 Square Feet
- Dimensions: 14.7x9.2
Living room
- Level: First
- Area: 192.57 Square Feet
- Dimensions: 14.7x13.1
Heating
- Central
Cooling
- Central Air
Appliances
- Included: Dishwasher, Disposal, Electric Water Heater, Kitchen Reverse Osmosis System, Refrigerator
- Laundry: Inside, Laundry Room
Features
- Kitchen/Family Room Combo, Stone Counters, Thermostat, Walk-In Closet(s)
- Flooring: Carpet, Luxury Vinyl
- Has fireplace: No
Interior area
- Total structure area: 726
- Total interior livable area: 726 sqft
Property
Parking
- Total spaces: 1
- Parking features: Garage - Attached
- Attached garage spaces: 1
Features
- Levels: One
- Stories: 1
- Exterior features: Balcony, Courtyard, Lighting, Sidewalk, Storage
- Has private pool: Yes
- Pool features: Gunite
- Has spa: Yes
- Spa features: In Ground
- Has view: Yes
- View description: City
Lot
- Features: City Lot, Near Public Transit, Sidewalk
Details
- Parcel number: 243116639810002180
- Special conditions: None
Construction
Type & style
- Home type: Condo
- Property subtype: Condominium
Materials
- Block, Cement Siding, Wood Frame
- Foundation: Slab
- Roof: Other
Condition
- New construction: No
- Year built: 2005
Utilities & green energy
- Sewer: Private Sewer
- Water: Public
- Utilities for property: Cable Available, Electricity Connected, Public, Sewer Connected, Water Connected
Community & HOA
Community
- Features: Buyer Approval Required, Clubhouse, Fitness Center, Pool, Sidewalks
- Pet fee: $0 monthly
- Subdivision: 1010 CENTRAL CONDO
HOA
- Has HOA: Yes
- Amenities included: Elevator(s), Fitness Center, Gated, Lobby Key Required, Recreation Facilities, Spa/Hot Tub
- Services included: Community Pool, Reserve Fund, Insurance, Maintenance Structure, Maintenance Grounds, Manager, Pool Maintenance, Recreational Facilities, Security, Sewer, Trash, Water
- HOA fee: $417 monthly
- HOA name: N/A
Location
- Region: Saint Petersburg
Financial & listing details
- Price per square foot: $503/sqft
- Tax assessed value: $294,614
- Annual tax amount: $628
- Date on market: 3/11/2026
- Cumulative days on market: 24 days
- Listing terms: Cash,Conventional
- Ownership: Condominium
- Total actual rent: 0
- Electric utility on property: Yes
- Road surface type: Paved, Asphalt
Price history
| Date | Event | Price |
|---|---|---|
| 5/4/2026 | Sold | $365,000-8.8%$503/sqft |
Source:  Stellar MLS #TB8484936 Report a problem Stellar MLS #TB8484936 Report a problem | ||
| 4/8/2026 | Pending sale | $400,000$551/sqft |
Source: Stellar MLS #TB8484936 Report a problem | ||
| 3/11/2026 | Listed for sale | $400,000+166.7%$551/sqft |
Source: Stellar MLS #TB8484936 Report a problem | ||
| 2/12/2008 | Sold | $150,000$207/sqft |
Source: Stellar MLS #U7117079 Report a problem | ||
Public tax history
| Year | Property taxes | Tax assessment |
|---|---|---|
| 2025 | $655 +5.5% | $74,933 +2.9% |
| 2024 | $621 +0.2% | $72,821 +3% |
| 2023 | $619 +1.2% | $70,700 +3% |
| 2022 | $612 -3% | $68,641 +3% |
| 2021 | $631 -0.8% | $66,642 +1.4% |
| 2020 | $636 +0.5% | $65,722 +2.3% |
| 2019 | $633 | $64,244 +1.9% |
| 2018 | $633 +0.3% | $63,046 +2.1% |
| 2017 | $631 -0.6% | $61,749 +2.1% |
| 2016 | $635 -2% | $60,479 +0.7% |
| 2015 | $648 +0.1% | $60,059 +0.8% |
| 2014 | $647 -0.1% | $59,582 +1.5% |
| 2013 | $648 +1% | $58,701 +1.7% |
| 2012 | $642 | $57,720 -19.1% |
| 2011 | -- | $71,328 +1.5% |
| 2010 | -- | $70,274 -28% |
| 2009 | -- | $97,596 -26.7% |
| 2008 | $2,868 | $133,100 +1748.6% |
| 2007 | -- | $7,200 |
Find assessor info on the county website
Neighborhood: 33705
Nearby homes
- $505,0002 bd2 ba1.1k sqft1010 Central Ave APT 429, Saint Petersburg, FL 33705Sold

- $769,0001 bd2 ba1.9k sqft1010 Central Ave APT 106, Saint Petersburg, FL 33705Sold

- $440,0001 bd1 ba892 sqft1010 Central Ave APT 108, Saint Petersburg, FL 33705Sold
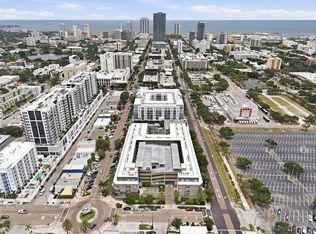
- $639,9002 bd2 ba1.4k sqft1010 Central Ave APT 413, Saint Petersburg, FL 33705For Sale

- $575,0002 bd2 ba1.5k sqft1010 Central Ave APT 435, Saint Petersburg, FL 33705Sold
- $460,0001 bd1 ba802 sqft1010 Central Ave APT 126, Saint Petersburg, FL 33705Sold
- $370,0001 bd1 ba800 sqft1010 Central Ave APT 214, Saint Petersburg, FL 33705Sold
- $649,9502 bd2 ba1.6k sqft1010 Central Ave APT 417, Saint Petersburg, FL 33705Sold
Nearby schools
GreatSchools rating
- 4/10Campbell Park Elementary SchoolGrades: PK-5Distance: 0.5 mi
- 5/10John Hopkins Middle SchoolGrades: 6-8Distance: 0.7 mi
- 6/10St. Petersburg High SchoolGrades: 9-12Distance: 1.3 mi
Get a cash offer in 3 minutes
Find out how much your home could sell for in as little as 3 minutes with a no-obligation cash offer.
Estimated market value
$364,300
Get a cash offer in 3 minutes
Find out how much your home could sell for in as little as 3 minutes with a no-obligation cash offer.
Estimated market value
$364,300
- Florida
- Pinellas County
- Saint Petersburg
- 33705
- 1010 CENTRAL AVENUE Unit 218
Nearby cities
Nearby neighborhoods
Nearby zip codes
Other Saint Petersburg Topics
- Apartments for Rent in 33705
- Houses for Sale in 33705
- Houses for Rent in 33705
- 33705 Real Estate
- Saint Petersburg Condos
- Houses for Sale in Saint Petersburg
- Newest Listings in Saint Petersburg
- Saint Petersburg Home Values
- Saint Petersburg Real Estate Agents
- Saint Petersburg Refinance
- Saint Petersburg Mortgage Rates
