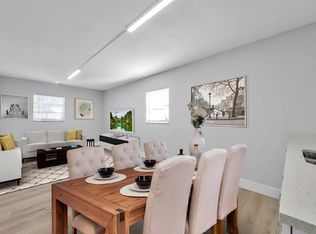
North Kenwood charm meets modern living! This beautifully remodeled 2-bedroom, 1-bath Mediterranean-style home perfectly blends historic character with thoughtful updates. Original heart pine floors, soaring ceilings, a cozy decorative fireplace, and a welcoming front entry preserve the home's timeless appeal, while the updated kitchen features stylish finishes and charming hexagon tile. The renovated bathroom, designer lighting, and newer windows add modern comfort throughout. Enjoy peace of mind with a newer roof, HVAC system with updated ductwork, and newer appliances. Outside, the spacious backyard offers plenty of room to relax or entertain with a screened patio, storage shed, detached garage, and additional covered carport parking. Situated in a non-flood, non-evacuation zone, this North Kenwood gem is just minutes from vibrant downtown St. Petersburg, shopping, dining, parks, and easy access to Tampa and the Gulf beaches. A rare opportunity to own a move-in-ready historic home in one of St. Pete's most desirable neighborhoods!
For sale
$449,000
2835 18TH AVENUE N, ST PETERSBURG, FL 33713
2beds
1,022sqft
:
Get pre-qualified$3,039/mo
Single Family Residence
Built in 1925
6,408 Square Feet Lot
$430,700 Zestimate®
$439/sqft
$-- HOA
What's special
Detached garageRenovated bathroomStorage shedNewer appliancesAdditional covered carport parkingSoaring ceilingsCozy decorative fireplace
- 26 days |
- 1,685 |
- 149 |
Likely to sell faster than
Zillow last checked:
Listing updated:
Listed by:
Mike Nakelski 727-537-0797,
SUNCOAST SIGNATURE PROPERTIES 727-537-0797
Source: Stellar MLS,MLS#: TB8526877 Originating MLS: Suncoast Tampa
Originating MLS: Suncoast Tampa
Facts & features
Interior
Bedrooms & bathrooms
- Bedrooms: 2
- Bathrooms: 1
- Full bathrooms: 1
Primary bedroom
- Features: Built-in Closet
- Level: First
Kitchen
- Level: First
Living room
- Level: First
Heating
- Central
Cooling
- Central Air
Appliances
- Included: Dishwasher, Dryer, Electric Water Heater, Microwave, Range, Refrigerator, Washer
- Laundry: In Garage
Features
- Ceiling Fan(s), Thermostat
- Flooring: Ceramic Tile, Hardwood
- Has fireplace: Yes
- Fireplace features: Decorative
Interior area
- Total structure area: 1,897
- Total interior livable area: 1,022 sqft
Video & virtual tour
Property
Parking
- Total spaces: 1
- Parking features: Garage
- Garage spaces: 1
Features
- Levels: One
- Stories: 1
- Exterior features: Awning(s), Private Mailbox, Sidewalk
Lot
- Size: 6,408 Square Feet
- Dimensions: 50 x 128
Details
- Parcel number: 143116681840060070
- Special conditions: None
Construction
Type & style
- Home type: SingleFamily
- Property subtype: Single Family Residence
Materials
- Stucco
- Foundation: Slab
- Roof: Membrane
Condition
- Completed
- New construction: No
- Year built: 1925
Utilities & green energy
- Sewer: Public Sewer
- Water: Public
- Utilities for property: Electricity Available, Sewer Connected, Water Connected
Community & HOA
Community
- Pet fee: $0 monthly
- Subdivision: PELHAM MANOR 1
HOA
- Has HOA: No
Location
- Region: Saint Petersburg
Financial & listing details
- Price per square foot: $439/sqft
- Tax assessed value: $360,396
- Annual tax amount: $6,330
- Date on market: 7/8/2026
- Cumulative days on market: 26 days
- Listing terms: Cash,FHA,VA Loan
- Ownership: Fee Simple
- Total actual rent: 0
- Electric utility on property: Yes
- Road surface type: Paved
Estimated market value
$430,700
$409,000 - $452,000
$2,323/mo
Price history
| Date | Event | Price |
|---|---|---|
| 7/8/2026 | Listed for sale | $449,000+12.5%$439/sqft |
Source:  Stellar MLS #TB8526877 Report a problem Stellar MLS #TB8526877 Report a problem | ||
| 11/1/2023 | Sold | $399,000$390/sqft |
Source: Stellar MLS #U8215472 Report a problem | ||
| 10/2/2023 | Pending sale | $399,000$390/sqft |
Source: Stellar MLS #U8215472 Report a problem | ||
| 9/29/2023 | Listed for sale | $399,000+77.3%$390/sqft |
Source: Stellar MLS #U8215472 Report a problem | ||
| 4/17/2023 | Sold | $225,000$220/sqft |
Source: Public Record Report a problem | ||
Public tax history
| Year | Property taxes | Tax assessment |
|---|---|---|
| 2025 | $6,330 +2.7% | $360,396 +0.5% |
| 2024 | $6,165 +19.8% | $358,460 +38.4% |
| 2023 | $5,145 +12.8% | $259,088 +13.8% |
| 2022 | $4,561 +2736.3% | $227,701 +244% |
| 2021 | $161 | $66,198 +1.4% |
| 2020 | -- | $65,284 +2.3% |
| 2019 | $160 | $63,816 +1.9% |
| 2018 | $160 +0.8% | $62,626 +2.1% |
| 2017 | $158 -2.8% | $61,338 +2.1% |
| 2016 | $163 -2.4% | $60,076 +0.7% |
| 2015 | $167 +0.3% | $59,658 +0.8% |
| 2014 | $167 -73.7% | $59,185 +1.5% |
| 2013 | $633 -3% | $58,310 -3.5% |
| 2012 | $652 | $60,428 -17.6% |
| 2011 | -- | $73,346 -11.1% |
| 2010 | -- | $82,507 -23.9% |
| 2009 | -- | $108,374 -17.5% |
| 2008 | $1,945 | $131,441 +3% |
| 2007 | -- | $127,613 +53.8% |
| 2005 | -- | $83,000 +13.5% |
| 2004 | $1,777 +8.7% | $73,100 +9.3% |
| 2003 | $1,634 +349.4% | $66,900 +30.7% |
| 2002 | $364 | $51,200 +6% |
| 2001 | $364 +7.9% | $48,300 +0.4% |
| 2000 | $337 | $48,100 |
Find assessor info on the county website
Monthly payment
Est. payment
Payment breakdown
Explore the cost of this home by adjusting the details. Changes won't be saved.Climate risks
Neighborhood: North Kenwood
Nearby schools
GreatSchools rating
- 3/10Mount Vernon Elementary SchoolGrades: PK-5Distance: 1.5 mi
- 5/10John Hopkins Middle SchoolGrades: 6-8Distance: 2.1 mi
- 6/10St. Petersburg High SchoolGrades: 9-12Distance: 0.8 mi
- $163,0001 bd1 ba642 sqft2823 18th Ave N, Saint Petersburg, FL 33713Off Market
- $---- bd1 ba523 sqft2837 18th Ave N #1, Saint Petersburg, FL 33713Off Market
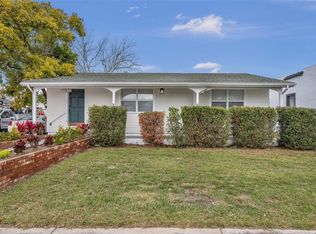
- $299,0003 bd2 ba1k sqft2837 18th Ave N, Saint Petersburg, FL 33713Sold
- $416,0003 bd2 ba1k sqft2843 18th Ave N, Saint Petersburg, FL 33713Off Market

- $225,000-- bd1 ba1k sqft2842 20th Ave N, Saint Petersburg, FL 33713Off Market
- $---- bd-- ba-- sqft1900 28th St N, Saint Petersburg, FL 33713Off Market
- $305,8002 bd1 ba974 sqft2828 18th Ave N, Saint Petersburg, FL 33713Off Market
- $394,300-- bd2 ba1.2k sqft2859 18th Ave N, Saint Petersburg, FL 33713Off Market
A local agent can set up tours, give advice and negotiate with sellers.
A local lender can help you make sure your offer is ready when you are.
Similar homes
- $475,0002 bd2 ba1.1k sqft2237 14TH AVENUE N, ST PETERSBURG, FL 33713For Sale
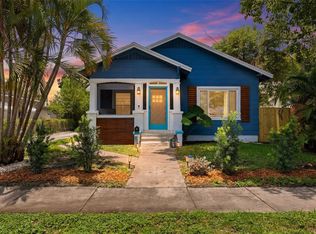
 MLS ID #TB8510664, Rick Hayley, BRAINARD REALTY. Stellar MLS
 - $442,5003 bd1 ba1k sqft3500 6TH AVENUE N, ST PETERSBURG, FL 33713For Sale
 MLS ID #TB8524840, Tom Mastrodonato, CAPSTAR REAL ESTATE LLC. Stellar MLS
 - $429,0003 bd2 ba1.1k sqft1500 39TH STREET N, ST PETERSBURG, FL 33713For Sale
 MLS ID #TB8526537, Dawn Liedtke, REDFIN CORPORATION. Stellar MLS
 - $429,0003 bd2 ba1.1k sqft4601 16TH AVENUE N, ST PETERSBURG, FL 33713For Sale
 MLS ID #TB8522892, Asya Hirschfeld, EXP REALTY LLC. Stellar MLS
 - $430,0003 bd2 ba1.1k sqft3731 6TH AVENUE N, ST PETERSBURG, FL 33713For SaleMLS ID #TB8476330, Jayden Chiaravalle, EXP REALTY LLC. Stellar MLS
- $449,9003 bd2 ba1.5k sqft4120 BURLINGTON AVENUE N, ST PETERSBURG, FL 33713For SaleMLS ID #TB8504703, Thomas Morillo LLC, REALTY ONE GROUP SUNSHINE. Stellar MLS
- $609,0003 bd3 ba1.3k sqft440 22ND STREET N, ST PETERSBURG, FL 33713For SaleMLS ID #TB8531800, Robby King, III, KELLER WILLIAMS SUBURBAN TAMPA. Stellar MLS
- $400,0002 bd2 ba1.1k sqft5016 DARTMOUTH AVENUE N, ST PETERSBURG, FL 33710For SaleMLS ID #TB8528973, Fonda Sabin, DOUGLAS ELLIMAN. Stellar MLS
- $410,0003 bd2 ba1k sqft1226 49TH AVENUE N, ST PETERSBURG, FL 33703For SaleMLS ID #TB8534001, Tracy Krlin, CHARLES RUTENBERG REALTY INC. Stellar MLS
- $369,0002 bd1 ba768 sqft4627 1ST AVENUE N, ST PETERSBURG, FL 33713For SaleMLS ID #TB8507758, David Ponte, REALTY ONE GROUP INNOVATION. Stellar MLS
- $460,0003 bd2 ba896 sqft517 HAMPTON AVENUE NE, ST PETERSBURG, FL 33703For SaleMLS ID #TB8531460, Arlex Ramirez Batista, EXP REALTY LLC. Stellar MLS
- $350,0003 bd2 ba1.1k sqft1701 41ST STREET S, ST PETERSBURG, FL 33711For SaleMLS ID #TB8533918, Ana Kypreos, DALTON WADE INC. Stellar MLS
- $435,0002 bd1 ba720 sqft466 36TH AVENUE N, ST PETERSBURG, FL 33704For SaleMLS ID #TB8511377, Yhotzmine Fields, BHHS FLORIDA PROPERTIES GROUP. Stellar MLS
- $349,9002 bd1 ba1.2k sqft4728 9TH AVENUE N, ST PETERSBURG, FL 33713For SaleMLS ID #TB8422996, Michael Johnson, REALTY EXPERTS. Stellar MLS
- $415,0003 bd1 ba1k sqft5931 MANGROVE STREET N, ST PETERSBURG, FL 33703For SaleMLS ID #TB8527692, Leisa Mohler-Erickson, COMPASS FLORIDA LLC. Stellar MLS
- $419,9003 bd2 ba1.3k sqft2489 58TH STREET N, ST PETERSBURG, FL 33710For SaleMLS ID #TB8513548, Jamie Jackson, EXP REALTY LLC. Stellar MLS
- $384,9002 bd2 ba1.2k sqft7201 5TH AVENUE N, ST PETERSBURG, FL 33701For SaleMLS ID #TB8522372, Linda Caruso, KELLER WILLIAMS REALTY- PALM HARBOR. Stellar MLS
- $499,0002 bd1 ba888 sqft608 KIRKWOOD TERRACE N, ST PETERSBURG, FL 33701For SaleMLS ID #TB8517103, Alexis Kaplowitz, SMITH & ASSOCIATES REAL ESTATE. Stellar MLS
- $298,5002 bd1 ba784 sqft1777 28TH AVENUE N, ST PETERSBURG, FL 33713For SaleMLS ID #TB8488912, Kevin Marrow, DALTON WADE INC. Stellar MLS
- $399,0003 bd2 ba1.1k sqft1147 JAMES AVENUE S, ST PETERSBURG, FL 33705For SaleMLS ID #TB8524250, Kari Mueller, ENERGY CONSULTING ENGINEERING. Stellar MLS
