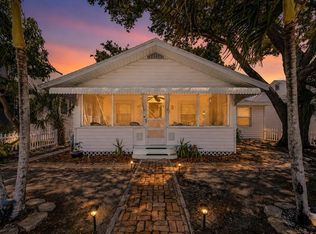
Welcome to this beautifully updated 1940s bungalow in the heart of North Kenwood — one of St. Petersburg's most sought-after, character-filled neighborhoods. Walkable, eclectic, and undeniably cool, North Kenwood sits right at the intersection of laid-back Florida living and everything that makes St. Pete one of the most exciting cities in the South. Three bedrooms, one bathroom, an attached garage, hardwood floors throughout, and a renovation that honors every bit of the home's vintage charm while bringing it firmly into the present. Step through the front door and into the air-conditioned sunroom — the kind of space that immediately slows you down. Morning coffee, a good book, or just watching the neighborhood wake up. It sets the tone for everything that follows. With over 1,300 square feet of total living space including the gorgeous Florida room and garage, this home lives larger than you'd expect and uses every inch intentionally. Inside, the living room is anchored by a classic brick fireplace surrounded by natural light and original hardwood floors that have been loved for decades. The layout flows effortlessly through arched entryways into a formal dining room that feels intimate and open at the same time — the kind of room that makes dinner parties feel easy. Then there's the kitchen — and it is genuinely stunning. Sage green cabinetry with brushed gold hardware, quartz countertops, a double-basin farmhouse apron sink with a brass gooseneck faucet, open walnut floating shelves, and stainless steel appliances. It feels like it belongs in a design magazine. It's the heart of this home and it shows. All three bedrooms carry the same warmth — hardwood floors, natural light, closet space, and a calm that makes each room feel like a retreat. The bathroom is crisp and thoughtfully updated with a vessel sink, matte black fixtures, and classic black and white tile that nods to the home's era without feeling dated. A mudroom off the side entrance connects to the attached garage and in-unit laundry — practical, tucked away, and exactly where it should be. Outside, the fully fenced 8,200 square foot corner lot gives you space that's genuinely rare at this price point in St. Pete. A private paver patio, room to entertain, room to garden, room to just exist — all tucked behind a fence in one of the city's most walkable and vibrant neighborhoods. Steps from the Grand Central District, minutes from Downtown St. Pete, the waterfront, world-class dining, breweries, art galleries, and weekend farmers markets. This is the neighborhood people move to St. Pete *for*. **Vintage charm. Modern soul. North Kenwood. Don't miss this one.**
For sale
Price cut: $17.7K (8/13)
$424,777
3500 6TH AVENUE N, ST PETERSBURG, FL 33713
3beds
1,089sqft
Single Family Residence
Built in 1940
8,259 Square Feet Lot
$418,900 Zestimate®
$390/sqft
$-- HOA
What's special
Attached garagePrivate paver patioOpen walnut floating shelvesQuartz countertopsAir-conditioned sunroomArched entrywaysClassic brick fireplace
- 71 days
- 460
- 37
Zillow last checked:
Listing updated:
Listed by:
Tom Mastrodonato 727-313-3410,
CAPSTAR REAL ESTATE LLC 727-744-0273
Source: Stellar MLS,MLS#: TB8524840 Originating MLS: Suncoast Tampa
Originating MLS: Suncoast Tampa
Facts & features
Interior
Bedrooms & bathrooms
- Bedrooms: 3
- Bathrooms: 1
- Full bathrooms: 1
Primary bedroom
- Features: Built-in Closet
- Level: First
Bedroom 2
- Features: Built-in Closet
- Level: First
Bedroom 3
- Features: Built-in Closet
- Level: First
Primary bathroom
- Level: First
Primary bathroom
- Level: First
Florida room
- Level: First
Kitchen
- Level: First
Living room
- Level: First
Heating
- Central
Cooling
- Central Air
Appliances
- Included: Convection Oven, Cooktop, Dishwasher, Refrigerator, Washer
- Laundry: In Garage
Features
- Primary Bedroom Main Floor, Smart Home, Solid Surface Counters, Solid Wood Cabinets, Stone Counters
- Flooring: Hardwood
- Has fireplace: Yes
- Fireplace features: Living Room
Interior area
- Total structure area: 1,393
- Total interior livable area: 1,089 sqft
Video & virtual tour
Property
Parking
- Total spaces: 1
- Parking features: Covered, Off Street
- Attached garage spaces: 1
Features
- Levels: One
- Stories: 1
- Exterior features: Private Mailbox, Private Yard, Sidewalk, Storage
- Fencing: Wood
- Has view: Yes
- View description: City
Lot
- Size: 8,259 Square Feet
Details
- Parcel number: 153116456480080120
- Special conditions: None
Construction
Type & style
- Home type: SingleFamily
- Architectural style: Bungalow
- Property subtype: Single Family Residence
Materials
- Wood Frame
- Foundation: Block, Concrete Perimeter
- Roof: Shingle
Condition
- New construction: No
- Year built: 1940
Utilities & green energy
- Sewer: Public Sewer
- Water: Public
- Utilities for property: Cable Available, Cable Connected, Electricity Available, Electricity Connected, Public, Sewer Available, Sewer Connected, Water Available, Water Connected
Community & HOA
Community
- Security: Security System
- Pet fee: $0 monthly
- Subdivision: KELLHURST REP
HOA
- Has HOA: No
Location
- Region: Saint Petersburg
Financial & listing details
- Price per square foot: $390/sqft
- Tax assessed value: $313,452
- Annual tax amount: $6,244
- Date on market: 6/30/2026
- Cumulative days on market: 71 days
- Listing terms: Cash,Conventional,FHA,VA Loan
- Ownership: Fee Simple
- Total actual rent: 33000
- Electric utility on property: Yes
- Road surface type: Asphalt, Paved
Estimated market value
$418,900
$398,000 - $440,000
$2,554/mo
Price history
| Date | Event | Price |
|---|---|---|
| 8/13/2026 | Price change | $424,777-4%$390/sqft |
Source:  Stellar MLS #TB8524840 Report a problem Stellar MLS #TB8524840 Report a problem | ||
| 8/2/2026 | Price change | $442,500-1.7%$406/sqft |
Source: Stellar MLS #TB8524840 Report a problem | ||
| 6/30/2026 | Listed for sale | $449,999-5.8%$413/sqft |
Source: Stellar MLS #TB8524840 Report a problem | ||
| 6/7/2025 | Listing removed | $2,700$2/sqft |
Source: Zillow Rentals Report a problem | ||
| 6/3/2025 | Listing removed | $477,500$438/sqft |
Source: Stellar MLS #TB8372114 Report a problem | ||
| 5/10/2025 | Price change | $477,500-2.1%$438/sqft |
Source: Stellar MLS #TB8372114 Report a problem | ||
| 4/22/2025 | Listed for rent | $2,700$2/sqft |
Source: Zillow Rentals Report a problem | ||
| 4/11/2025 | Listed for sale | $487,500+1.6%$448/sqft |
Source: Stellar MLS #TB8372114 Report a problem | ||
| 5/31/2024 | Sold | $480,000-1%$441/sqft |
Source: Stellar MLS #U8237367 Report a problem | ||
| 4/15/2024 | Pending sale | $484,999$445/sqft |
Source: Stellar MLS #U8237367 Report a problem | ||
| 4/12/2024 | Listed for sale | $484,999$445/sqft |
Source: Stellar MLS #U8237367 Report a problem | ||
| 4/8/2024 | Pending sale | $484,999$445/sqft |
Source: Stellar MLS #U8237367 Report a problem | ||
| 4/4/2024 | Listed for sale | $484,999+76.4%$445/sqft |
Source: Stellar MLS #U8237367 Report a problem | ||
| 6/1/2023 | Sold | $275,000+10%$253/sqft |
Source: Public Record Report a problem | ||
| 5/15/2023 | Pending sale | $250,000$230/sqft |
Source: Stellar MLS #U8200538 Report a problem | ||
| 5/12/2023 | Listed for sale | $250,000$230/sqft |
Source: Stellar MLS #U8200538 Report a problem | ||
Public tax history
| Year | Property taxes | Tax assessment |
|---|---|---|
| 2025 | $6,244 +20.3% | $313,452 +17.9% |
| 2024 | $5,188 +46.9% | $265,856 +81.4% |
| 2023 | $3,533 +11.8% | $146,572 +10% |
| 2022 | $3,159 +10% | $133,247 +10% |
| 2021 | $2,871 +6.3% | $121,134 +10% |
| 2020 | $2,700 +10% | $110,122 +10% |
| 2019 | $2,456 | $100,111 -17.9% |
| 2018 | $2,456 +12.4% | $121,964 +18.5% |
| 2017 | $2,185 +23.3% | $102,884 +17.1% |
| 2016 | $1,772 +9.6% | $87,879 +15.8% |
| 2015 | $1,617 +12.4% | $75,898 +18.2% |
| 2014 | $1,438 +10.1% | $64,197 +13.6% |
| 2013 | $1,306 -1% | $56,510 -1% |
| 2012 | $1,319 | $57,109 +9.2% |
| 2011 | -- | $52,308 +1.5% |
| 2010 | -- | $51,535 +2.7% |
| 2009 | -- | $50,180 +0.1% |
| 2008 | $451 | $50,130 +3% |
| 2007 | -- | $48,670 -52.3% |
| 2005 | -- | $102,100 +17.9% |
| 2004 | $481 +3.7% | $86,600 +11.9% |
| 2003 | $464 +7.8% | $77,400 +8.1% |
| 2002 | $430 | $71,600 +19.3% |
| 2001 | $430 +7.2% | $60,000 +7.7% |
| 2000 | $401 | $55,700 |
Find assessor info on the county website
Monthly payment
Est. payment
Payment breakdown
Explore the cost of this home by adjusting the details. Changes won't be saved.Climate risks
Neighborhood: Central Oak Park
- $315,700-- bd1 ba984 sqft3520 6th Ave N, Saint Petersburg, FL 33713Off Market
- $---- bd1 ba-- sqft3494 6th Ave N #2, Saint Petersburg, FL 33713Off Market
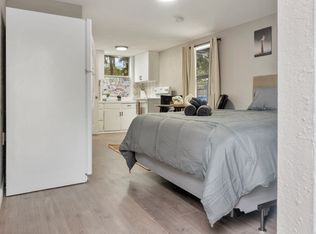
- $--1 bd1 ba575 sqft3494 6th Ave N APT 3, Saint Petersburg, FL 33713Off Market
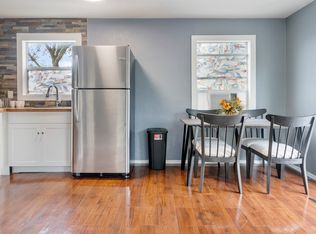
- $484,300-- bd4 ba1.8k sqft3494 6th Ave N, Saint Petersburg, FL 33713Off Market
Similar homes
- $419,0003 bd2 ba1.1k sqft4601 16TH AVENUE N, ST PETERSBURG, FL 33713For Sale

 MLS ID #TB8522892, Asya Hirschfeld, EXP REALTY LLC. Stellar MLS
 - $436,9003 bd2 ba1.5k sqft4120 BURLINGTON AVENUE N, ST PETERSBURG, FL 33713For Sale
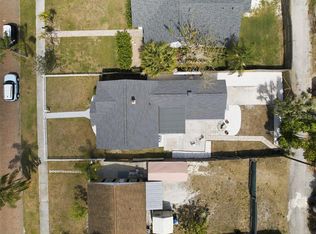 MLS ID #TB8504703, Thomas Morillo, LLC, REALTY ONE GROUP INNOVATION. Stellar MLS
 - $429,9002 bd2 ba1.3k sqft4100 18TH AVENUE N, ST PETERSBURG, FL 33713For Sale
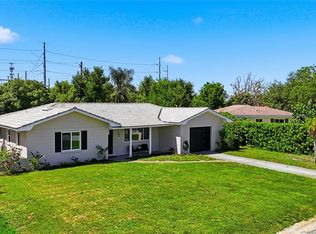 MLS ID #TB8535795, Ana Kypreos, DALTON WADE INC. Stellar MLS
 - $449,0005 bd2 ba1.6k sqft3829 2ND AVENUE N, ST PETERSBURG, FL 33713For Sale
 MLS ID #TB8519505, Gabriela Raimander, BRIGHT VIEW REALTY GROUP. Stellar MLS
 - $369,9003 bd2 ba1.3k sqft4115 FAIRFIELD AVENUE S, ST PETERSBURG, FL 33711For SaleMLS ID #TB8545752, Catherine Nolan, HOUSEWELL.COM REALTY OF FLORIDA LLC. Stellar MLS
- $379,0002 bd1 ba958 sqft2535 15TH AVENUE N, ST PETERSBURG, FL 33713For SaleMLS ID #TB8518296, David Price, COLDWELL BANKER REALTY. Stellar MLS
- $399,9003 bd2 ba1.2k sqft4110 3RD AVENUE S, ST PETERSBURG, FL 33711For SaleMLS ID #TB8537074, Zach Steinberger, COMPASS FLORIDA LLC. Stellar MLS
- $365,0003 bd2 ba1.2k sqft1438 10TH AVENUE S, ST PETERSBURG, FL 33705For SaleMLS ID #TB8546716, Caitlin Gordon, SIGNATURE REALTY ASSOCIATES. Stellar MLS
- $465,0002 bd2 ba1.1k sqft2237 14TH AVENUE N, ST PETERSBURG, FL 33713For SaleMLS ID #TB8510664, Rick Hayley, BRAINARD REALTY. Stellar MLS
- $449,0003 bd2 ba1.2k sqft4624 IRIS STREET N, ST PETERSBURG, FL 33714For SaleMLS ID #TB8534442, Kevin Marrow, DALTON WADE INC. Stellar MLS
- $399,9993 bd2 ba1.2k sqft7242 LYNNWOOD AVENUE N, ST PETERSBURG, FL 33710For SaleMLS ID #O6432964, Steven Koleno, BEYCOME OF FLORIDA LLC. Stellar MLS
- $355,0002 bd1 ba768 sqft4627 1ST AVENUE N, ST PETERSBURG, FL 33713For SaleMLS ID #TB8507758, David Ponte, REALTY ONE GROUP INNOVATION. Stellar MLS
- $344,9003 bd1 ba904 sqft2855 VALENCIA WAY S, ST PETERSBURG, FL 33705For SaleMLS ID #TB8509887, Mychelle Nguyen, DALTON WADE INC. Stellar MLS
- $404,9003 bd2 ba1.3k sqft2489 58TH STREET N, ST PETERSBURG, FL 33710For SaleMLS ID #TB8513548, Jamie Jackson, EXP REALTY LLC. Stellar MLS
- $425,0003 bd1 ba1.3k sqft560 62ND AVENUE S, ST PETERSBURG, FL 33705For SaleMLS ID #TB8541514, Kevin O'Brien, JAY ALAN REAL ESTATE. Stellar MLS
- $399,0003 bd2 ba1.1k sqft6031 HOBSON STREET NE, ST PETERSBURG, FL 33703For SaleMLS ID #TB8536938, Holton Irwin, SMITH & ASSOCIATES REAL ESTATE. Stellar MLS
- $379,0002 bd2 ba1k sqft6219 HAMPTON DRIVE N, ST PETERSBURG, FL 33710For SaleMLS ID #TB8541208, Helle Hartley, SMITH & ASSOCIATES REAL ESTATE. Stellar MLS
- $325,0002 bd1 ba983 sqft4611 17TH AVENUE N, ST PETERSBURG, FL 33713For SaleMLS ID #TB8543203, Roxanne Mestre, MARK SPAIN REAL ESTATE. Stellar MLS
- $420,0002 bd1 ba1k sqft1100 35TH AVENUE N, ST PETERSBURG, FL 33704For SaleMLS ID #TB8521881, Kristen Koenig, RE/MAX ELITE REALTY. Stellar MLS
- $435,0003 bd2 ba1.2k sqft933 41ST AVENUE NE, ST PETERSBURG, FL 33703For SaleMLS ID #TB8539092, Michelle Gravette, SMITH & ASSOCIATES REAL ESTATE. Stellar MLS
