Under contract-accepting backup offers. Seller-Paid flood Insurance Through July 2027! Experience exceptional value and peace of mind in this beautifully renovated 4-bedroom, 3-bathroom home located in the highly sought-after Venetian Isles community of St. Petersburg. As an added benefit, the seller has already paid the homeowner's insurance, meaning the next insurance premium isn't due until July 2027—a significant financial advantage for the new owner. Thoughtfully redesigned from top to bottom, this move-in-ready home combines modern luxury with everyday comfort. At the heart of the home is a stunning chef's kitchen featuring custom cabinetry, premium Café appliances, quartz countertops, and an impressive 12-foot island that seamlessly connects the kitchen, dining, and living areas. A custom butler's pantry provides additional storage and prep space, making entertaining effortless. The desirable split-bedroom floor plan offers privacy, while the spacious primary suite serves as a private retreat with direct access to the pool through impact glass doors with built-in blinds. The suite also features two custom walk-in closets and a spa-inspired bathroom with marble flooring, dual vanities, designer lighting, elegant gold fixtures, and luxury finishes. A secondary bedroom also enjoys direct pool access, offering flexibility for guests, multigenerational living, or a home office. Quality craftsmanship is evident throughout, including engineered hardwood flooring, crown molding, custom closet systems, quartz and marble finishes, LED mirrors, and beautifully updated bathrooms. Additional upgrades include all-new electrical, all-new plumbing, and a 2022 roof, providing confidence and long-term value. Step outside to your private backyard oasis featuring a sparkling pool with an 8-foot deep end, expansive patio space, and a charming cabana—perfect for entertaining, relaxing, or enjoying Florida's year-round outdoor lifestyle. Conveniently located just minutes from vibrant downtown St. Petersburg, waterfront parks, award-winning restaurants, shopping, beaches, and easy access to Tampa International Airport, this home offers the ideal blend of luxury, location, and lifestyle.
Accepting backups
Price cut: $15K (7/9)
$660,000
5218 VENETIAN BOULEVARD NE, ST PETERSBURG, FL 33703
4beds
1,910sqft
Single Family Residence
Built in 1967
9,775 Square Feet Lot
$637,000 Zestimate®
$346/sqft
$-- HOA
What's special
Luxury finishesBeautifully updated bathroomsQuartz countertopsQuartz and marble finishesPrivate backyard oasisLed mirrorsCharming cabana
- 70 days
- 605
- 56
Zillow last checked:
Listing updated:
Listed by:
Tierra Archer 727-600-4600,
ARCHER REALTY SOLUTIONS LLC 727-600-4600
Source: Stellar MLS,MLS#: TB8521073 Originating MLS: Suncoast Tampa
Originating MLS: Suncoast Tampa
Facts & features
Interior
Bedrooms & bathrooms
- Bedrooms: 4
- Bathrooms: 3
- Full bathrooms: 3
Rooms
- Room types: Family Room
Primary bedroom
- Features: Built-In Shelving, Ceiling Fan(s), Walk-In Closet(s)
- Level: First
- Area: 60 Square Feet
- Dimensions: 3x20
Bedroom 1
- Features: Built-In Shelving, Ceiling Fan(s), Dual Closets
- Level: First
- Area: 132 Square Feet
- Dimensions: 11x12
Bedroom 2
- Features: Built-In Shelving, Ceiling Fan(s), Built-in Closet
- Level: First
- Area: 130 Square Feet
- Dimensions: 10x13
Bedroom 3
- Features: Ceiling Fan(s), Built-in Closet
- Level: First
- Area: 110 Square Feet
- Dimensions: 11x10
Primary bathroom
- Features: Dual Sinks, Exhaust Fan, Shower No Tub, Stone Counters, No Closet
- Level: First
Bathroom 1
- Features: Single Vanity, Stone Counters, Tub With Shower, Window/Skylight in Bath, No Closet
- Level: First
Bathroom 3
- Features: Dual Sinks, Stone Counters, Tub With Shower, Linen Closet
- Level: First
- Area: 56 Square Feet
- Dimensions: 7x8
Kitchen
- Features: Kitchen Island, Pantry, Stone Counters, No Closet
- Level: First
- Area: 735 Square Feet
- Dimensions: 35x21
Living room
- Features: Ceiling Fan(s), No Closet
- Level: First
- Area: 260 Square Feet
- Dimensions: 26x10
Heating
- Electric
Cooling
- Central Air
Appliances
- Included: Convection Oven, Cooktop, Dishwasher, Disposal, Microwave, Range, Refrigerator
- Laundry: In Garage
Features
- Ceiling Fan(s), Crown Molding, Eating Space In Kitchen, Open Floorplan, Primary Bedroom Main Floor, Split Bedroom, Stone Counters, Thermostat, Walk-In Closet(s)
- Flooring: Engineered Hardwood
- Windows: Skylight(s)
- Has fireplace: No
Interior area
- Total structure area: 2,809
- Total interior livable area: 1,910 sqft
Video & virtual tour
Property
Parking
- Total spaces: 2
- Parking features: Driveway, Garage Door Opener
- Attached garage spaces: 2
- Has uncovered spaces: Yes
Features
- Levels: One
- Stories: 1
- Patio & porch: Covered, Front Porch, Patio, Rear Porch
- Exterior features: Irrigation System, Other, Private Mailbox, Private Yard
- Has private pool: Yes
- Pool features: Gunite, In Ground
- Fencing: Vinyl
Lot
- Size: 9,775 Square Feet
- Dimensions: 89 x 109
- Features: Flood Insurance Required, City Lot, In County, Sidewalk
Details
- Parcel number: 043117817200060070
- Special conditions: None
Construction
Type & style
- Home type: SingleFamily
- Architectural style: Contemporary
- Property subtype: Single Family Residence
Materials
- Block
- Foundation: Slab
- Roof: Shingle
Condition
- Completed
- New construction: No
- Year built: 1967
Utilities & green energy
- Sewer: Public Sewer
- Water: Public
- Utilities for property: Cable Connected, Electricity Connected, Public
Community & HOA
Community
- Pet fee: $0 monthly
- Subdivision: SHORE ACRES PT REP OF 2ND REP OF VENICE SE
HOA
- Has HOA: No
Location
- Region: Saint Petersburg
Financial & listing details
- Price per square foot: $346/sqft
- Tax assessed value: $284,535
- Annual tax amount: $3,125
- Date on market: 6/22/2026
- Cumulative days on market: 70 days
- Listing terms: Cash,Conventional,FHA
- Ownership: Fee Simple
- Total actual rent: 0
- Electric utility on property: Yes
- Road surface type: Asphalt
Estimated market value
$637,000
$605,000 - $669,000
$5,408/mo
Price history
| Date | Event | Price |
|---|---|---|
| 7/9/2026 | Price change | $660,000-2.2%$346/sqft |
Source:  Stellar MLS #TB8521073 Report a problem Stellar MLS #TB8521073 Report a problem | ||
| 6/22/2026 | Listed for sale | $675,000+68.8%$353/sqft |
Source: Stellar MLS #TB8521073 Report a problem | ||
| 4/30/2025 | Sold | $400,000-5.9%$209/sqft |
Source: Stellar MLS #TB8324777 Report a problem | ||
| 2/25/2025 | Pending sale | $425,000$223/sqft |
Source: Stellar MLS #TB8324777 Report a problem | ||
| 2/6/2025 | Price change | $425,000-5.6%$223/sqft |
Source: Stellar MLS #TB8324777 Report a problem | ||
| 12/20/2024 | Listed for sale | $450,000+85.2%$236/sqft |
Source: Stellar MLS #TB8324777 Report a problem | ||
| 6/30/2014 | Sold | $243,000-2.8%$127/sqft |
Source: Stellar MLS #M5844024 Report a problem | ||
| 5/25/2014 | Price change | $249,900-3.5%$131/sqft |
Source: SEA GLASS LUXURY PROPERTIES #M5844024 Report a problem | ||
| 2/16/2014 | Listed for sale | $259,000+20.5%$136/sqft |
Source: SEA GLASS LUXURY PROPERTIES #M5844024 Report a problem | ||
| 6/4/2002 | Sold | $215,000$113/sqft |
Source: Public Record Report a problem | ||
Public tax history
| Year | Property taxes | Tax assessment |
|---|---|---|
| 2025 | $3,126 -16% | $199,503 -14.4% |
| 2024 | $3,720 -9.3% | $233,139 -6.3% |
| 2023 | $4,099 +2.8% | $248,945 +3% |
| 2022 | $3,989 -1.3% | $241,694 +3% |
| 2021 | $4,040 0% | $234,654 +1.4% |
| 2020 | $4,041 +2% | $231,414 +2.3% |
| 2019 | $3,963 | $226,211 +1.9% |
| 2018 | $3,963 +1.5% | $221,993 +2.1% |
| 2017 | $3,903 +2.2% | $217,427 +2.1% |
| 2016 | $3,820 -19.9% | $212,955 +1.7% |
| 2015 | $4,770 +83.4% | $209,327 +34.5% |
| 2014 | $2,601 +0.9% | $155,642 +1.5% |
| 2013 | $2,578 -2.6% | $153,342 -1.8% |
| 2012 | $2,648 | $156,153 +2.5% |
| 2011 | -- | $152,365 -3.8% |
| 2010 | -- | $158,315 -14.1% |
| 2009 | -- | $184,214 -14.5% |
| 2008 | $3,756 | $215,500 -2.6% |
| 2007 | -- | $221,180 -0.4% |
| 2005 | -- | $222,100 +9.2% |
| 2004 | $4,324 +2.6% | $203,400 +17.9% |
| 2003 | $4,213 +107.2% | $172,500 +13.3% |
| 2002 | $2,033 | $152,300 +17.2% |
| 2001 | $2,033 +3.7% | $129,900 +1.4% |
| 2000 | $1,960 | $128,100 |
Find assessor info on the county website
Monthly payment
Est. payment
Payment breakdown
Explore the cost of this home by adjusting the details. Changes won't be saved.Climate risks
Neighborhood: Shore Acres
Nearby schools
Schools provided by the listing agent
- Elementary: Shore Acres Elementary-PN
- Middle: Meadowlawn Middle-PN
- High: Northeast High-PN
Source: Stellar MLS. This data may not be complete. We recommend contacting the local school district to confirm school assignments for this home.
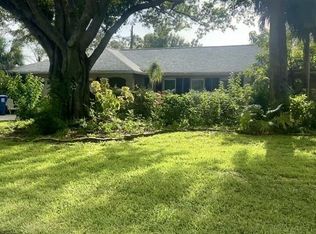
- $475,0004 bd3 ba1.8k sqft5230 Venetian Blvd NE, Saint Petersburg, FL 33703For Sale
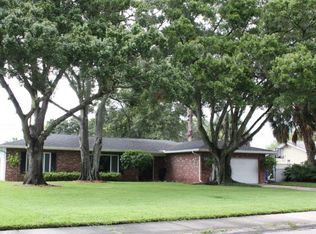
- $446,3003 bd2 ba1.8k sqft5208 Venetian Blvd NE, Saint Petersburg, FL 33703Off Market
- $865,0004 bd2 ba2.2k sqft5229 Denver St NE, Saint Petersburg, FL 33703Sold

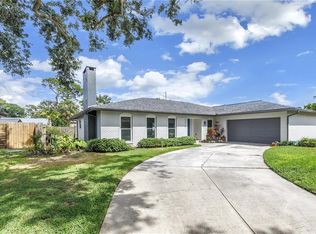
- $325,0004 bd2 ba2.2k sqft5215 Denver St NE, Saint Petersburg, FL 33703Sold
Similar homes
- $499,0003 bd2 ba1.7k sqft5711 VENETIAN BOULEVARD NE, ST PETERSBURG, FL 33703For Sale

 MLS ID #TB8538722, Kym Coyle, CHARLES RUTENBERG REALTY INC. Stellar MLS
 - $515,0003 bd2 ba1k sqft1920 NEW HAMPSHIRE AVENUE NE, ST PETERSBURG, FL 33703For Sale
 MLS ID #TB8491638, Kimberly Russian, COLDWELL BANKER REALTY. Stellar MLS
 - $630,0003 bd3 ba1.9k sqft1279 86TH AVENUE N, ST PETERSBURG, FL 33702For Sale
 MLS ID #TB8461904, Emin Eralp, KELLER WILLIAMS SUBURBAN TAMPA. Stellar MLS
 - $845,0004 bd3 ba1.9k sqft1010 43RD AVENUE N, ST PETERSBURG, FL 33703For Sale
 MLS ID #TB8503712, Brad Bohnert, KELLER WILLIAMS ST PETE REALTY. Stellar MLS
 - $639,9003 bd2 ba1.8k sqft7801 17TH WAY N, ST PETERSBURG, FL 33702For SaleMLS ID #TB8326698, Joe Martino, CHARLES RUTENBERG REALTY INC. Stellar MLS
- $724,9003 bd2 ba1.6k sqft243 SNELL ISLE BOULEVARD NE, ST PETERSBURG, FL 33704For SaleMLS ID #TB8496115, Dustin Wideman, PA, CENTURY 21 LISTSMART. Stellar MLS
- $549,0003 bd2 ba1.9k sqft7960 2ND STREET N, ST PETERSBURG, FL 33702For SaleMLS ID #TB8526310, Chris Ziebell, REALTY ONE GROUP BEYOND. Stellar MLS
- $630,0003 bd2 ba1.6k sqft340 55TH AVE S, ST PETERSBURG, FL 33705For SaleMLS ID #TB8537242, Adriana Echevarria, ORCHARD BROKERAGE, LLC. Stellar MLS
- $750,0004 bd3 ba1.6k sqft2462 14TH AVENUE N, ST PETERSBURG, FL 33713For SaleMLS ID #TB8532930, Nicholas Freas, THE TENPENNY COLLECTION. Stellar MLS
- $715,0004 bd2 ba1.9k sqft13347 88TH PLACE, SEMINOLE, FL 33776For SaleMLS ID #TB8543368, Jeff Hoyt, Jr, HOYT REALTY. Stellar MLS
- $619,9003 bd2 ba1.8k sqft6825 11TH AVENUE N, ST PETERSBURG, FL 33710For SaleMLS ID #TB8517519, Chip Hall, Jr, RE/MAX REALTY UNLIMITED. Stellar MLS
- $664,0004 bd2 ba1.8k sqft898 CORVETTE DRIVE, LARGO, FL 33771For SaleMLS ID #TB8527575, Ermal Skenderaj, CENTURY 21 LISTSMART. Stellar MLS
- $580,0002 bd2 ba1.4k sqft616 15TH STREET N, ST PETERSBURG, FL 33705For SaleMLS ID #TB8529493, Breanne Celiberti, COMPASS FLORIDA LLC. Stellar MLS
- $539,9003 bd2 ba1.2k sqft4020 QUEEN STREET N, ST PETERSBURG, FL 33714For SaleMLS ID #TB8499325, Linda Temples, SIGNATURE REALTY ASSOCIATES. Stellar MLS
- $495,0002 bd2 ba1.2k sqft2465 38TH STREET N, ST PETERSBURG, FL 33713For SaleMLS ID #TB8542523, Keaton Coyle, DALTON WADE INC. Stellar MLS
- $609,9093 bd2 ba1.6k sqft200 PARK STREET N, ST PETERSBURG, FL 33710For SaleMLS ID #TB8528599, Missy McDonald, RED HOT REALTY. Stellar MLS
- $563,1264 bd2 ba1.4k sqft926 29TH STREET N, ST PETERSBURG, FL 33713For SaleMLS ID #TB8536598, Danie Dahm, MSD ENTERPRISES INC. Stellar MLS
- $715,0003 bd3 ba1.5k sqft5005 24TH AVENUE S, GULFPORT, FL 33707For SaleMLS ID #TB8512314, Laura Holt, ASSET MANAGEMENT REAL ESTATE. Stellar MLS
- $850,0003 bd3 ba2k sqft1470 28TH AVENUE N, ST PETERSBURG, FL 33704For SaleMLS ID #TB8516745, Rachel Sartain Tenpenny, THE TENPENNY COLLECTION. Stellar MLS
- $960,0003 bd3 ba2.2k sqft871 17TH AVENUE N, ST PETERSBURG, FL 33704For SaleMLS ID #TB8522151, Bekah Rush, COMPASS FLORIDA LLC. Stellar MLS
