IMPROVED PRICE! 65K LOWER than appraisal! Stunning 4-Bedroom Pool Home on Oversized Lot in Prime St. Pete Location. Welcome to 5207 Denver St NE, a fully renovated 4-bedroom, 3-bathroom home that combines modern updates with timeless comfort. Situated on an oversized lot in a desirable northeast St. Petersburg neighborhood, this property offers exceptional indoor and outdoor living. Step inside to a bright and airy open floor plan, perfect for entertaining or relaxing with family. The home features brand-new electrical, a new HVAC system, and complete whole-house plumbing replacement, giving you peace of mind for years to come. The beautifully updated kitchen opens seamlessly to spacious living and dining areas, creating a welcoming flow throughout the home. Retreat to one of four generously sized bedrooms, including a luxurious primary suite, and enjoy the convenience of three fully updated bathrooms. Out back, a sparkling in-ground pool with screened enclosure awaits — your private oasis for year-round enjoyment. The oversized yard offers ample space for entertaining, play, or future possibilities. A two-car garage and a driveway deep enough to easily accommodate 6 vehicles. & provides plenty of storage and parking. This home truly has it all: modern finishes, major system upgrades, a fantastic outdoor living space, and an unbeatable location close to parks, schools, shopping, and St. Pete’s vibrant downtown.
Sold for $486,320
$486,320
5207 DENVER STREET NE, ST PETERSBURG, FL 33703
4beds
1,879sqft
Single Family Residence
Built in 1966
10,341 Square Feet Lot
$483,800 Zestimate®
$259/sqft
$5,423 Estimated rent
Home value
$483,800
$445,000 - $527,000
$5,423/mo
Zestimate® history
Owner options
List your home for rent
$5,423/mo
Rent Zestimate®
Find your next renter with Zillow Rental Manager. Plus, with online applications, you can quickly screen prospective tenants – for free.
$5,423/mo
Rent Zestimate®
Refinance and save
$3,374/mo
Est. payment
Refinancing to a lower rate could help reduce your monthly payments and save thousands over the life of the loan.
$3,374/mo
Est. payment
Explore your selling options
Work with a Zillow partner agent
Leverage their expertise and Zillow's premium Showcase listings to get your home seen by more buyers.
Get startedList with your own agent
Get your home in front of millions of buyers by listing it on Zillow.
Learn how to do itSell it yourself
Take full control of how buyers see your home on Zillow by listing For Sale by Owner (FSBO).
List your homeWhat's special
Two-car garagePrivate oasisBeautifully updated kitchenFour generously sized bedroomsThree fully updated bathroomsNew hvac systemWhole-house plumbing replacement
Zillow last checked:
Listing updated:
Listed by:
Kenya Ramirez 813-545-5752,
PINEYWOODS REALTY LLC 813-225-1890,
Nelly Ramirez 813-545-6928,
PINEYWOODS REALTY LLC
Bought with:
Roberto Balderrama, Jr, 3628271
54 REALTY LLC
Source: Stellar MLS,MLS#: TB8402603 Originating MLS: Suncoast Tampa
Originating MLS: Suncoast Tampa
Facts & features
Interior
Bedrooms & bathrooms
- Bedrooms: 4
- Bathrooms: 3
- Full bathrooms: 3
Primary bedroom
- Features: Dual Sinks, Exhaust Fan, Granite Counters, Tub with Separate Shower Stall, Walk-In Closet(s)
- Level: First
- Area: 221 Square Feet
- Dimensions: 17x13
Bathroom 1
- Features: Exhaust Fan, Granite Counters, Single Vanity, Built-in Closet
- Level: First
- Area: 169 Square Feet
- Dimensions: 13x13
Bathroom 2
- Features: Granite Counters, Single Vanity, Walk-In Closet(s)
- Level: First
- Area: 144 Square Feet
- Dimensions: 12x12
Bathroom 3
- Features: Granite Counters, Single Vanity, Built-in Closet
- Level: First
- Area: 100 Square Feet
- Dimensions: 10x10
Dining room
- Features: No Closet
- Level: First
- Area: 280 Square Feet
- Dimensions: 14x20
Kitchen
- Features: No Closet
- Level: First
- Area: 168 Square Feet
- Dimensions: 12x14
Living room
- Features: Built-in Closet
- Level: First
- Area: 280 Square Feet
- Dimensions: 14x20
Heating
- Central, Electric
Cooling
- Central Air
Appliances
- Included: Dishwasher, Disposal, Electric Water Heater, Microwave, Range, Refrigerator
- Laundry: Electric Dryer Hookup, Inside, Laundry Room, Washer Hookup
Features
- Ceiling Fan(s), Eating Space In Kitchen, Kitchen/Family Room Combo, Living Room/Dining Room Combo, Open Floorplan, Primary Bedroom Main Floor, Solid Wood Cabinets, Stone Counters, Walk-In Closet(s)
- Flooring: Porcelain Tile
- Doors: Sliding Doors
- Has fireplace: No
Interior area
- Total structure area: 2,602
- Total interior livable area: 1,879 sqft
Property
Parking
- Total spaces: 2
- Parking features: Garage - Attached
- Attached garage spaces: 2
Features
- Levels: One
- Stories: 1
- Exterior features: Garden, Irrigation System, Rain Gutters, Sidewalk, Sprinkler Metered
- Has private pool: Yes
- Pool features: Chlorine Free, Fiberglass, In Ground, Salt Water, Screen Enclosure
Lot
- Size: 10,341 Square Feet
Details
- Parcel number: 043117817200060110
- Special conditions: None
Construction
Type & style
- Home type: SingleFamily
- Property subtype: Single Family Residence
Materials
- Block, Stucco
- Foundation: Slab
- Roof: Tile
Condition
- New construction: No
- Year built: 1966
Utilities & green energy
- Sewer: Public Sewer
- Water: Public
- Utilities for property: BB/HS Internet Available, Cable Available, Cable Connected, Electricity Available, Electricity Connected, Fiber Optics, Public, Sewer Available, Sewer Connected, Sprinkler Meter
Community & HOA
Community
- Pet fee: $0 monthly
- Subdivision: SHORE ACRES PT REP OF 2ND REP OF VENICE SE
HOA
- Has HOA: No
Location
- Region: Saint Petersburg
Financial & listing details
- Price per square foot: $259/sqft
- Tax assessed value: $288,654
- Annual tax amount: $8,843
- Date on market: 7/15/2025
- Cumulative days on market: 248 days
- Listing terms: Cash,Conventional,FHA,VA Loan
- Ownership: Fee Simple
- Total actual rent: 0
- Electric utility on property: Yes
- Road surface type: Asphalt
Price history
| Date | Event | Price |
|---|---|---|
| 4/23/2026 | Sold | $486,320-1.8%$259/sqft |
Source:  Stellar MLS #TB8402603 Report a problem Stellar MLS #TB8402603 Report a problem | ||
| 3/28/2026 | Pending sale | $495,000$263/sqft |
Source: Stellar MLS #TB8402603 Report a problem | ||
| 3/5/2026 | Price change | $495,000-0.8%$263/sqft |
Source: Stellar MLS #TB8402603 Report a problem | ||
| 1/3/2026 | Price change | $499,000+11.1%$266/sqft |
Source: Stellar MLS #TB8402603 Report a problem | ||
| 12/17/2025 | Price change | $449,000-4.5%$239/sqft |
Source: Stellar MLS #TB8402603 Report a problem | ||
| 12/2/2025 | Price change | $469,999-2.1%$250/sqft |
Source: Stellar MLS #TB8402603 Report a problem | ||
| 11/18/2025 | Price change | $479,999-3.8%$255/sqft |
Source: Stellar MLS #TB8402603 Report a problem | ||
| 11/6/2025 | Price change | $499,000-11.7%$266/sqft |
Source: Stellar MLS #TB8402603 Report a problem | ||
| 10/24/2025 | Price change | $565,000-1.7%$301/sqft |
Source: Stellar MLS #TB8402603 Report a problem | ||
| 10/11/2025 | Price change | $575,000-0.9%$306/sqft |
Source: Stellar MLS #TB8402603 Report a problem | ||
| 9/22/2025 | Price change | $579,999-0.9%$309/sqft |
Source: Stellar MLS #TB8402603 Report a problem | ||
| 8/19/2025 | Price change | $584,999-2.3%$311/sqft |
Source: Stellar MLS #TB8402603 Report a problem | ||
| 7/16/2025 | Listed for sale | $599,000+24.8%$319/sqft |
Source: Stellar MLS #TB8402603 Report a problem | ||
| 9/6/2024 | Sold | $480,000-6.3%$255/sqft |
Source: Stellar MLS #T3546321 Report a problem | ||
| 8/2/2024 | Listed for sale | $512,000+65.2%$272/sqft |
Source: Stellar MLS #T3546321 Report a problem | ||
| 10/10/2014 | Sold | $310,000-6.1%$165/sqft |
Source: Stellar MLS #U7706619 Report a problem | ||
| 8/13/2014 | Listed for sale | $330,000+172.7%$176/sqft |
Source: Coldwell Banker Residential Real Estate - St Petersburg NE #U7706619 Report a problem | ||
| 7/31/1996 | Sold | $121,000$64/sqft |
Source: Public Record Report a problem | ||
Public tax history
| Year | Property taxes | Tax assessment |
|---|---|---|
| 2025 | $5,750 -35% | $288,654 -32.5% |
| 2024 | $8,843 +8.7% | $427,330 +10% |
| 2023 | $8,139 +10.7% | $388,482 +10% |
| 2022 | $7,352 +8.9% | $353,165 +10% |
| 2021 | $6,749 +3.4% | $321,059 +5.2% |
| 2020 | $6,527 -4.5% | $305,182 -3.1% |
| 2019 | $6,835 | $315,063 +10% |
| 2018 | $6,835 +9.9% | $286,421 +1.4% |
| 2017 | $6,220 +8.1% | $282,539 +9.6% |
| 2016 | $5,752 +3.5% | $257,712 +5.6% |
| 2015 | $5,559 +126.4% | $243,952 +64% |
| 2014 | $2,455 +0.9% | $148,750 +1.5% |
| 2013 | $2,433 +2.2% | $146,552 +1.7% |
| 2012 | $2,381 | $144,102 +3% |
| 2011 | -- | $139,905 +1.5% |
| 2010 | -- | $137,837 +2.7% |
| 2009 | -- | $134,213 +0.1% |
| 2008 | $2,013 | $134,079 +3% |
| 2007 | -- | $130,174 -43% |
| 2005 | -- | $228,500 +25.1% |
| 2004 | $1,954 +1.9% | $182,700 +19.9% |
| 2003 | $1,917 +3.9% | $152,400 +4.3% |
| 2002 | $1,845 | $146,100 +18.5% |
| 2001 | $1,845 +3.9% | $123,300 +1.2% |
| 2000 | $1,777 | $121,800 |
Find assessor info on the county website
Neighborhood: Shore Acres
Nearby homes
- $325,0004 bd2 ba2.2k sqft5215 Denver St NE, Saint Petersburg, FL 33703Sold
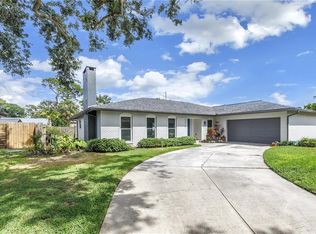
- $540,0004 bd3 ba1.8k sqft5201 Denver St NE, Saint Petersburg, FL 33703Sold
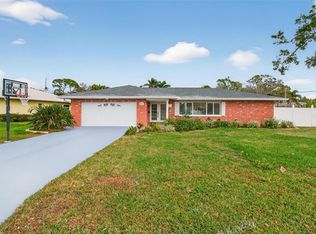
- $438,200-- bd2 ba1.9k sqft5200 Venetian Blvd NE, Saint Petersburg, FL 33703Off Market
- $449,8003 bd2 ba1.8k sqft5208 Venetian Blvd NE, Saint Petersburg, FL 33703Off Market
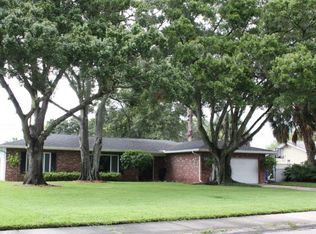
- $915,0003 bd2 ba1.6k sqft5208 Denver St NE, Saint Petersburg, FL 33703Sold
- $865,0004 bd2 ba2.2k sqft5229 Denver St NE, Saint Petersburg, FL 33703Sold
- $875,0004 bd2 ba2k sqft5216 Denver St NE, Saint Petersburg, FL 33703Sold
- $1,150,0004 bd2 ba1.9k sqft5206 Denver St NE, Saint Petersburg, FL 33703Sold
Nearby schools
GreatSchools rating
- 8/10Shore Acres Elementary SchoolGrades: PK-5Distance: 0.7 mi
- 3/10Meadowlawn Middle SchoolGrades: 6-8Distance: 2.9 mi
- 5/10Northeast High SchoolGrades: PK,9-12Distance: 2.9 mi
Schools provided by the listing agent
- Elementary: Shore Acres Elementary-PN
- Middle: Meadowlawn Middle-PN
- High: Northeast High-PN
Source: Stellar MLS. This data may not be complete. We recommend contacting the local school district to confirm school assignments for this home.
Get a cash offer in 3 minutes
Find out how much your home could sell for in as little as 3 minutes with a no-obligation cash offer.
Estimated market value
$483,800
Get a cash offer in 3 minutes
Find out how much your home could sell for in as little as 3 minutes with a no-obligation cash offer.
Estimated market value
$483,800
- Florida
- Pinellas County
- Saint Petersburg
- 33703
- Shore Acres
- 5207 DENVER STREET NE
Nearby cities
Nearby neighborhoods
Nearby zip codes
Other Saint Petersburg Topics
- Apartments for Rent in 33703
- Houses for Sale in 33703
- Houses for Rent in 33703
- 33703 Real Estate
- Saint Petersburg Condos
- Houses for Sale in Saint Petersburg
- Newest Listings in Saint Petersburg
- Saint Petersburg Home Values
- Saint Petersburg Real Estate Agents
- Saint Petersburg Refinance
- Saint Petersburg Mortgage Rates
