This spectacular waterfront pool home is perched atop one of the highest elevations on Denver St. and HAS NEVER FLOODED! With 84 feet of western-facing waterfront and deep-water access—free of low bridge restrictions—your boating dreams are ready to set sail at any time. This is the pinnacle of year-round, resort-style living in a beautifully updated residence, located in the highly coveted neighborhood of Ponderosa Shores. Just 10 minutes from vibrant Downtown St. Pete by boat, car, or golf cart, this estate is perfectly positioned on an expansive and elevated lot, offering direct Gulf and Bay open water access for your larger vessels. Oriented to capture westerly views over the serene waters of Ponderosa Shores, you’ll spend countless evenings enchanted by the warm bay breezes and breathtaking sunsets from your own private tropical paradise.Whether you’re casting a line, island hopping, or unwinding at a local sandbar, the 10,000 lb boat lift, updated seawall, and newer composite dock provide unmatched flexibility and convenience—right from your spacious backyard. Inside, this thoughtfully designed home showcases a desirable split floor plan with three (3) bedrooms, including a luxurious primary suite with a walk-in closet, two (2) full bathrooms, a two (2) car garage, and approximately 1,700 square feet of well-appointed living space. Noteworthy upgrades include a New Hot Water Heater (2024), New Rear Sliders (2024), Updated Bathrooms (2020), New Granite Counters (2023), and a Renovated Saltwater Pool (2020). The gourmet kitchen, the heart of the home, is elegantly outfitted with real wood cabinetry and a full suite of stainless steel appliances. As you cook or entertain, you’ll enjoy unobstructed views of the glistening water from the spacious rear deck. Step outside through the newly updated sliders to your covered and screened lanai—perfect for hosting unforgettable gatherings or simply relaxing as dolphins and manatees glide by. The western-facing, remodeled pool area, complete with newer equipment, is a true showstopper—offering mesmerizing sunset views and an idyllic setting for evening swims or alfresco entertaining. Ponderosa Shores exudes a strong sense of community. Once dubbed “St. Pete’s Hidden Gem,” you’re just minutes away from the vibrant shops and acclaimed restaurants of booming Downtown St. Petersburg. Cruise the golf cart-friendly streets, join the Shore Acres Holiday Golf Cart Parade, stroll to nearby parks, or take a scenic bike ride through Snell Isle to Historic Vinoy Park and the bustling waterfront along the Northeast Trail. With its high & dry elevated position, no flood history, LOW flood insurance, luxurious updates, and unbeatable waterfront lifestyle, this home is sure to captivate the most discerning buyer.
Sold for $915,000
$915,000
5208 DENVER STREET NE, ST PETERSBURG, FL 33703
3beds
1,694sqft
Single Family Residence
Built in 1977
8,011 Square Feet Lot
$904,000 Zestimate®
$540/sqft
$5,094 Estimated rent
Home value
$904,000
$823,000 - $994,000
$5,094/mo
Zestimate® history
Owner options
List your home for rent
$5,094/mo
Rent Zestimate®
Find your next renter with Zillow Rental Manager. Plus, with online applications, you can quickly screen prospective tenants – for free.
$5,094/mo
Rent Zestimate®
Refinance and save
$6,297/mo
Est. payment
Refinancing to a lower rate could help reduce your monthly payments and save thousands over the life of the loan.
$6,297/mo
Est. payment
Explore your selling options
Work with a Zillow partner agent
Leverage their expertise and Zillow's premium Showcase listings to get your home seen by more buyers.
Get startedList with your own agent
Get your home in front of millions of buyers by listing it on Zillow.
Learn how to do itSell it yourself
Take full control of how buyers see your home on Zillow by listing For Sale by Owner (FSBO).
List your homeWhat's special
Waterfront pool homeNewer composite dockUpdated seawallRemodeled pool areaCovered and screened lanaiBreathtaking sunsetsWarm bay breezes
Zillow last checked:
Listing updated:
Listed by:
Justin Smith 407-579-0425,
SMITH & ASSOCIATES REAL ESTATE 727-342-3800
Bought with:
Justin Smith, 3153560
SMITH & ASSOCIATES REAL ESTATE
Source: Stellar MLS,MLS#: TB8386834 Originating MLS: Suncoast Tampa
Originating MLS: Suncoast Tampa
Facts & features
Interior
Bedrooms & bathrooms
- Bedrooms: 3
- Bathrooms: 2
- Full bathrooms: 2
Rooms
- Room types: Attic, Family Room
Primary bedroom
- Features: Walk-In Closet(s)
- Level: First
- Area: 196 Square Feet
- Dimensions: 14x14
Primary bathroom
- Level: First
- Area: 112 Square Feet
- Dimensions: 14x8
Dining room
- Level: First
- Area: 120 Square Feet
- Dimensions: 10x12
Great room
- Level: First
- Area: 252 Square Feet
- Dimensions: 14x18
Kitchen
- Level: First
- Area: 140 Square Feet
- Dimensions: 10x14
Heating
- Central
Cooling
- Central Air
Appliances
- Included: Dishwasher, Disposal, Microwave, Range, Refrigerator
- Laundry: In Garage
Features
- Ceiling Fan(s), Kitchen/Family Room Combo, Primary Bedroom Main Floor, Stone Counters, Thermostat, Walk-In Closet(s)
- Flooring: Luxury Vinyl, Tile
- Doors: Sliding Doors
- Windows: Double Pane Windows, Insulated Windows, Shutters, Window Treatments
- Has fireplace: No
Interior area
- Total structure area: 2,733
- Total interior livable area: 1,694 sqft
Property
Parking
- Total spaces: 2
- Parking features: Driveway, Garage Door Opener, Golf Cart Parking
- Attached garage spaces: 2
- Has uncovered spaces: Yes
- Details: Garage Dimensions: 20x20
Features
- Levels: One
- Stories: 1
- Patio & porch: Covered, Deck, Rear Porch, Screened
- Exterior features: Irrigation System, Lighting, Private Mailbox, Rain Gutters, Sidewalk, Storage
- Has private pool: Yes
- Pool features: In Ground, Salt Water
- Has spa: Yes
- Spa features: Above Ground
- Fencing: Vinyl
- Has view: Yes
- View description: Water, Bay/Harbor - Partial, Bayou, Canal
- Has water view: Yes
- Water view: Water,Bay/Harbor - Partial,Bayou,Canal
- Waterfront features: Bay/Harbor Front, Waterfront, Canal - Saltwater, Saltwater Canal Access, Lift, Seawall
- Body of water: PLACIDO BAYOU / TAMPA BAY
Lot
- Size: 8,011 Square Feet
- Dimensions: 79 x 102
- Features: City Lot, Landscaped, Near Golf Course, Near Marina, Sidewalk
- Residential vegetation: Mature Landscaping, Trees/Landscaped
Details
- Parcel number: 043117725780040030
- Special conditions: None
Construction
Type & style
- Home type: SingleFamily
- Architectural style: Ranch
- Property subtype: Single Family Residence
Materials
- Block, Stucco
- Foundation: Slab
- Roof: Membrane,Shingle
Condition
- New construction: No
- Year built: 1977
Utilities & green energy
- Sewer: Public Sewer
- Water: Public
- Utilities for property: Cable Available, Electricity Connected, Fiber Optics, Natural Gas Connected, Phone Available, Sewer Connected, Sprinkler Recycled, Street Lights, Underground Utilities, Water Connected
Green energy
- Water conservation: Irrigation-Reclaimed Water
Community & HOA
Community
- Features: Bay/Harbor Front, Water Access, Waterfront, Golf Carts OK, Irrigation-Reclaimed Water, Pool, Sidewalks, Tennis Court(s)
- Security: Smoke Detector(s)
- Pet fee: $0 monthly
- Subdivision: PONDEROSA OF SHORE ACRES
HOA
- Has HOA: No
- Amenities included: Playground, Pool, Recreation Facilities, Tennis Court(s)
Location
- Region: Saint Petersburg
Financial & listing details
- Price per square foot: $540/sqft
- Tax assessed value: $889,147
- Annual tax amount: $3,509
- Date on market: 5/16/2025
- Cumulative days on market: 181 days
- Listing terms: Cash,Conventional,VA Loan
- Ownership: Fee Simple
- Total actual rent: 0
- Electric utility on property: Yes
- Road surface type: Paved, Asphalt
Price history
| Date | Event | Price |
|---|---|---|
| 12/5/2025 | Sold | $915,000-0.5%$540/sqft |
Source:  Stellar MLS #TB8386834 Report a problem Stellar MLS #TB8386834 Report a problem | ||
| 9/29/2025 | Pending sale | $920,000$543/sqft |
Source: Stellar MLS #TB8386834 Report a problem | ||
| 8/14/2025 | Price change | $920,000-0.5%$543/sqft |
Source: Stellar MLS #TB8386834 Report a problem | ||
| 5/16/2025 | Listed for sale | $925,000-1.6%$546/sqft |
Source: Stellar MLS #TB8386834 Report a problem | ||
| 5/5/2025 | Listing removed | $939,900$555/sqft |
Source: Stellar MLS #TB8364295 Report a problem | ||
| 5/1/2025 | Price change | $939,900-4.1%$555/sqft |
Source: Stellar MLS #TB8364295 Report a problem | ||
| 4/2/2025 | Price change | $979,900-2%$578/sqft |
Source: Stellar MLS #TB8364295 Report a problem | ||
| 3/21/2025 | Listed for sale | $999,500+170.1%$590/sqft |
Source: Stellar MLS #TB8364295 Report a problem | ||
| 3/2/2011 | Listing removed | $2,400$1/sqft |
Source: Coldwell Banker Residential #7498686 Report a problem | ||
| 1/23/2011 | Listed for rent | $2,400$1/sqft |
Source: Coldwell Banker Residential #7498686 Report a problem | ||
| 1/1/2011 | Listing removed | $370,000$218/sqft |
Source: NRT Florida #7485086 Report a problem | ||
| 10/13/2010 | Listed for sale | $370,000+167.1%$218/sqft |
Source: Coldwell Banker Residential #7485086 Report a problem | ||
| 2/14/1995 | Sold | $138,500$82/sqft |
Source: Public Record Report a problem | ||
Public tax history
| Year | Property taxes | Tax assessment |
|---|---|---|
| 2025 | $3,709 +5.7% | $228,797 +2.9% |
| 2024 | $3,509 +1.9% | $222,349 +3% |
| 2023 | $3,442 +2.9% | $215,873 +3% |
| 2022 | $3,346 -1.1% | $209,585 +3% |
| 2021 | $3,385 +0% | $203,481 +1.4% |
| 2020 | $3,383 +2% | $200,672 +2.3% |
| 2019 | $3,315 | $196,160 +1.9% |
| 2018 | $3,315 +1.6% | $192,502 +2.1% |
| 2017 | $3,263 +2.3% | $188,543 +2.1% |
| 2016 | $3,189 -1.4% | $184,665 +0.7% |
| 2015 | $3,234 +0.6% | $183,381 +0.8% |
| 2014 | $3,214 +0.8% | $181,926 +1.5% |
| 2013 | $3,188 +2.1% | $179,237 +1.7% |
| 2012 | $3,124 | $176,241 +3% |
| 2011 | -- | $171,108 +1.5% |
| 2010 | -- | $168,579 +2.7% |
| 2009 | -- | $164,147 +0.1% |
| 2008 | $2,657 | $163,983 +3% |
| 2007 | -- | $159,207 -53.7% |
| 2005 | -- | $343,600 +23.6% |
| 2004 | $2,951 +11.1% | $278,100 +13.7% |
| 2003 | $2,657 +3.6% | $244,600 +15.5% |
| 2002 | $2,565 | $211,700 +33.1% |
| 2001 | $2,565 +3.5% | $159,100 +4.8% |
| 2000 | $2,478 | $151,800 |
Find assessor info on the county website
Neighborhood: Shore Acres
Nearby homes
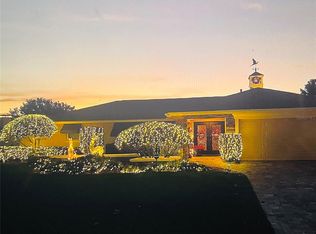
- $1,150,0004 bd2 ba1.9k sqft5206 Denver St NE, Saint Petersburg, FL 33703Sold
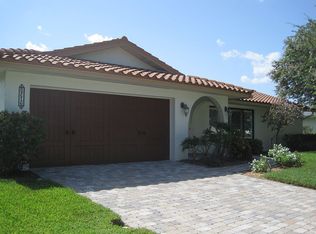
- $875,0004 bd2 ba2k sqft5216 Denver St NE, Saint Petersburg, FL 33703Sold
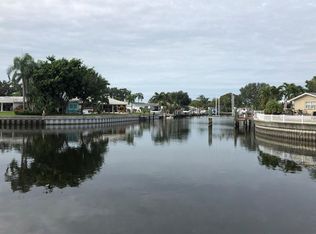
- $959,2004 bd2 ba1.9k sqft5228 Denver St NE, Saint Petersburg, FL 33703Off Market
- $831,500-- bd2 ba1.7k sqft5200 Denver St NE, Saint Petersburg, FL 33703Off Market
- $486,3204 bd3 ba1.8k sqft5207 Denver St NE, Saint Petersburg, FL 33703Sold
- $325,0004 bd2 ba2.2k sqft5215 Denver St NE, Saint Petersburg, FL 33703Sold
- $540,0004 bd3 ba1.8k sqft5201 Denver St NE, Saint Petersburg, FL 33703Sold
- $1,100,0003 bd2 ba1.7k sqft1496 51st Ave NE, Saint Petersburg, FL 33703Sold
Nearby schools
GreatSchools rating
- 8/10Shore Acres Elementary SchoolGrades: PK-5Distance: 0.7 mi
- 3/10Meadowlawn Middle SchoolGrades: 6-8Distance: 2.9 mi
- 5/10Northeast High SchoolGrades: PK,9-12Distance: 2.9 mi
Schools provided by the listing agent
- Elementary: Shore Acres Elementary-PN
- Middle: Meadowlawn Middle-PN
- High: Northeast High-PN
Source: Stellar MLS. This data may not be complete. We recommend contacting the local school district to confirm school assignments for this home.
Get a cash offer in 3 minutes
Find out how much your home could sell for in as little as 3 minutes with a no-obligation cash offer.
Estimated market value
$904,000
Get a cash offer in 3 minutes
Find out how much your home could sell for in as little as 3 minutes with a no-obligation cash offer.
Estimated market value
$904,000
- Florida
- Pinellas County
- Saint Petersburg
- 33703
- Shore Acres
- 5208 DENVER STREET NE
Nearby cities
Nearby neighborhoods
Nearby zip codes
Other Saint Petersburg Topics
- Apartments for Rent in 33703
- Houses for Sale in 33703
- Houses for Rent in 33703
- 33703 Real Estate
- Saint Petersburg Condos
- Houses for Sale in Saint Petersburg
- Newest Listings in Saint Petersburg
- Saint Petersburg Home Values
- Saint Petersburg Real Estate Agents
- Saint Petersburg Refinance
- Saint Petersburg Mortgage Rates
