This St. Pete home is ready for a fresh start and its next chapter! Impacted by recent storms, the home was professionally mitigated with environmental reports available. All the work was done by licensed professionals, with full documentation so you can renovate with confidence. Step inside to an exceptional floor plan featuring two spacious living areas, a large, open kitchen, and four generously sized bedrooms - perfect for spreading out, entertaining, or working from home. There’s plenty of room for everyone here. The main bedroom suite features a huge walk-in closet, glass enclosed shower with soaking tub and space for two vanities. Indoor laundry closet with lots of storage. The semi circular driveway provides space for multiple vehicles to park off street. Tucked into a great neighborhood with neighboring homes located on the waterfront and just 4.5 miles from everything downtown St. Pete has to offer, this home is perfect for anyone who wants to live the the Florida lifestyle. Roof 2018, natural gas water heater 2022, HVAC 2016, Impact rated windows throughout, Exterior professionally painted 2021, Hurricane rated garage door 2024. Enjoy huge savings on your power bill with the 29 Solar Edge Technologies - Panasonic solar panels installed in 2019 with transferrable warranty (owned).
Sold for $325,000
$325,000
5215 DENVER STREET NE, ST PETERSBURG, FL 33703
4beds
2,246sqft
Single Family Residence
Built in 1966
9,914 Square Feet Lot
$318,700 Zestimate®
$145/sqft
$4,753 Estimated rent
Home value
$318,700
$290,000 - $351,000
$4,753/mo
Zestimate® history
Owner options
List your home for rent
$4,753/mo
Rent Zestimate®
Find your next renter with Zillow Rental Manager. Plus, with online applications, you can quickly screen prospective tenants – for free.
$4,753/mo
Rent Zestimate®
Refinance and save
$2,258/mo
Est. payment
Refinancing to a lower rate could help reduce your monthly payments and save thousands over the life of the loan.
$2,258/mo
Est. payment
Explore your selling options
Work with a Zillow partner agent
Leverage their expertise and Zillow's premium Showcase listings to get your home seen by more buyers.
Get startedList with your own agent
Get your home in front of millions of buyers by listing it on Zillow.
Learn how to do itSell it yourself
Take full control of how buyers see your home on Zillow by listing For Sale by Owner (FSBO).
List your homeWhat's special
Zillow last checked:
Listing updated:
Listed by:
Julie Jones 727-452-8663,
SMITH & ASSOCIATES REAL ESTATE 727-342-3800
Bought with:
Non-Member Agent
STELLAR NON-MEMBER OFFICE
Source: Stellar MLS,MLS#: TB8387107 Originating MLS: Suncoast Tampa
Originating MLS: Suncoast Tampa
Facts & features
Interior
Bedrooms & bathrooms
- Bedrooms: 4
- Bathrooms: 2
- Full bathrooms: 2
Rooms
- Room types: Family Room, Living Room, Utility Room
Primary bedroom
- Features: Walk-In Closet(s)
- Level: First
Bedroom 2
- Features: Built-in Closet
- Level: First
Bedroom 3
- Features: Built-in Closet
- Level: First
Bedroom 4
- Features: Walk-In Closet(s)
- Level: First
Family room
- Level: First
Kitchen
- Level: First
Living room
- Level: First
Heating
- Central
Cooling
- Central Air
Appliances
- Included: Gas Water Heater, Microwave
- Laundry: Inside, Laundry Room
Features
- Ceiling Fan(s), Eating Space In Kitchen, Kitchen/Family Room Combo, Split Bedroom, Walk-In Closet(s)
- Flooring: Ceramic Tile, Concrete
- Doors: Sliding Doors
- Windows: Double Pane Windows
- Has fireplace: Yes
- Fireplace features: Living Room
Interior area
- Total structure area: 3,084
- Total interior livable area: 2,246 sqft
Property
Parking
- Total spaces: 2
- Parking features: Driveway, Garage Door Opener, Garage Faces Side
- Attached garage spaces: 2
- Has uncovered spaces: Yes
Features
- Levels: One
- Stories: 1
- Patio & porch: Covered, Rear Porch, Screened
- Exterior features: Irrigation System, Rain Gutters, Sidewalk
- Fencing: Fenced
Lot
- Size: 9,914 Square Feet
- Dimensions: 87 x 120
- Features: Flood Insurance Required, FloodZone, City Lot, Sidewalk
Details
- Parcel number: 043117817200060120
- Zoning: NS-1
- Special conditions: None
Construction
Type & style
- Home type: SingleFamily
- Architectural style: Florida,Ranch
- Property subtype: Single Family Residence
Materials
- Block, Stucco
- Foundation: Slab
- Roof: Shingle
Condition
- New construction: No
- Year built: 1966
Utilities & green energy
- Sewer: Public Sewer
- Water: Public
- Utilities for property: Cable Available, Electricity Connected, Natural Gas Available, Sewer Connected
Community & HOA
Community
- Pet fee: $0 monthly
- Subdivision: SHORE ACRES PT REP OF 2ND REP OF VENICE SE
HOA
- Has HOA: No
Location
- Region: Saint Petersburg
Financial & listing details
- Price per square foot: $145/sqft
- Tax assessed value: $294,969
- Annual tax amount: $5,395
- Date on market: 5/17/2025
- Cumulative days on market: 87 days
- Listing terms: Cash
- Ownership: Fee Simple
- Total actual rent: 0
- Electric utility on property: Yes
- Road surface type: Paved
Price history
| Date | Event | Price |
|---|---|---|
| 1/1/2026 | Listing removed | $3,850$2/sqft |
Source: Stellar MLS #O6368121 Report a problem | ||
| 12/17/2025 | Listed for rent | $3,850$2/sqft |
Source: Stellar MLS #O6368121 Report a problem | ||
| 9/5/2025 | Sold | $325,000-7.1%$145/sqft |
Source:  Stellar MLS #TB8387107 Report a problem Stellar MLS #TB8387107 Report a problem | ||
| 8/13/2025 | Pending sale | $350,000$156/sqft |
Source: Stellar MLS #TB8387107 Report a problem | ||
| 8/8/2025 | Price change | $350,000-10.3%$156/sqft |
Source: Stellar MLS #TB8387107 Report a problem | ||
| 6/12/2025 | Price change | $390,000-2.5%$174/sqft |
Source: Stellar MLS #TB8387107 Report a problem | ||
| 5/17/2025 | Listed for sale | $400,000+29%$178/sqft |
Source: Stellar MLS #TB8387107 Report a problem | ||
| 5/19/2017 | Sold | $310,000-4.6%$138/sqft |
Source: Public Record Report a problem | ||
| 1/26/2017 | Price change | $325,000-4.4%$145/sqft |
Source: BRODERICK & ASSOCIATES INC #U7799742 Report a problem | ||
| 1/10/2017 | Price change | $340,000-2.9%$151/sqft |
Source: BRODERICK & ASSOCIATES INC #U7799742 Report a problem | ||
| 1/2/2017 | Price change | $350,000-4.1%$156/sqft |
Source: BRODERICK & ASSOCIATES INC #U7799742 Report a problem | ||
| 12/5/2016 | Listed for sale | $365,000+16.1%$163/sqft |
Source: BRODERICK & ASSOCIATES INC #U7799742 Report a problem | ||
| 6/22/2014 | Listing removed | $314,500$140/sqft |
Source: Mary Brophy Real Estate #U7596582 Report a problem | ||
| 1/12/2014 | Price change | $314,500-0.1%$140/sqft |
Source: Mary Brophy Real Estate #U7596582 Report a problem | ||
| 11/8/2013 | Price change | $314,900-3.1%$140/sqft |
Source: Mary Brophy Real Estate #U7596582 Report a problem | ||
| 10/3/2013 | Listed for sale | $324,900-13.4%$145/sqft |
Source: Mary Brophy Real Estate #U7596582 Report a problem | ||
| 5/12/2006 | Sold | $375,000+31.3%$167/sqft |
Source: Public Record Report a problem | ||
| 11/26/2003 | Sold | $285,500$127/sqft |
Source: Public Record Report a problem | ||
Public tax history
| Year | Property taxes | Tax assessment |
|---|---|---|
| 2025 | $3,859 -28.5% | $236,338 -25.9% |
| 2024 | $5,396 +1.7% | $319,013 +3% |
| 2023 | $5,306 +2.6% | $309,721 +3% |
| 2022 | $5,171 -1.4% | $300,700 +3% |
| 2021 | $5,244 -0.1% | $291,942 +1.4% |
| 2020 | $5,249 +1.8% | $287,911 +2.3% |
| 2019 | $5,154 | $281,438 +1.9% |
| 2018 | $5,154 +1.5% | $276,190 +44.5% |
| 2017 | $5,080 +56.5% | $191,118 +2.1% |
| 2016 | $3,245 -1.4% | $187,187 +0.7% |
| 2015 | $3,291 +0.6% | $185,886 +0.8% |
| 2014 | $3,271 +0.8% | $184,411 +1.5% |
| 2013 | $3,245 -1.4% | $181,686 -1% |
| 2012 | $3,290 | $183,450 +0.4% |
| 2011 | -- | $182,695 -1% |
| 2010 | -- | $184,490 -12.9% |
| 2009 | -- | $211,788 -12.2% |
| 2008 | $4,321 | $241,200 -18.7% |
| 2007 | -- | $296,800 +21.3% |
| 2005 | -- | $244,700 +8.4% |
| 2004 | $5,486 +149.3% | $225,700 +33.1% |
| 2003 | $2,200 +3.8% | $169,600 +15.8% |
| 2002 | $2,120 | $146,500 +15.4% |
| 2001 | $2,120 +3.7% | $126,900 +0.2% |
| 2000 | $2,044 | $126,600 |
Find assessor info on the county website
Neighborhood: Shore Acres
Nearby homes
- $486,3204 bd3 ba1.8k sqft5207 Denver St NE, Saint Petersburg, FL 33703Sold

- $865,0004 bd2 ba2.2k sqft5229 Denver St NE, Saint Petersburg, FL 33703Sold

- $455,8003 bd2 ba1.8k sqft5208 Venetian Blvd NE, Saint Petersburg, FL 33703Off Market
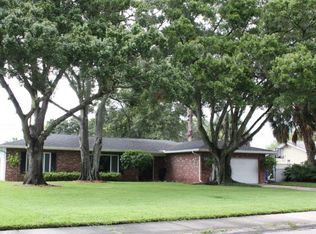
- $660,0004 bd3 ba1.9k sqft5218 Venetian Blvd NE, Saint Petersburg, FL 33703For Sale

- $875,0004 bd2 ba2k sqft5216 Denver St NE, Saint Petersburg, FL 33703Sold
- $441,300-- bd2 ba1.9k sqft5200 Venetian Blvd NE, Saint Petersburg, FL 33703Off Market
- $969,2004 bd2 ba1.9k sqft5228 Denver St NE, Saint Petersburg, FL 33703Off Market
- $540,0004 bd3 ba1.8k sqft5201 Denver St NE, Saint Petersburg, FL 33703Sold
Nearby schools
GreatSchools rating
- 8/10Shore Acres Elementary SchoolGrades: PK-5Distance: 0.7 mi
- 3/10Meadowlawn Middle SchoolGrades: 6-8Distance: 2.9 mi
- 5/10Northeast High SchoolGrades: PK,9-12Distance: 2.9 mi
Schools provided by the listing agent
- Elementary: Shore Acres Elementary-PN
- Middle: Meadowlawn Middle-PN
- High: Northeast High-PN
Source: Stellar MLS. This data may not be complete. We recommend contacting the local school district to confirm school assignments for this home.
Get a cash offer in 3 minutes
Find out how much your home could sell for in as little as 3 minutes with a no-obligation cash offer.
Estimated market value
$318,700
Get a cash offer in 3 minutes
Find out how much your home could sell for in as little as 3 minutes with a no-obligation cash offer.
Estimated market value
$318,700
- Florida
- Pinellas County
- Saint Petersburg
- 33703
- Shore Acres
- 5215 DENVER STREET NE
Nearby cities
Nearby neighborhoods
Nearby zip codes
Other Saint Petersburg Topics
- Apartments for Rent in 33703
- Houses for Sale in 33703
- Houses for Rent in 33703
- 33703 Real Estate
- Saint Petersburg Condos
- Houses for Sale in Saint Petersburg
- Newest Listings in Saint Petersburg
- Saint Petersburg Home Values
- Saint Petersburg Real Estate Agents
- Saint Petersburg Refinance
- Saint Petersburg Mortgage Rates
