Indulge in the epitome of refined living at 5229 Denver Street Northeast, a meticulously renovated by Misari Design Collective, 4-bedroom, 2-bathroom home in St. Petersburg, FL. Spanning 2292 square feet with a split floor plan, this residence exudes elegance and luxury at every turn. Step inside to discover a home that has been completely transformed with a designer's touch. Italian lacquered kitchen cabinets, dolomite counters, and high-end fixtures adorn the living spaces, while lux plank flooring adds a touch of sophistication throughout.The primary bedroom is a true sanctuary, featuring a fireplace, a large soaker tub, and a spacious shower, creating a spa-like retreat within the comfort of your home. The higher elevation of the property provides peace of mind, with no reports of flooding inside the home during hurricane Idalia. Step outside to discover the brand new roof, a spacious pool, and a large backyard, perfect for entertaining or simply unwinding in the Florida sunshine. The front porch provides a charming space to enjoy your morning coffee or evening breeze, and the fully fenced yard offers security and privacy. Nestled in a desirable area of St. Petersburg, this home offers a perfect blend of elegance, comfort, and convenience. Don't miss the opportunity to make this breathtaking property your own and be the talk of the town.
Sold for $865,000
$865,000
5229 DENVER STREET NE, ST PETERSBURG, FL 33703
4beds
2,292sqft
Single Family Residence
Built in 1967
10,738 Square Feet Lot
$744,400 Zestimate®
$377/sqft
$5,828 Estimated rent
Home value
$744,400
$677,000 - $811,000
$5,828/mo
Zestimate® history
Owner options
List your home for rent
$5,828/mo
Rent Zestimate®
Find your next renter with Zillow Rental Manager. Plus, with online applications, you can quickly screen prospective tenants – for free.
$5,828/mo
Rent Zestimate®
Refinance and save
$5,953/mo
Est. payment
Refinancing to a lower rate could help reduce your monthly payments and save thousands over the life of the loan.
$5,953/mo
Est. payment
Explore your selling options
Work with a Zillow partner agent
Leverage their expertise and Zillow's premium Showcase listings to get your home seen by more buyers.
Get startedList with your own agent
Get your home in front of millions of buyers by listing it on Zillow.
Learn how to do itSell it yourself
Take full control of how buyers see your home on Zillow by listing For Sale by Owner (FSBO).
List your homeWhat's special
Front porchFully fenced yardSpacious poolLarge backyardSplit floor planItalian lacquered kitchen cabinetsBrand new roof
Zillow last checked:
Listing updated:
Listed by:
Sarah Wentworth 813-817-6101,
COMPASS FLORIDA, LLC 305-851-2820,
Jeffery Wentworth 813-442-2750,
COMPASS FLORIDA, LLC
Bought with:
Tammy Bilder, 3161787
EXP REALTY LLC
Source: Stellar MLS,MLS#: T3495578 Originating MLS: Tampa
Originating MLS: Tampa
Facts & features
Interior
Bedrooms & bathrooms
- Bedrooms: 4
- Bathrooms: 2
- Full bathrooms: 2
Primary bedroom
- Features: Walk-In Closet(s)
- Level: First
- Dimensions: 14x20
Kitchen
- Level: First
- Dimensions: 8x13
Living room
- Level: First
- Dimensions: 20x20
Heating
- Central
Cooling
- Central Air
Appliances
- Included: Convection Oven, Range, Range Hood, Refrigerator
- Laundry: In Garage
Features
- Ceiling Fan(s), Solid Surface Counters, Stone Counters
- Flooring: Luxury Vinyl
- Has fireplace: Yes
- Fireplace features: Insert
Interior area
- Total structure area: 3,136
- Total interior livable area: 2,292 sqft
Property
Parking
- Total spaces: 2
- Parking features: Garage - Attached
- Attached garage spaces: 2
- Details: Garage Dimensions: 14x22
Features
- Levels: One
- Stories: 1
- Exterior features: Irrigation System, Lighting, Private Mailbox, Sidewalk
- Has private pool: Yes
- Pool features: In Ground
Lot
- Size: 10,738 Square Feet
- Dimensions: 91 x 118
Details
- Parcel number: 043117817200060130
- Special conditions: None
Construction
Type & style
- Home type: SingleFamily
- Property subtype: Single Family Residence
Materials
- Block
- Foundation: Slab
- Roof: Shingle
Condition
- New construction: No
- Year built: 1967
Utilities & green energy
- Sewer: Public Sewer
- Water: Public
- Utilities for property: Electricity Connected
Community & HOA
Community
- Pet fee: $0 monthly
- Subdivision: SHORE ACRES PT REP OF 2ND REP OF VENICE SE
HOA
- Has HOA: No
Location
- Region: Saint Petersburg
Financial & listing details
- Price per square foot: $377/sqft
- Tax assessed value: $309,195
- Annual tax amount: $3,629
- Date on market: 1/8/2024
- Cumulative days on market: 77 days
- Listing terms: Cash,Conventional,VA Loan
- Ownership: Fee Simple
- Total actual rent: 0
- Electric utility on property: Yes
- Road surface type: Asphalt
Price history
| Date | Event | Price |
|---|---|---|
| 5/9/2024 | Sold | $865,000$377/sqft |
Source:  Stellar MLS #T3495578 Report a problem Stellar MLS #T3495578 Report a problem | ||
| 3/29/2024 | Pending sale | $865,000$377/sqft |
Source: Stellar MLS #T3495578 Report a problem | ||
| 3/4/2024 | Price change | $865,000-1.1%$377/sqft |
Source: Stellar MLS #T3495578 Report a problem | ||
| 2/23/2024 | Listed for sale | $875,000$382/sqft |
Source: Stellar MLS #T3495578 Report a problem | ||
| 2/19/2024 | Pending sale | $875,000$382/sqft |
Source: Stellar MLS #T3495578 Report a problem | ||
| 2/5/2024 | Price change | $875,000-2.8%$382/sqft |
Source: Stellar MLS #T3495578 Report a problem | ||
| 1/8/2024 | Listed for sale | $899,900+51.2%$393/sqft |
Source: Stellar MLS #T3495578 Report a problem | ||
| 8/25/2023 | Sold | $595,000+6.4%$260/sqft |
Source: Stellar MLS #T3458059 Report a problem | ||
| 8/5/2023 | Pending sale | $559,000$244/sqft |
Source: Stellar MLS #T3458059 Report a problem | ||
| 7/18/2023 | Listed for sale | $559,000+138.9%$244/sqft |
Source: Stellar MLS #T3458059 Report a problem | ||
| 5/31/2002 | Sold | $234,000$102/sqft |
Source: Public Record Report a problem | ||
Public tax history
| Year | Property taxes | Tax assessment |
|---|---|---|
| 2025 | $4,373 -67.7% | $262,138 -62.2% |
| 2024 | $13,540 +262.8% | $693,792 +201.1% |
| 2023 | $3,732 +2.8% | $230,450 +3% |
| 2022 | $3,629 -1.2% | $223,738 +3% |
| 2021 | $3,673 +0% | $217,221 +1.4% |
| 2020 | $3,673 +2% | $214,222 +2.3% |
| 2019 | $3,601 | $209,406 +1.9% |
| 2018 | $3,601 +1.6% | $205,501 +2.1% |
| 2017 | $3,545 +2.2% | $201,274 +2.1% |
| 2016 | $3,467 -1.4% | $197,134 +0.7% |
| 2015 | $3,516 +0.6% | $195,764 +0.8% |
| 2014 | $3,495 +0.8% | $194,210 +1.5% |
| 2013 | $3,468 -1.2% | $191,340 -0.9% |
| 2012 | $3,511 | $193,015 +0.9% |
| 2011 | -- | $191,323 -1.5% |
| 2010 | -- | $194,262 -12.6% |
| 2009 | -- | $222,238 -12.7% |
| 2008 | $4,607 | $254,500 -3.7% |
| 2007 | -- | $264,360 +5.6% |
| 2005 | -- | $250,400 +13% |
| 2004 | $5,384 +17.4% | $221,500 +18% |
| 2003 | $4,584 +101.9% | $187,700 +14.6% |
| 2002 | $2,271 | $163,800 +16.7% |
| 2001 | $2,271 +3.7% | $140,300 +1% |
| 2000 | $2,191 | $138,900 |
Find assessor info on the county website
Neighborhood: Shore Acres
Nearby homes
- $325,0004 bd2 ba2.2k sqft5215 Denver St NE, Saint Petersburg, FL 33703Sold
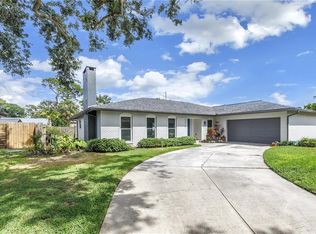
- $563,200-- bd4 ba2.6k sqft5241 Denver St NE, Saint Petersburg, FL 33703Off Market
- $660,0004 bd3 ba1.9k sqft5218 Venetian Blvd NE, Saint Petersburg, FL 33703For Sale

- $490,0004 bd3 ba1.8k sqft5230 Venetian Blvd NE, Saint Petersburg, FL 33703For Sale
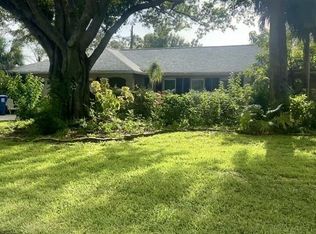
- $449,8003 bd2 ba1.8k sqft5208 Venetian Blvd NE, Saint Petersburg, FL 33703Off Market
- $836,900-- bd2 ba2k sqft5230 Denver St NE, Saint Petersburg, FL 33703Off Market
- $486,3204 bd3 ba1.8k sqft5207 Denver St NE, Saint Petersburg, FL 33703Sold
- $959,2004 bd2 ba1.9k sqft5228 Denver St NE, Saint Petersburg, FL 33703Off Market
Nearby schools
GreatSchools rating
- 8/10Shore Acres Elementary SchoolGrades: PK-5Distance: 0.7 mi
- 3/10Meadowlawn Middle SchoolGrades: 6-8Distance: 2.9 mi
- 5/10Northeast High SchoolGrades: PK,9-12Distance: 2.9 mi
Schools provided by the listing agent
- Elementary: Shore Acres Elementary-PN
- Middle: Meadowlawn Middle-PN
- High: Northeast High-PN
Source: Stellar MLS. This data may not be complete. We recommend contacting the local school district to confirm school assignments for this home.
Get a cash offer in 3 minutes
Find out how much your home could sell for in as little as 3 minutes with a no-obligation cash offer.
Estimated market value
$744,400
Get a cash offer in 3 minutes
Find out how much your home could sell for in as little as 3 minutes with a no-obligation cash offer.
Estimated market value
$744,400
- Florida
- Pinellas County
- Saint Petersburg
- 33703
- Shore Acres
- 5229 DENVER STREET NE
Nearby cities
Nearby neighborhoods
Nearby zip codes
Other Saint Petersburg Topics
- Apartments for Rent in 33703
- Houses for Sale in 33703
- Houses for Rent in 33703
- 33703 Real Estate
- Saint Petersburg Condos
- Houses for Sale in Saint Petersburg
- Newest Listings in Saint Petersburg
- Saint Petersburg Home Values
- Saint Petersburg Real Estate Agents
- Saint Petersburg Refinance
- Saint Petersburg Mortgage Rates
