Now is the time to enjoy Florida waterfront living, in this immaculate custom built home. Bring your designer and make this blank slate masterpiece your home. This street stays high a dry with a higher elevation...it has NEVER flooded during storms in its history...It comes with whole house generator and runs on TECO gas throughout. Walk up the paved driveway and through custom double doors into this pool and waterfront oasis! The 4/2 split plan has the Master bedroom on one side and the other 3 bedrooms and bathroom on the other. Family room, living room with fireplace and formal dining room will be great for entertaining! Cruise up to your private dock with 12K lb. boat lift, launch a kayak or enjoy some fishing off the dock. Waterway has clear unobstructed access to Tampa Bay and the Gulf of Mexico. There's plenty of room for entertaining in the 471 square foot screened lanai featuring the pool and outside bar. This peaceful and quiet home only has sounds of the fish jumping or dolphins coming by to say hi. The kitchen is a chef's dream, including a gas range and plenty of counter top space and storage. Custom glass built-ins create a beautiful ambiance. Sit at the counter or open to the outdoor bar for dining. The waterway and pool creates a stunning backdrop for entertaining. The 4 bedrooms are a split plan with the main bedroom suite, closets and bath off the dining/ living room and pool area, and the other 3 bedrooms off the kitchen, family room and pool. Also included is a whole home generator, hurricane coverings, extra refrigerator and newer washer/dryer in the garage. The neighborhood has a peaceful vibe yet close to downtown, parks and plenty of activities. Great schools are just around the corner! Take a bike ride to beautiful downtown St. Pete, Parks and Recreation Center, Dog parks, Whole foods/Publix, gyms, etc. It's just a short drive to the beautiful beaches and Gulf of Mexico. Tampa Airport is 25 minutes away and St. Pete/Clearwater airport is 20 minutes away.
Sold for $1,150,000
$1,150,000
5206 DENVER STREET NE, ST PETERSBURG, FL 33703
4beds
1,930sqft
Single Family Residence
Built in 1977
8,895 Square Feet Lot
$990,600 Zestimate®
$596/sqft
$5,278 Estimated rent
Home value
$990,600
$862,000 - $1.13M
$5,278/mo
Zestimate® history
Owner options
List your home for rent
$5,278/mo
Rent Zestimate®
Find your next renter with Zillow Rental Manager. Plus, with online applications, you can quickly screen prospective tenants – for free.
$5,278/mo
Rent Zestimate®
Refinance and save
$7,898/mo
Est. payment
Refinancing to a lower rate could help reduce your monthly payments and save thousands over the life of the loan.
$7,898/mo
Est. payment
Explore your selling options
Work with a Zillow partner agent
Leverage their expertise and Zillow's premium Showcase listings to get your home seen by more buyers.
Get startedList with your own agent
Get your home in front of millions of buyers by listing it on Zillow.
Learn how to do itSell it yourself
Take full control of how buyers see your home on Zillow by listing For Sale by Owner (FSBO).
List your homeWhat's special
Pool areaPaved drivewayClose to downtownHurricane coveringsMaster bedroomWhole home generatorGreat schools
Zillow last checked:
Listing updated:
Listed by:
Jodi Jantomaso 727-678-3278,
DALTON WADE INC 888-668-8283
Bought with:
Jenny Walker, 3037956
COASTAL PROPERTIES GROUP INTERNATIONAL
Alan May, 3231889
COASTAL PROPERTIES GROUP INTERNATIONAL
Source: Stellar MLS,MLS#: U8211839 Originating MLS: Pinellas Suncoast
Originating MLS: Pinellas Suncoast
Facts & features
Interior
Bedrooms & bathrooms
- Bedrooms: 4
- Bathrooms: 2
- Full bathrooms: 2
Primary bedroom
- Features: Dual Sinks, Walk-In Closet(s)
- Level: First
Dining room
- Level: First
Kitchen
- Features: Granite Counters
- Level: First
Living room
- Level: First
Heating
- Heat Pump, Natural Gas
Cooling
- Central Air
Appliances
- Included: Cooktop, Dishwasher, Disposal, Dryer, Exhaust Fan, Freezer, Gas Water Heater, Ice Maker, Microwave, Range, Refrigerator, Washer
- Laundry: In Garage
Features
- Built-in Features, Ceiling Fan(s), Crown Molding, Kitchen/Family Room Combo, Living Room/Dining Room Combo, Primary Bedroom Main Floor, Solid Surface Counters, Solid Wood Cabinets, Split Bedroom, Stone Counters, Thermostat, Walk-In Closet(s)
- Flooring: Carpet, Ceramic Tile, Porcelain Tile, Hardwood
- Doors: Sliding Doors
- Windows: Window Treatments, Hurricane Shutters
- Has fireplace: Yes
- Fireplace features: Gas, Living Room
Interior area
- Total structure area: 2,861
- Total interior livable area: 1,930 sqft
Property
Parking
- Total spaces: 2
- Parking features: Garage - Attached
- Attached garage spaces: 2
Features
- Levels: One
- Stories: 1
- Patio & porch: Enclosed, Patio, Porch, Rear Porch, Screened
- Exterior features: Awning(s), Lighting, Rain Gutters
- Has private pool: Yes
- Pool features: Auto Cleaner
- Spa features: In Ground
- Has view: Yes
- View description: Bay/Harbor - Full, Canal
- Has water view: Yes
- Water view: Bay/Harbor - Full,Canal
- Waterfront features: Canal - Freshwater, Canal - Saltwater, Freshwater Canal Access, Saltwater Canal Access, Bridges - No Fixed Bridges, Davits, Lift
Lot
- Size: 8,895 Square Feet
Details
- Parcel number: 043117725780040020
- Special conditions: None
Construction
Type & style
- Home type: SingleFamily
- Property subtype: Single Family Residence
Materials
- Block
- Foundation: Block
- Roof: Shingle
Condition
- New construction: No
- Year built: 1977
Utilities & green energy
- Sewer: Public Sewer
- Water: Public
- Utilities for property: Cable Available, Electricity Connected, Natural Gas Connected, Public, Sprinkler Recycled, Street Lights, Underground Utilities, Water Connected
Community & HOA
Community
- Pet fee: $0 monthly
- Subdivision: PONDEROSA OF SHORE ACRES
HOA
- Has HOA: No
Location
- Region: Saint Petersburg
Financial & listing details
- Price per square foot: $596/sqft
- Tax assessed value: $911,053
- Annual tax amount: $3,621
- Date on market: 9/20/2023
- Cumulative days on market: 6 days
- Listing terms: Cash,Conventional
- Ownership: Fee Simple
- Total actual rent: 0
- Electric utility on property: Yes
- Road surface type: Asphalt
Price history
| Date | Event | Price |
|---|---|---|
| 11/9/2023 | Sold | $1,150,000-8%$596/sqft |
Source:  Stellar MLS #U8211839 Report a problem Stellar MLS #U8211839 Report a problem | ||
| 9/26/2023 | Pending sale | $1,250,000$648/sqft |
Source: Stellar MLS #U8211839 Report a problem | ||
| 9/20/2023 | Listed for sale | $1,250,000+1693.4%$648/sqft |
Source: Stellar MLS #U8211839 Report a problem | ||
| 3/5/1998 | Sold | $69,700$36/sqft |
Source: Public Record Report a problem | ||
Public tax history
| Year | Property taxes | Tax assessment |
|---|---|---|
| 2025 | $14,985 +5.2% | $794,880 +2.9% |
| 2024 | $14,245 +277% | $772,478 +224.9% |
| 2023 | $3,778 +0.2% | $237,784 +3% |
| 2022 | $3,772 -1.2% | $230,858 +3% |
| 2021 | $3,819 +0% | $224,134 +1.4% |
| 2020 | $3,819 +2% | $221,039 +2.3% |
| 2019 | $3,745 | $216,069 +1.9% |
| 2018 | $3,745 +1.6% | $212,040 +2.1% |
| 2017 | $3,687 +2.2% | $207,679 +2.1% |
| 2016 | $3,607 -1.4% | $203,407 +0.7% |
| 2015 | $3,658 +0.6% | $201,993 +0.8% |
| 2014 | $3,636 +0.8% | $200,390 +1.5% |
| 2013 | $3,609 +2% | $197,429 +1.7% |
| 2012 | $3,537 | $194,129 +3% |
| 2011 | -- | $188,475 +1.5% |
| 2010 | -- | $185,690 +2.7% |
| 2009 | -- | $180,808 +0.1% |
| 2008 | $3,016 | $180,627 +3% |
| 2007 | -- | $175,366 -49.7% |
| 2005 | -- | $348,400 +20.5% |
| 2004 | $3,082 +1.8% | $289,100 +6.4% |
| 2003 | $3,028 +3.5% | $271,600 +16.3% |
| 2002 | $2,926 | $233,600 +30.4% |
| 2001 | $2,926 +3.4% | $179,200 +3.9% |
| 2000 | $2,830 | $172,500 |
Find assessor info on the county website
Neighborhood: Shore Acres
Nearby homes
- $915,0003 bd2 ba1.6k sqft5208 Denver St NE, Saint Petersburg, FL 33703Sold

- $831,500-- bd2 ba1.7k sqft5200 Denver St NE, Saint Petersburg, FL 33703Off Market
- $856,9003 bd3 ba2.1k sqft5044 Dover St NE, Saint Petersburg, FL 33703Off Market
- $875,0004 bd2 ba2k sqft5216 Denver St NE, Saint Petersburg, FL 33703Sold
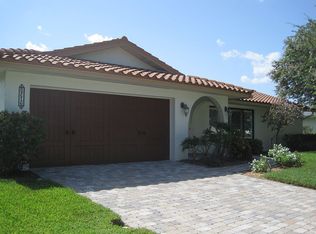
- $540,0004 bd3 ba1.8k sqft5201 Denver St NE, Saint Petersburg, FL 33703Sold
- $486,3204 bd3 ba1.8k sqft5207 Denver St NE, Saint Petersburg, FL 33703Sold
- $1,100,0003 bd2 ba1.7k sqft1496 51st Ave NE, Saint Petersburg, FL 33703Sold
- $950,0003 bd2 ba1.7k sqft5036 Dover St NE, Saint Petersburg, FL 33703Sold
Nearby schools
GreatSchools rating
- 8/10Shore Acres Elementary SchoolGrades: PK-5Distance: 0.7 mi
- 3/10Meadowlawn Middle SchoolGrades: 6-8Distance: 2.9 mi
- 5/10Northeast High SchoolGrades: PK,9-12Distance: 2.9 mi
Get a cash offer in 3 minutes
Find out how much your home could sell for in as little as 3 minutes with a no-obligation cash offer.
Estimated market value
$990,600
Get a cash offer in 3 minutes
Find out how much your home could sell for in as little as 3 minutes with a no-obligation cash offer.
Estimated market value
$990,600
- Florida
- Pinellas County
- Saint Petersburg
- 33703
- Shore Acres
- 5206 DENVER STREET NE
Nearby cities
Nearby neighborhoods
Nearby zip codes
Other Saint Petersburg Topics
- Apartments for Rent in 33703
- Houses for Sale in 33703
- Houses for Rent in 33703
- 33703 Real Estate
- Saint Petersburg Condos
- Houses for Sale in Saint Petersburg
- Newest Listings in Saint Petersburg
- Saint Petersburg Home Values
- Saint Petersburg Real Estate Agents
- Saint Petersburg Refinance
- Saint Petersburg Mortgage Rates
