"Charming Coastal Oasis in St. Pete" - Discover the perfect blend of modern luxury and laid-back Florida living in this stunningly renovated 2-bedroom, 2-bathroom pool home, nestled in Unincorporated St. Petersburg. This home offers flexibility with **short-term rental options**, making it an excellent investment opportunity or personal retreat. The completely reimagined floorplan features an open floorplan with a "showstopper kitchen", featuring a waterfall edge island with seating highlighted by a coastal-inspired backsplash in soothing shades of blue, crisp white cabinetry, and elegant acrylic and gold handles. It’s the ideal space for entertainment with the dining and living room wrapping around the kitchen. Both bedrooms are on the opposite side of the house and have a hallway bathroom with custom tile work as well as a convenient bathroom off the rear yard slider creating a great pool bath option. Step outside to your tropical backyard oasis, complete with a sparkling pool, tiki hut, and mature palm trees, providing a serene backdrop for relaxation. An additional hammock area enhances the tranquil atmosphere, perfect for soaking up the sun and unwinding. Amazing location with easy access to colorful, funky Gulfport, minutes to St. Pete Beach, and less than a 15-minute drive to all the fun and excitement of Downtown St. Pete. Located in a non-flood zone.
Sold for $495,000
$495,000
6407 PELICAN DRIVE S, ST PETERSBURG, FL 33707
2beds
1,000sqft
Single Family Residence
Built in 1952
7,653 Square Feet Lot
$488,200 Zestimate®
$495/sqft
$2,151 Estimated rent
Home value
$488,200
$459,000 - $522,000
$2,151/mo
Zestimate® history
Owner options
List your home for rent
$2,151/mo
Rent Zestimate®
Find your next renter with Zillow Rental Manager. Plus, with online applications, you can quickly screen prospective tenants – for free.
$2,151/mo
Rent Zestimate®
Refinance and save
$3,469/mo
Est. payment
Refinancing to a lower rate could help reduce your monthly payments and save thousands over the life of the loan.
$3,469/mo
Est. payment
Explore your selling options
Work with a Zillow partner agent
Leverage their expertise and Zillow's premium Showcase listings to get your home seen by more buyers.
Get startedList with your own agent
Get your home in front of millions of buyers by listing it on Zillow.
Learn how to do itSell it yourself
Take full control of how buyers see your home on Zillow by listing For Sale by Owner (FSBO).
List your homeWhat's special
Mature palm treesHammock areaSparkling poolCoastal-inspired backsplashOpen floorplanTiki hutShowstopper kitchen
Zillow last checked:
Listing updated:
Listed by:
William Thomas 813-335-2304,
COMPASS FLORIDA LLC 727-339-7902
Bought with:
Karina Grajcarek, 3549776
COMPASS FLORIDA, LLC
Source: Stellar MLS,MLS#: TB8300681 Originating MLS: Suncoast Tampa
Originating MLS: Suncoast Tampa
Facts & features
Interior
Bedrooms & bathrooms
- Bedrooms: 2
- Bathrooms: 2
- Full bathrooms: 2
Primary bedroom
- Features: Built-in Closet
- Level: First
- Area: 132 Square Feet
- Dimensions: 12x11
Bedroom 2
- Features: Built-in Closet
- Level: First
- Area: 110 Square Feet
- Dimensions: 10x11
Kitchen
- Level: First
- Area: 112 Square Feet
- Dimensions: 14x8
Living room
- Level: First
- Area: 180 Square Feet
- Dimensions: 12x15
Heating
- Central
Cooling
- Central Air
Appliances
- Included: Dishwasher, Dryer, Range, Refrigerator, Washer
- Laundry: Other
Features
- Ceiling Fan(s), Eating Space In Kitchen, Open Floorplan, Primary Bedroom Main Floor, Solid Surface Counters, Solid Wood Cabinets, Thermostat
- Flooring: Tile, Vinyl
- Doors: Sliding Doors
- Has fireplace: No
Interior area
- Total structure area: 1,240
- Total interior livable area: 1,000 sqft
Property
Parking
- Total spaces: 1
- Parking features: Driveway
- Attached garage spaces: 1
- Has uncovered spaces: Yes
Features
- Levels: One
- Stories: 1
- Exterior features: Lighting, Private Mailbox
- Has private pool: Yes
- Pool features: In Ground
- Fencing: Vinyl,Wood
Lot
- Size: 7,653 Square Feet
- Dimensions: 70 x 110
- Residential vegetation: Mature Landscaping, Trees/Landscaped
Details
- Parcel number: 293116682200060120
- Zoning: R-3
- Special conditions: None
Construction
Type & style
- Home type: SingleFamily
- Property subtype: Single Family Residence
Materials
- Vinyl Siding, Wood Frame
- Foundation: Slab
- Roof: Other
Condition
- New construction: No
- Year built: 1952
Utilities & green energy
- Sewer: Public Sewer
- Water: Public
- Utilities for property: Electricity Connected, Public, Sewer Connected, Water Connected
Community & HOA
Community
- Pet fee: $0 monthly
- Subdivision: PELICAN CREEK SUB
HOA
- Has HOA: No
Location
- Region: Saint Petersburg
Financial & listing details
- Price per square foot: $495/sqft
- Tax assessed value: $393,475
- Annual tax amount: $1,042
- Date on market: 9/13/2024
- Cumulative days on market: 5 days
- Listing terms: Cash,Conventional,FHA,VA Loan
- Ownership: Fee Simple
- Total actual rent: 0
- Electric utility on property: Yes
- Road surface type: Paved
Price history
| Date | Event | Price |
|---|---|---|
| 11/14/2024 | Sold | $495,000+3.3%$495/sqft |
Source:  Stellar MLS #TB8300681 Report a problem Stellar MLS #TB8300681 Report a problem | ||
| 9/18/2024 | Pending sale | $479,000$479/sqft |
Source: Stellar MLS #TB8300681 Report a problem | ||
| 9/13/2024 | Listed for sale | $479,000+80.8%$479/sqft |
Source: Stellar MLS #TB8300681 Report a problem | ||
| 7/8/2024 | Sold | $265,000+263%$265/sqft |
Source: Public Record Report a problem | ||
| 4/23/2001 | Sold | $73,000+82.5%$73/sqft |
Source: Public Record Report a problem | ||
| 6/2/1999 | Sold | $40,000$40/sqft |
Source: Public Record Report a problem | ||
Public tax history
| Year | Property taxes | Tax assessment |
|---|---|---|
| 2025 | $6,277 +503.1% | $393,475 +266.4% |
| 2024 | $1,041 -2.1% | $107,385 +3% |
| 2023 | $1,063 +4.2% | $104,257 +3% |
| 2022 | $1,020 -0.4% | $101,220 +3% |
| 2021 | $1,025 +0.1% | $98,272 +1.4% |
| 2020 | $1,024 +2.4% | $96,915 +2.3% |
| 2019 | $1,000 | $94,736 +1.9% |
| 2018 | $1,000 0% | $92,970 +2.1% |
| 2017 | $1,000 +2.9% | $91,058 +2.1% |
| 2016 | $971 -1.8% | $89,185 +0.7% |
| 2015 | $989 +0.9% | $88,565 +0.8% |
| 2014 | $980 +1.1% | $87,862 +1.5% |
| 2013 | $970 +10.7% | $86,564 +1.7% |
| 2012 | $876 | $85,117 +3% |
| 2011 | -- | $82,638 +1.5% |
| 2010 | -- | $81,417 +2.7% |
| 2009 | -- | $79,277 +0.1% |
| 2008 | $780 | $79,198 +3% |
| 2007 | -- | $76,891 -29.3% |
| 2005 | -- | $108,700 +14.4% |
| 2004 | $904 +4.7% | $95,000 +14.5% |
| 2003 | $863 +102.9% | $83,000 +34.7% |
| 2002 | $425 | $61,600 +7.1% |
| 2001 | $425 +4.8% | $57,500 +32.2% |
| 2000 | $406 | $43,500 |
Find assessor info on the county website
Neighborhood: 33707
Nearby homes
- $435,0002 bd2 ba1k sqft1101 64th St S, Saint Petersburg, FL 33707Sold
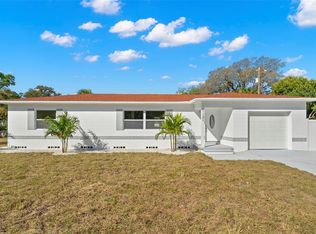
- $423,9003 bd2 ba1.5k sqft6411 Pelican Dr S, Saint Petersburg, FL 33707Off Market
- $309,100-- bd1 ba1k sqft6410 Sandpiper Way S, Saint Petersburg, FL 33707Off Market
- $373,6003 bd2 ba1.7k sqft6402 Sandpiper Way S, Saint Petersburg, FL 33707Off Market

- $438,8003 bd1 ba1.7k sqft6415 Pelican Dr S, Saint Petersburg, FL 33707Off Market
- $310,4002 bd1 ba996 sqft6404 Pelican Dr S, Saint Petersburg, FL 33707Off Market
- $645,0003 bd2 ba1.7k sqft6400 Pelican Dr S, Saint Petersburg, FL 33707For Sale
- $316,1002 bd1 ba1.2k sqft6414 Sandpiper Way S, Saint Petersburg, FL 33707Off Market
Nearby schools
GreatSchools rating
- 7/10Bear Creek Elementary SchoolGrades: PK-5Distance: 0.7 mi
- 3/10Azalea Middle SchoolGrades: 6-8Distance: 2.7 mi
- 4/10Boca Ciega High SchoolGrades: 9-12Distance: 0.9 mi
Schools provided by the listing agent
- Elementary: Bear Creek Elementary-PN
- Middle: Azalea Middle-PN
- High: Boca Ciega High-PN
Source: Stellar MLS. This data may not be complete. We recommend contacting the local school district to confirm school assignments for this home.
Get a cash offer in 3 minutes
Find out how much your home could sell for in as little as 3 minutes with a no-obligation cash offer.
Estimated market value
$488,200
Get a cash offer in 3 minutes
Find out how much your home could sell for in as little as 3 minutes with a no-obligation cash offer.
Estimated market value
$488,200
- Florida
- Pinellas County
- Saint Petersburg
- 33707
- 6407 PELICAN DRIVE S
Nearby cities
Nearby neighborhoods
Nearby zip codes
Other Saint Petersburg Topics
