Welcome to Placido Bayou, a 24/7 gated community in Northeast St. Petersburg. Instantly feel the peace and tranquility as you make your way through the attended security gate, driving down an oak lined entry street to this unique neighborhood. Birdlife galore, sidewalks for baby strollers, walking, bike riding and place to throw in a fishing line to catch a bass in one of the lakes. This is a wonderful opportunity to own a BLOCK home built in 1993 in the newer back part of the community "Neighborhood I". Modern flexible 3/2 split floorplan with new tile roof in 2020. This home is perfect for adding your personal touches upgrades, yet it is move in ready too, interior freshly painted with neutral colors. Vaulted high ceilings, built in closets and cabinets throughout, motorized blackout shades in primary and family room, wood burning fireplace, granite kitchen counters, newer hi end Samsung appliances in kitchen and laundry room and attractive laminate flooring. This home remained high and dry, zero water intrusion, no flooding. Generous storage closets throughout. Garage includes cabinetry shelving and an attic. Covered lanai looks out on a back yard that has more than enough room for a new pool or brick patio with fire pit, should you be tired of maintaining a pool. Let your imagination help turn this backyard into a beautifully curated personal oasis. This will not be lingering on the market at this price point. Mail outgoing/incoming is received directly to this home in your private mail box in the front yard. This single family home is priced to move. This "gem" affords the buyer with a opportunities to add their personal touches and create their special place to call home! Have fun dreaming about all the possibilities... a uniquely designed custom built pool or patio or fire pit...no limit to potential. Important to note...lived in lightly as it served as the second home. Come see!
Sold for $625,000
$625,000
4903 WINDMILL PALM TERRACE NE, ST PETERSBURG, FL 33703
3beds
1,699sqft
Single Family Residence
Built in 1993
7,475 Square Feet Lot
$619,500 Zestimate®
$368/sqft
$4,205 Estimated rent
Home value
$619,500
$564,000 - $681,000
$4,205/mo
Zestimate® history
Owner options
List your home for rent
$4,205/mo
Rent Zestimate®
Find your next renter with Zillow Rental Manager. Plus, with online applications, you can quickly screen prospective tenants – for free.
$4,205/mo
Rent Zestimate®
Refinance and save
$4,441/mo
Est. payment
Refinancing to a lower rate could help reduce your monthly payments and save thousands over the life of the loan.
$4,441/mo
Est. payment
Explore your selling options
Work with a Zillow partner agent
Leverage their expertise and Zillow's premium Showcase listings to get your home seen by more buyers.
Get startedList with your own agent
Get your home in front of millions of buyers by listing it on Zillow.
Learn how to do itSell it yourself
Take full control of how buyers see your home on Zillow by listing For Sale by Owner (FSBO).
List your homeWhat's special
Covered lanaiGranite kitchen countersMotorized blackout shadesGenerous storage closetsWood burning fireplaceSplit floorplanNew tile roof
Zillow last checked:
Listing updated:
Listed by:
Jennie McCoun 727-460-3064,
PLACIDO BAYOU REALTY INC 727-521-4273
Bought with:
Tiffany Lettelleir, 3271906
KELLER WILLIAMS ST PETE REALTY
Source: Stellar MLS,MLS#: TB8418936 Originating MLS: Suncoast Tampa
Originating MLS: Suncoast Tampa
Facts & features
Interior
Bedrooms & bathrooms
- Bedrooms: 3
- Bathrooms: 2
- Full bathrooms: 2
Rooms
- Room types: Utility Room
Primary bedroom
- Features: Bath With Whirlpool, Ceiling Fan(s), Dual Sinks, En Suite Bathroom, Exhaust Fan, Garden Bath, Makeup/Vanity Space, Window/Skylight in Bath, Walk-In Closet(s)
- Level: First
- Area: 256 Square Feet
- Dimensions: 16x16
Bedroom 2
- Features: Ceiling Fan(s), Built-in Closet
- Level: First
- Area: 143 Square Feet
- Dimensions: 11x13
Bathroom 3
- Features: Ceiling Fan(s), Built-in Closet
- Level: First
- Area: 143 Square Feet
- Dimensions: 11x13
Dinette
- Level: First
- Area: 80 Square Feet
- Dimensions: 10x8
Dining room
- Level: First
- Area: 143 Square Feet
- Dimensions: 11x13
Great room
- Features: Ceiling Fan(s)
- Level: First
- Area: 306 Square Feet
- Dimensions: 17x18
Kitchen
- Features: Granite Counters
- Level: First
- Area: 72 Square Feet
- Dimensions: 8x9
Laundry
- Features: Pantry, Granite Counters, Dual Closets
- Level: First
- Area: 54 Square Feet
- Dimensions: 9x6
Heating
- Central, Heat Pump
Cooling
- Central Air
Appliances
- Included: Dishwasher, Disposal, Dryer, Electric Water Heater, Microwave, Range, Range Hood, Refrigerator, Washer
- Laundry: Laundry Closet, Laundry Room
Features
- Cathedral Ceiling(s), Ceiling Fan(s), Crown Molding, Eating Space In Kitchen, High Ceilings, Open Floorplan, Split Bedroom, Stone Counters, Thermostat, Vaulted Ceiling(s), Walk-In Closet(s)
- Flooring: Laminate, Tile
- Windows: Blinds, Shades, Shutters, Window Treatments
- Has fireplace: Yes
- Fireplace features: Living Room, Wood Burning
Interior area
- Total structure area: 2,496
- Total interior livable area: 1,699 sqft
Property
Parking
- Total spaces: 2
- Parking features: Driveway, Garage Door Opener, On Street
- Attached garage spaces: 2
- Has uncovered spaces: Yes
Features
- Levels: One
- Stories: 1
- Patio & porch: Covered, Rear Porch, Screened
- Exterior features: Irrigation System, Lighting, Private Mailbox, Sprinkler Metered
- Fencing: Wood
- Waterfront features: Lake
Lot
- Size: 7,475 Square Feet
- Features: Flood Insurance Required, FloodZone, City Lot, Landscaped, Level, Near Golf Course, Near Public Transit
- Residential vegetation: Oak Trees
Details
- Parcel number: 053117719200020180
- Special conditions: None
Construction
Type & style
- Home type: SingleFamily
- Property subtype: Single Family Residence
Materials
- Block, Stucco, Wood Frame
- Foundation: Slab
- Roof: Concrete,Tile
Condition
- Completed
- New construction: No
- Year built: 1993
Utilities & green energy
- Sewer: Public Sewer
- Water: Public
- Utilities for property: BB/HS Internet Available, Cable Available, Electricity Connected, Public, Sprinkler Meter, Sprinkler Recycled, Water Available, Water Connected
Green energy
- Water conservation: Irrigation-Reclaimed Water, Fl. Friendly/Native Landscape
Community & HOA
Community
- Features: Fishing, Lake, Deed Restrictions, Gated Community - Guard, Golf Carts OK, Irrigation-Reclaimed Water, Sidewalks, Special Community Restrictions
- Security: Gated Community, Security Gate, Smoke Detector(s)
- Pet fee: $0 monthly
- Subdivision: PLACIDO BAYOU
HOA
- Has HOA: Yes
- Amenities included: Fence Restrictions, Gated, Security, Vehicle Restrictions
- Services included: 24-Hour Guard, Common Area Taxes, Maintenance Grounds, Manager, Private Road, Security
- HOA fee: $135 monthly
- HOA name: WISW - Cara Wing
- HOA phone: 813-968-5665
- Second HOA name: Placido Bayou Community Association
- Second HOA phone: 727-525-1147
Location
- Region: Saint Petersburg
Financial & listing details
- Price per square foot: $368/sqft
- Tax assessed value: $581,490
- Annual tax amount: $4,891
- Date on market: 10/20/2025
- Cumulative days on market: 47 days
- Listing terms: Cash,Conventional
- Ownership: Fee Simple
- Total actual rent: 0
- Electric utility on property: Yes
- Road surface type: Paved
Price history
| Date | Event | Price |
|---|---|---|
| 2/2/2026 | Sold | $625,000-2%$368/sqft |
Source:  Stellar MLS #TB8418936 Report a problem Stellar MLS #TB8418936 Report a problem | ||
| 12/6/2025 | Pending sale | $638,000$376/sqft |
Source: Stellar MLS #TB8418936 Report a problem | ||
| 12/4/2025 | Price change | $638,000-6%$376/sqft |
Source: Stellar MLS #TB8418936 Report a problem | ||
| 10/20/2025 | Listed for sale | $679,000+69.8%$400/sqft |
Source: Stellar MLS #TB8418936 Report a problem | ||
| 6/29/2020 | Sold | $400,000+20.1%$235/sqft |
Source: Public Record Report a problem | ||
| 7/25/2014 | Sold | $333,000-1.5%$196/sqft |
Source: Stellar MLS #U7622091 Report a problem | ||
| 6/5/2014 | Listed for sale | $337,900+17.3%$199/sqft |
Source: Charles Rutenberg Realty, Inc. #U7622091 Report a problem | ||
| 1/23/2009 | Sold | $288,000+4.8%$170/sqft |
Source: Public Record Report a problem | ||
| 12/2/2002 | Sold | $274,900+61.2%$162/sqft |
Source: Public Record Report a problem | ||
| 6/27/1997 | Sold | $170,500+11.4%$100/sqft |
Source: Public Record Report a problem | ||
| 12/28/1993 | Sold | $153,100$90/sqft |
Source: Public Record Report a problem | ||
Public tax history
| Year | Property taxes | Tax assessment |
|---|---|---|
| 2025 | $5,160 +5.5% | $301,653 +2.9% |
| 2024 | $4,891 +1.7% | $293,152 +3% |
| 2023 | $4,808 +2.7% | $284,614 +3% |
| 2022 | $4,683 -1.3% | $276,324 +3% |
| 2021 | $4,747 -17% | $268,276 -13.4% |
| 2020 | $5,718 +1.8% | $309,868 +2.3% |
| 2019 | $5,616 | $302,901 +1.9% |
| 2018 | $5,616 +1.4% | $297,253 +2.1% |
| 2017 | $5,537 +1.9% | $291,139 +2.1% |
| 2016 | $5,432 -1.4% | $285,151 +0.7% |
| 2015 | $5,507 +65.3% | $283,169 +51.4% |
| 2014 | $3,332 +0.8% | $187,088 +1.5% |
| 2013 | $3,306 +2.1% | $184,323 +1.7% |
| 2012 | $3,239 | $181,242 -4.2% |
| 2011 | -- | $189,204 -0.3% |
| 2010 | -- | $189,830 -9.4% |
| 2009 | -- | $209,625 -26.8% |
| 2008 | $6,168 | $286,300 +7% |
| 2007 | -- | $267,633 -5% |
| 2005 | -- | $281,800 +10.3% |
| 2004 | $5,374 +1.6% | $255,500 +5.8% |
| 2003 | $5,287 +72.4% | $241,500 +4% |
| 2002 | $3,067 | $232,100 +7.5% |
| 2001 | $3,067 +3.4% | $215,900 +28.5% |
| 2000 | $2,966 | $168,000 |
Find assessor info on the county website
Neighborhood: Pacido Bayou
Nearby homes
- $810,200-- bd2 ba2.2k sqft4923 Windmill Palm Ter NE, Saint Petersburg, FL 33703Off Market
- $1,185,0004 bd3 ba2.4k sqft4851 Windmill Palm Ter NE, Saint Petersburg, FL 33703Sold
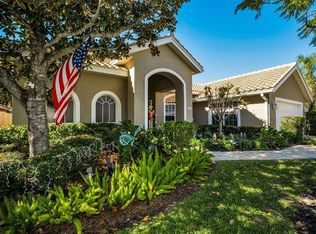
- $898,500-- bd-- ba2.5k sqft5012 Windmill Palm Ter NE, Saint Petersburg, FL 33703Off Market
- $798,600-- bd2 ba2.3k sqft4900 Queen Palm Ter NE, Saint Petersburg, FL 33703Off Market
- $1,199,9003 bd2 ba2.5k sqft4833 Windmill Palm Ter NE, Saint Petersburg, FL 33703For Sale
- $955,7003 bd2 ba2.4k sqft4922 Queen Palm Ter NE, Saint Petersburg, FL 33703Off Market
- $981,1004 bd3 ba2.5k sqft4850 Queen Palm Ter NE, Saint Petersburg, FL 33703Off Market
- $881,900-- bd2 ba2.1k sqft5003 Windmill Palm Ter NE, Saint Petersburg, FL 33703Off Market
Nearby schools
GreatSchools rating
- 7/10North Shore Elementary SchoolGrades: PK-5Distance: 1.2 mi
- 3/10Meadowlawn Middle SchoolGrades: 6-8Distance: 2.3 mi
- 5/10Northeast High SchoolGrades: PK,9-12Distance: 2.3 mi
Schools provided by the listing agent
- Elementary: North Shore Elementary-PN
- Middle: Meadowlawn Middle-PN
- High: Northeast High-PN
Source: Stellar MLS. This data may not be complete. We recommend contacting the local school district to confirm school assignments for this home.
Get a cash offer in 3 minutes
Find out how much your home could sell for in as little as 3 minutes with a no-obligation cash offer.
Estimated market value
$619,500
Get a cash offer in 3 minutes
Find out how much your home could sell for in as little as 3 minutes with a no-obligation cash offer.
Estimated market value
$619,500
- Florida
- Pinellas County
- Saint Petersburg
- 33703
- Pacido Bayou
- 4903 WINDMILL PALM TERRACE NE
Nearby cities
Nearby neighborhoods
Nearby zip codes
Other Saint Petersburg Topics
- Apartments for Rent in 33703
- Houses for Sale in 33703
- Houses for Rent in 33703
- 33703 Real Estate
- Saint Petersburg Condos
- Houses for Sale in Saint Petersburg
- Newest Listings in Saint Petersburg
- Saint Petersburg Home Values
- Saint Petersburg Real Estate Agents
- Saint Petersburg Refinance
- Saint Petersburg Mortgage Rates
