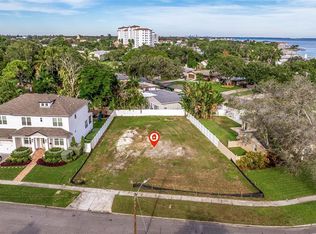
Under Construction. Introducing 609 Alda Way NE, a modern luxury residence in the making, designed with elevated architecture, refined finishes, and effortless indoor/outdoor living. Set on a 9,750 sq ft homesite, the façade blends McNear thin brick with Hardie board accents, bronze impact-rated ESW casement windows, a steel entry door, metal awnings, and a charcoal plank paver drive with in-ground step lighting. Inside, 12ft first-floor ceilings and a dramatic two-story glass entry set the tone. Wide-plank 7" European white oak floors, sleek crown/base profiles, premium lighting, and custom woodwork add warmth and sophistication. The great room pairs 3-panel sliders with a statement fireplace wrapped in large-format slab stone and built-ins, all under a tray ceiling with recessed LEDs. The chef's kitchen (design in progress) is planned with Skinny-Shaker cabinetry, a quartz-wrapped hood, waterfall island, designer backsplash and lighting allowances, and a Wolf/Sub-Zero appliance suite. An elegant study features a tray ceiling and accent wall. Thoughtful utility includes both downstairs and upstairs laundry. The primary retreat is envisioned with an accent wall, tray ceiling with LEDs, and a sitting area with cabinetry/shelving and beverage chiller. The spa-inspired primary bath will showcase luxury flooring/casework, an oversized shower with rain head, Kohler fixtures, and a soaking tub on an elevated platform. Secondary baths are curated with designer tile palettes and high-end selections. Outdoor living shines with a covered lanai, summer kitchen (36" Lynx gas grill & wrapped hood), stone accent wall, 24×24 porcelain pavers, and premium pool tile, plus a dedicated pool bath. Additional highlights include CHI Plank Skyline garage doors (Graphite), a shingle roof, and a tropical landscape package with lighting. Pre-construction / in-process: final selections and finishes subject to change; inquire for the current specification sheet and allowances. Renderings/selections are conceptual and may evolve during construction.
Pending
$3,300,000
609 ALDA WAY NE, ST PETERSBURG, FL 33704
6beds
4,912sqft
:
Get pre-qualified$22,810/mo
Single Family Residence
Built in 2026
9,757 Square Feet Lot
$-- Zestimate®
$672/sqft
$-- HOA
What's special
Mcnear thin brickCovered lanaiWaterfall islandDesigner tile palettesQuartz-wrapped hoodSummer kitchenDramatic two-story glass entry
- 305 days |
- 29 |
- 1 |
Zillow last checked:
Listing updated:
Listed by:
Jennifer Thayer 727-729-2699,
MICHAEL SAUNDERS & COMPANY 727-472-1144,
Kelli Welch 727-642-2199,
MICHAEL SAUNDERS & COMPANY
Source: Stellar MLS,MLS#: TB8431127 Originating MLS: Suncoast Tampa
Originating MLS: Suncoast Tampa
Facts & features
Interior
Bedrooms & bathrooms
- Bedrooms: 6
- Bathrooms: 6
- Full bathrooms: 6
Rooms
- Room types: Den/Library/Office, Family Room, Utility Room, Media Room
Primary bedroom
- Features: Walk-In Closet(s)
- Level: Second
Kitchen
- Level: First
Living room
- Level: First
Heating
- Central, Zoned
Cooling
- Central Air, Zoned
Appliances
- Included: Bar Fridge, Oven, Convection Oven, Cooktop, Dishwasher, Disposal, Dryer, Electric Water Heater, Exhaust Fan, Microwave, Refrigerator, Tankless Water Heater, Washer, Wine Refrigerator
- Laundry: Inside, Laundry Room, Other, Upper Level
Features
- Built-in Features, Ceiling Fan(s), Crown Molding, Eating Space In Kitchen, High Ceilings, Kitchen/Family Room Combo, Open Floorplan, PrimaryBedroom Upstairs, Smart Home, Solid Surface Counters, Solid Wood Cabinets, Split Bedroom, Stone Counters, Tray Ceiling(s), Walk-In Closet(s)
- Flooring: Other, Tile, Hardwood
- Doors: Outdoor Grill, Outdoor Kitchen, Sliding Doors
- Has fireplace: Yes
- Fireplace features: Electric, Family Room
Interior area
- Total structure area: 4,912
- Total interior livable area: 4,912 sqft
Video & virtual tour
Property
Parking
- Total spaces: 2
- Parking features: Garage Door Opener, Golf Cart Parking, Ground Level, Oversized
- Attached garage spaces: 2
Features
- Levels: Two
- Stories: 2
- Patio & porch: Covered, Rear Porch
- Exterior features: Irrigation System, Lighting, Outdoor Grill, Outdoor Kitchen
- Has private pool: Yes
- Pool features: Gunite, Heated, In Ground, Salt Water
- Has spa: Yes
- Spa features: In Ground
- Fencing: Vinyl
- Has view: Yes
- View description: Pool
Lot
- Size: 9,757 Square Feet
- Features: City Lot, In County, Landscaped, Level
- Residential vegetation: Trees/Landscaped
Details
- Parcel number: 093117244260030110
- Zoning: SF
- Special conditions: None
Construction
Type & style
- Home type: SingleFamily
- Architectural style: Custom,Other
- Property subtype: Single Family Residence
Materials
- Block, Stucco, Wood Frame
- Foundation: Slab
- Roof: Shingle
Condition
- Under Construction
- New construction: Yes
- Year built: 2026
Details
- Builder model: Alda Belle
- Builder name: Signature Bay Homes
Utilities & green energy
- Sewer: Public Sewer
- Water: Public
- Utilities for property: Cable Available, Electricity Available, Electricity Connected, Sewer Available, Sewer Connected, Sprinkler Recycled, Water Available
Community & HOA
Community
- Pet fee: $0 monthly
- Subdivision: EDEN SHORES SEC 4
HOA
- Has HOA: No
Location
- Region: Saint Petersburg
Financial & listing details
- Price per square foot: $672/sqft
- Tax assessed value: $608,264
- Annual tax amount: $12,685
- Date on market: 10/1/2025
- Cumulative days on market: 178 days
- Listing terms: Cash,Conventional
- Ownership: Fee Simple
- Total actual rent: 0
- Electric utility on property: Yes
- Road surface type: Paved
Estimated market value
Not available
Estimated sales range
Not available
Not available
Price history
| Date | Event | Price |
|---|---|---|
| 12/29/2025 | Pending sale | $3,300,000$672/sqft |
Source:  Stellar MLS #TB8431127 Report a problem Stellar MLS #TB8431127 Report a problem | ||
| 10/1/2025 | Listed for sale | $3,300,000+303.9%$672/sqft |
Source: Stellar MLS #TB8431127 Report a problem | ||
| 6/10/2024 | Sold | $817,000-9.2%$166/sqft |
Source: Public Record Report a problem | ||
| 12/13/2023 | Listed for sale | $900,000+16.1%$183/sqft |
Source: Berkshire Hathaway HomeServices Florida Realty #U8223855 Report a problem | ||
| 1/30/2023 | Sold | $775,000$158/sqft |
Source: Public Record Report a problem | ||
| 1/5/2023 | Pending sale | $775,000+203.9%$158/sqft |
Source: Stellar MLS #U8186287 Report a problem | ||
| 5/29/2008 | Sold | $255,000+183.3%$52/sqft |
Source: Stellar MLS #U7268055 Report a problem | ||
| 5/2/1994 | Sold | $90,000$18/sqft |
Source: Public Record Report a problem | ||
Public tax history
| Year | Property taxes | Tax assessment |
|---|---|---|
| 2025 | $12,116 -4.5% | $608,264 -6.4% |
| 2024 | $12,685 +324.9% | $649,978 +237% |
| 2023 | $2,985 +3% | $192,846 +3% |
| 2022 | $2,898 -1% | $187,229 +3% |
| 2021 | $2,928 +0.1% | $181,776 +1.4% |
| 2020 | $2,925 +2.1% | $179,266 +2.3% |
| 2019 | $2,864 | $175,236 +1.9% |
| 2018 | $2,864 +1.7% | $171,969 +2.1% |
| 2017 | $2,817 +2.5% | $168,432 +2.1% |
| 2016 | $2,749 -1.4% | $164,968 +0.7% |
| 2015 | $2,788 +0.6% | $163,821 +0.8% |
| 2014 | $2,770 +0.9% | $162,521 +1.5% |
| 2013 | $2,746 +2.1% | $160,119 +1.7% |
| 2012 | $2,689 | $157,442 +3% |
| 2011 | -- | $152,856 +1.5% |
| 2010 | -- | $150,597 -11.4% |
| 2009 | -- | $170,045 -25.5% |
| 2008 | $4,921 | $228,400 -13% |
| 2007 | -- | $262,500 +21.5% |
| 2005 | -- | $216,100 +14.8% |
| 2004 | $1,419 +2.1% | $188,300 +17.7% |
| 2003 | $1,390 +4.4% | $160,000 +12.4% |
| 2002 | $1,331 | $142,300 +30.7% |
| 2001 | $1,331 +4.3% | $108,900 +9.8% |
| 2000 | $1,276 | $99,200 |
Find assessor info on the county website
Monthly payment
Est. payment
Payment breakdown
Explore the cost of this home by adjusting the details. Changes won't be saved.Climate risks
Neighborhood: Snell Isle
Nearby schools
GreatSchools rating
- 7/10North Shore Elementary SchoolGrades: PK-5Distance: 1.3 mi
- 5/10John Hopkins Middle SchoolGrades: 6-8Distance: 3.6 mi
- 6/10St. Petersburg High SchoolGrades: 9-12Distance: 3.7 mi
- $817,0009,757 Square Feet609 Alda Way NE #110, Saint Petersburg, FL 33704Sold
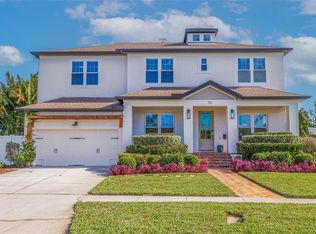
- $2,275,0005 bd5 ba3.3k sqft701 Alda Way NE, Saint Petersburg, FL 33704Sold
- $825,6003 bd2 ba2.1k sqft601 Alda Way NE, Saint Petersburg, FL 33704Off Market
- $995,0004 bd3 ba2.3k sqft850 Rafael Blvd NE, Saint Petersburg, FL 33704For Sale

- $338,8004 bd3 ba2.3k sqft850 Rafael Blvd NE, Saint petersburg, FL 33704Off Market
- $817,6004 bd2 ba2.3k sqft850 Rafael Blvd NE, St Petersburg, FL 33704Off Market
- $925,0003 bd2 ba1.6k sqft731 Alda Way NE, Saint Petersburg, FL 33704Sold
- $831,7003 bd2 ba1.4k sqft872 Rafael Blvd NE, Saint Petersburg, FL 33704Off Market
A local agent can set up tours, give advice and negotiate with sellers.
A local lender can help you make sure your offer is ready when you are.
Similar homes
- $3,200,0004 bd5 ba4.3k sqft110 PALMERA BOULEVARD NE, ST PETERSBURG, FL 33704For Sale
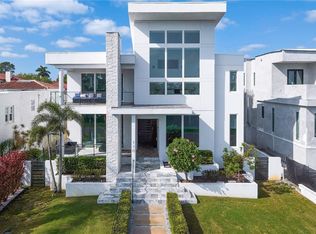
 MLS ID #TB8499982, Amelia Bayne, NORTHSTAR REALTY. Stellar MLS
 - $3,000,0004 bd3 ba2.9k sqft1846 COFFEE POT BOULEVARD NE, ST PETERSBURG, FL 33704For Sale
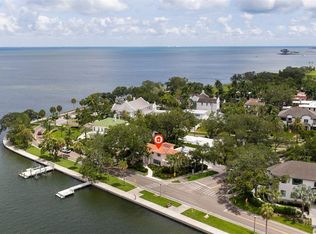 MLS ID #TB8519019, Rachel Sartain Tenpenny, THE TENPENNY COLLECTION. Stellar MLS
 - $2,250,0005 bd5 ba3.3k sqft3406 BAYSHORE BLVD NE, ST PETERSBURG, FL 33703New Construction
 MLS ID #TB8528341, Megan Lacombe, CORCORAN DWELLINGS. Stellar MLS
 - $1,900,0004 bd5 ba3.1k sqft312 35TH AVENUE NE, ST PETERSBURG, FL 33704For Sale
 MLS ID #TB8532846, Tiffany Michael, CENTURY 21 CIRCLE. Stellar MLS
 - $4,425,0004 bd4 ba3.6k sqft874 PLACIDO WAY NE, ST PETERSBURG, FL 33704For SaleMLS ID #TB8510443, Paul Haggar, BRIGHT BAY REALTY INC. Stellar MLS
- $1,950,0006 bd6 ba3.7k sqft2719 13TH STREET N, ST PETERSBURG, FL 33704New ConstructionMLS ID #TB8527764, Molly Wholey, SMITH & ASSOCIATES REAL ESTATE. Stellar MLS
- $2,399,0005 bd5 ba3k sqft2032 KANSAS AVENUE NE, ST PETERSBURG, FL 33703For SaleMLS ID #TB8479698, Tammy Brophy Wenzel, BROPHY REAL ESTATE. Stellar MLS
- $2,495,0005 bd7 ba5.1k sqft6062 BAYOU GRANDE BOULEVARD NE, ST PETERSBURG, FL 33703For SaleMLS ID #TB8467428, Kym Coyle, CHARLES RUTENBERG REALTY INC. Stellar MLS
- $2,700,0004 bd5 ba3.8k sqft1843 BAYOU GRANDE BOULEVARD NE, ST PETERSBURG, FL 33703For SaleMLS ID #TB8496746, Boram Sharma LLC, CENTURY 21 RE CHAMPIONS. Stellar MLS
- $3,499,0005 bd7 ba5.6k sqft5003 W POE AVENUE, TAMPA, FL 33629New ConstructionMLS ID #TB8532664, Eric Panico, THE TONI EVERETT COMPANY. Stellar MLS
- $3,607,8004 bd4 ba3.4k sqft749 BURLINGTON AVENUE #600, ST PETERSBURG, FL 33701New ConstructionMLS ID #TB8512209, Amber Bennett, KELLER WILLIAMS ST PETE REALTY. Stellar MLS
- $4,838,9014 bd4 ba4.3k sqft400 CENTRAL AVENUE #407, ST PETERSBURG, FL 33701New ConstructionMLS ID #TB8532929, Tasha Merkling, NORTHSTAR REALTY. Stellar MLS
- $3,495,0005 bd6 ba4.4k sqft7176 S SHORE DRIVE S, ST PETERSBURG, FL 33707New ConstructionMLS ID #TB8492040, Anastasia Gray, PREFERRED SHORE LLC. Stellar MLS
- $3,150,0006 bd5 ba4.8k sqft4709 W ESTRELLA STREET, TAMPA, FL 33629New ConstructionMLS ID #TB8452908, Noah Rich, PINEYWOODS REALTY LLC. Stellar MLS
- $3,495,0003 bd5 ba3.8k sqft321 2ND STREET N, ST PETERSBURG, FL 33701New ConstructionMLS ID #TB8489207, Christopher Pitre, PA, SMITH & ASSOCIATES REAL ESTATE. Stellar MLS
- $4,950,0005 bd5 ba5.7k sqft6043 BAYOU GRANDE BOULEVARD NE, ST PETERSBURG, FL 33703New ConstructionMLS ID #TB8511030, Kevin Cottrill, KELLER WILLIAMS ST PETE REALTY. Stellar MLS
- $2,595,0003 bd3 ba2.9k sqft3896 42ND AVENUE S, ST PETERSBURG, FL 33711For SaleMLS ID #TB8531236, Jeremy Grant, SMITH & ASSOCIATES REAL ESTATE. Stellar MLS
- $3,370,0005 bd6 ba5.1k sqft423 S ROYAL POINCIANA DRIVE, TAMPA, FL 33609New ConstructionMLS ID #TB8525290, Jennifer Zales, COLDWELL BANKER REALTY. Stellar MLS
- $4,875,0005 bd7 ba5.8k sqft2121 BAYOU GRANDE BOULEVARD NE, ST PETERSBURG, FL 33703New ConstructionMLS ID #U8253104, Kevin Cottrill, KELLER WILLIAMS ST PETE REALTY. Stellar MLS
- $3,499,0005 bd6 ba5k sqft2623 S BRYANT CIRCLE, TAMPA, FL 33629New ConstructionMLS ID #TB8494311, B G Holmberg, PA, SMITH & ASSOCIATES REAL ESTATE. Stellar MLS
