LOVE this HOME @ a GREAT PRICE! Don't miss this opportunity! Welcome to your dream pool home in the heart of Snell Isle, FL! This stunning 3-bedroom, 2-bathroom, one-car garage residence boasts a fabulous open split floor plan, seamlessly blending style and functionality. The interior is thoughtfully updated, featuring modern finishes and a chic design throughout. As you step through the front door, you'll be greeted by an open floor plan, creating a sense of spaciousness and flow. The interior is light and bright, adorned with wood-like tile flooring that exudes warmth and durability. Vaulted ceilings accentuate the openness, creating an airy atmosphere that complements the Florida lifestyle. The heart of the home, the kitchen, is a chef's delight, with granite countertops, stainless appliances, and stone backsplash. It also boasts a coffee bar and a wine fridge for entertaining. The primary bedroom is a private sanctuary featuring an ensuite bathroom and ample closet space. The two bedrooms are located to the right of the kitchen, offering comfort and versatility for various living arrangements. Each room is bathed in natural light, creating an inviting ambiance. The home has a newer roof (2022), newer AC units, and hurricane-rated windows that provide peace of mind and efficiency, adding to the home's overall comfort. Step outside to your private oasis. The lush backyard is a relaxing haven, featuring a refreshing pool and a spacious covered lanai, perfect for entertaining friends. The property offers parking for a small boat or jet ski, catering to those with a penchant for waterfront adventures. Located just minutes from downtown St. Petersburg's waterfront (DTSP), this home perfectly balances tranquility and urban convenience. Explore the vibrant cultural scene, upscale dining, and waterfront activities within minutes of your home. Don't miss your opportunity to own a piece of paradise. Schedule your private showing today.
Sold for $925,000
$925,000
731 NE ALDA WAY NE, ST PETERSBURG, FL 33704
3beds
1,698sqft
Single Family Residence
Built in 1955
8,795 Square Feet Lot
$883,700 Zestimate®
$545/sqft
$5,159 Estimated rent
Home value
$883,700
$822,000 - $946,000
$5,159/mo
Zestimate® history
Owner options
List your home for rent
$5,159/mo
Rent Zestimate®
Find your next renter with Zillow Rental Manager. Plus, with online applications, you can quickly screen prospective tenants – for free.
$5,159/mo
Rent Zestimate®
Refinance and save
$6,370/mo
Est. payment
Refinancing to a lower rate could help reduce your monthly payments and save thousands over the life of the loan.
$6,370/mo
Est. payment
Explore your selling options
Work with a Zillow partner agent
Leverage their expertise and Zillow's premium Showcase listings to get your home seen by more buyers.
Get startedList with your own agent
Get your home in front of millions of buyers by listing it on Zillow.
Learn how to do itSell it yourself
Take full control of how buyers see your home on Zillow by listing For Sale by Owner (FSBO).
List your homeWhat's special
Zillow last checked:
Listing updated:
Listed by:
Judy Horvath 813-598-2254,
COLDWELL BANKER REALTY 813-286-6563
Bought with:
Lucas Seltzer, 3271138
DIVINE REALTY
Source: Stellar MLS,MLS#: U8221878 Originating MLS: Tampa
Originating MLS: Tampa
Facts & features
Interior
Bedrooms & bathrooms
- Bedrooms: 3
- Bathrooms: 2
- Full bathrooms: 2
Rooms
- Room types: Family Room, Dining Room, Utility Room
Primary bedroom
- Features: Dual Sinks, En Suite Bathroom, Walk-In Closet(s)
- Level: First
- Dimensions: 19x17
Bedroom 2
- Features: Built-in Closet
- Level: First
Bedroom 3
- Features: Built-in Closet
- Level: First
Bathroom 1
- Features: Dual Sinks, En Suite Bathroom
- Level: First
Bathroom 2
- Features: Sink - Pedestal
- Level: First
Balcony porch lanai
- Level: First
Dining room
- Level: First
Kitchen
- Features: Pantry, Kitchen Island
- Level: First
- Dimensions: 18x14
Living room
- Features: Ceiling Fan(s)
- Level: First
- Dimensions: 19x17
Heating
- Central
Cooling
- Central Air
Appliances
- Included: Bar Fridge, Oven, Cooktop, Dishwasher, Disposal
- Laundry: Laundry Closet, Other
Features
- Built-in Features, Ceiling Fan(s), Crown Molding, Eating Space In Kitchen, High Ceilings, Kitchen/Family Room Combo, Living Room/Dining Room Combo, Primary Bedroom Main Floor, Open Floorplan, Sauna, Thermostat, Vaulted Ceiling(s), Walk-In Closet(s)
- Flooring: Tile
- Doors: French Doors, Outdoor Kitchen
- Windows: Window Treatments
- Has fireplace: No
Interior area
- Total structure area: 2,297
- Total interior livable area: 1,698 sqft
Property
Parking
- Total spaces: 1
- Parking features: Driveway, Garage Door Opener, Off Street, Oversized, Parking Pad
- Attached garage spaces: 1
- Has uncovered spaces: Yes
- Details: Garage Dimensions: 20x15
Features
- Levels: One
- Stories: 1
- Patio & porch: Covered, Patio, Porch, Rear Porch
- Exterior features: Irrigation System, Lighting, Outdoor Kitchen, Sauna, Sprinkler Metered
- Has private pool: Yes
- Pool features: In Ground, Lighting, Salt Water
- Has view: Yes
- View description: Garden, Pool, Trees/Woods
Lot
- Size: 8,795 Square Feet
- Features: Flood Insurance Required, City Lot, In County, Landscaped, Near Golf Course, Sidewalk
- Residential vegetation: Mature Landscaping, Trees/Landscaped
Details
- Parcel number: 093117244260030090
- Special conditions: None
Construction
Type & style
- Home type: SingleFamily
- Architectural style: Ranch
- Property subtype: Single Family Residence
Materials
- Block
- Foundation: Slab
- Roof: Shingle
Condition
- New construction: No
- Year built: 1955
Utilities & green energy
- Sewer: Public Sewer
- Water: Public
- Utilities for property: Cable Available, Cable Connected, Electricity Connected, Public, Water Connected
Green energy
- Energy efficient items: Windows
- Water conservation: Irrigation-Reclaimed Water
Community & HOA
Community
- Features: Irrigation-Reclaimed Water
- Pet fee: $0 monthly
- Subdivision: EDEN SHORES SEC 4
HOA
- Has HOA: No
Location
- Region: Saint Petersburg
Financial & listing details
- Price per square foot: $545/sqft
- Tax assessed value: $629,599
- Annual tax amount: $9,067
- Date on market: 11/22/2023
- Cumulative days on market: 116 days
- Listing terms: Cash,Conventional,VA Loan
- Ownership: Fee Simple
- Total actual rent: 0
- Electric utility on property: Yes
- Road surface type: Paved
Price history
| Date | Event | Price |
|---|---|---|
| 9/22/2025 | Listing removed | $5,495$3/sqft |
Source: Stellar MLS #TB8416406 Report a problem | ||
| 9/11/2025 | Price change | $5,495-8.3%$3/sqft |
Source: Stellar MLS #TB8416406 Report a problem | ||
| 9/4/2025 | Price change | $5,995-4.1%$4/sqft |
Source: Stellar MLS #TB8416406 Report a problem | ||
| 8/28/2025 | Price change | $6,250-2.3%$4/sqft |
Source: Stellar MLS #TB8416406 Report a problem | ||
| 8/12/2025 | Listed for rent | $6,400+12.3%$4/sqft |
Source: Stellar MLS #TB8416406 Report a problem | ||
| 5/27/2025 | Listing removed | $5,700$3/sqft |
Source: Stellar MLS #TB8384442 Report a problem | ||
| 5/23/2025 | Price change | $5,700-3.4%$3/sqft |
Source: Stellar MLS #TB8384442 Report a problem | ||
| 5/9/2025 | Listed for rent | $5,900$3/sqft |
Source: Stellar MLS #TB8384442 Report a problem | ||
| 5/10/2024 | Sold | $925,000-7.5%$545/sqft |
Source:  Stellar MLS #U8221878 Report a problem Stellar MLS #U8221878 Report a problem | ||
| 5/1/2024 | Pending sale | $999,500$589/sqft |
Source: Stellar MLS #U8221878 Report a problem | ||
| 4/5/2024 | Price change | $999,500-7%$589/sqft |
Source: Stellar MLS #U8221878 Report a problem | ||
| 3/18/2024 | Price change | $1,075,000-7.2%$633/sqft |
Source: Stellar MLS #U8221878 Report a problem | ||
| 2/29/2024 | Listed for sale | $1,159,000$683/sqft |
Source: Stellar MLS #U8221878 Report a problem | ||
| 2/1/2024 | Listing removed | -- |
Source: Stellar MLS #U8221878 Report a problem | ||
| 1/24/2024 | Price change | $1,159,000-3.4%$683/sqft |
Source: Stellar MLS #U8221878 Report a problem | ||
| 1/22/2024 | Listed for sale | $1,200,000$707/sqft |
Source: Stellar MLS #U8221878 Report a problem | ||
| 1/7/2024 | Listing removed | -- |
Source: Stellar MLS #U8221878 Report a problem | ||
| 11/22/2023 | Listed for sale | $1,200,000+50.2%$707/sqft |
Source: Stellar MLS #U8221878 Report a problem | ||
| 10/8/2020 | Listing removed | $799,000$471/sqft |
Source: JACK KELLER INC #U8096631 Report a problem | ||
| 9/21/2020 | Price change | $799,000-4.9%$471/sqft |
Source: JACK KELLER INC #U8096631 Report a problem | ||
| 9/2/2020 | Listed for sale | $840,000+58.5%$495/sqft |
Source: JACK KELLER INC #U8096631 Report a problem | ||
| 10/4/2018 | Sold | $530,000-1.7%$312/sqft |
Source: Public Record Report a problem | ||
| 7/10/2018 | Pending sale | $539,000$317/sqft |
Source: Owner Report a problem | ||
| 7/9/2018 | Listed for sale | $539,000+12.3%$317/sqft |
Source: Owner Report a problem | ||
| 6/17/2016 | Sold | $480,000-2%$283/sqft |
Source: Stellar MLS #U7775304 Report a problem | ||
| 5/10/2016 | Listed for sale | $489,900+231.7%$289/sqft |
Source: WAVE REALTY OF TAMPA BAY INC #U7775304 Report a problem | ||
| 2/23/2000 | Sold | $147,700+47.8%$87/sqft |
Source: Public Record Report a problem | ||
| 7/2/1998 | Sold | $99,900+21.1%$59/sqft |
Source: Public Record Report a problem | ||
| 3/21/1995 | Sold | $82,500+10%$49/sqft |
Source: Public Record Report a problem | ||
| 5/18/1994 | Sold | $75,000$44/sqft |
Source: Public Record Report a problem | ||
Public tax history
| Year | Property taxes | Tax assessment |
|---|---|---|
| 2025 | $12,541 -20.9% | $629,599 -22.5% |
| 2024 | $15,848 +70.7% | $812,084 +59.2% |
| 2023 | $9,284 +2.4% | $510,046 +3% |
| 2022 | $9,067 -1.6% | $495,190 +3% |
| 2021 | $9,214 -0.2% | $480,767 +1.4% |
| 2020 | $9,231 -4.4% | $474,129 -3.3% |
| 2019 | $9,655 | $490,231 +19.2% |
| 2018 | $9,655 +8.1% | $411,191 +8.8% |
| 2017 | $8,929 +123.4% | $377,913 +71.1% |
| 2016 | $3,997 -1.4% | $220,848 +0.7% |
| 2015 | $4,052 +0.6% | $219,313 +0.8% |
| 2014 | $4,029 +0.7% | $217,572 +1.5% |
| 2013 | $4,000 +11.8% | $214,357 +9.4% |
| 2012 | $3,577 | $195,851 +3% |
| 2011 | -- | $190,147 +1.5% |
| 2010 | -- | $187,337 +2.7% |
| 2009 | -- | $182,412 +0.1% |
| 2008 | $3,050 | $182,230 +41.6% |
| 2007 | -- | $128,670 -36.5% |
| 2005 | -- | $202,500 +8.5% |
| 2004 | $2,093 +1.9% | $186,600 +19.5% |
| 2003 | $2,054 +3.8% | $156,100 +12.6% |
| 2002 | $1,979 | $138,600 +32% |
| 2001 | $1,979 -18% | $105,000 +7.8% |
| 2000 | $2,414 | $97,400 |
Find assessor info on the county website
Neighborhood: Snell Isle
Nearby homes
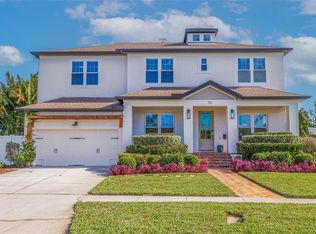
- $2,275,0005 bd5 ba3.3k sqft701 Alda Way NE, Saint Petersburg, FL 33704Sold
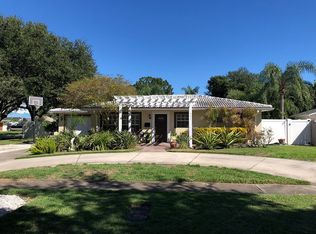
- $864,7003 bd4 ba2.2k sqft751 Alda Way NE, Saint Petersburg, FL 33704Off Market
- $1,201,100-- bd3 ba2.6k sqft841 Eden Isle Blvd NE, Saint Petersburg, FL 33704Off Market
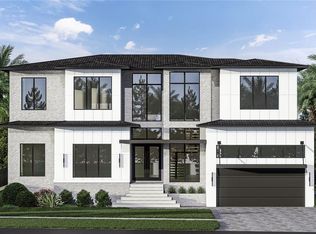
- $3,300,0006 bd6 ba4.9k sqft609 Alda Way NE, Saint Petersburg, FL 33704Pending
- $817,0009,757 Square Feet609 Alda Way NE #110, Saint Petersburg, FL 33704Sold
- $995,0004 bd3 ba2.3k sqft850 Rafael Blvd NE, Saint Petersburg, FL 33704For Sale
- $338,8004 bd3 ba2.3k sqft850 Rafael Blvd NE, Saint petersburg, FL 33704Off Market
- $817,6004 bd2 ba2.3k sqft850 Rafael Blvd NE, St Petersburg, FL 33704Off Market
Nearby schools
GreatSchools rating
- 7/10North Shore Elementary SchoolGrades: PK-5Distance: 1.3 mi
- 5/10John Hopkins Middle SchoolGrades: 6-8Distance: 3.6 mi
- 6/10St. Petersburg High SchoolGrades: 9-12Distance: 3.7 mi
Schools provided by the listing agent
- Elementary: North Shore Elementary-PN
- Middle: Meadowlawn Middle-PN
- High: Northeast High-PN
Source: Stellar MLS. This data may not be complete. We recommend contacting the local school district to confirm school assignments for this home.
Get a cash offer in 3 minutes
Find out how much your home could sell for in as little as 3 minutes with a no-obligation cash offer.
Estimated market value
$883,700
Get a cash offer in 3 minutes
Find out how much your home could sell for in as little as 3 minutes with a no-obligation cash offer.
Estimated market value
$883,700
- Florida
- Pinellas County
- Saint Petersburg
- 33704
- Snell Isle
- 731 NE ALDA WAY NE
Nearby cities
Nearby neighborhoods
Nearby zip codes
Other Saint Petersburg Topics
- Apartments for Rent in 33704
- Houses for Sale in 33704
- Houses for Rent in 33704
- 33704 Real Estate
- Saint Petersburg Condos
- Houses for Sale in Saint Petersburg
- Newest Listings in Saint Petersburg
- Saint Petersburg Home Values
- Saint Petersburg Real Estate Agents
- Saint Petersburg Refinance
- Saint Petersburg Mortgage Rates
