Under contract-accepting backup offers. Built in 2024, this elevated modern coastal residence offers expansive, unobstructed open water views and high-and-dry construction in one of St. Petersburg’s most desirable waterfront settings. Lightly lived in and meticulously maintained, the home presents in pristine, like-new condition. With approximately $500,000 in upgrades, it showcases high-end appliances, designer finishes, clean architectural lines, and open-concept living spaces filled with natural light, creating a seamless blend of sophistication and comfort. The expansive waterfront backyard offers a rare opportunity to design a custom resort-style pool and outdoor living space, thoughtfully positioned to take full advantage of the tranquil water views. A private dock, completed in 2023, enhances the waterfront lifestyle—perfect for boating, relaxing, and enjoying direct water access. Ideally situated in a quiet waterfront location, yet just approximately 14 minutes from downtown St. Petersburg’s acclaimed dining, shopping, and vibrant waterfront attractions.
Accepting backups
Price cut: $300K (6/17)
$2,700,000
1843 BAYOU GRANDE BOULEVARD NE, ST PETERSBURG, FL 33703
4beds
3,800sqft
Single Family Residence
Built in 2024
9,074 Square Feet Lot
$2,529,400 Zestimate®
$711/sqft
$-- HOA
What's special
Quiet waterfront locationDesigner finishesHigh-and-dry constructionPristine like-new conditionElevated modern coastal residenceExpansive waterfront backyardClean architectural lines
- 134 days
- 408
- 15
Zillow last checked:
Listing updated:
Listed by:
Boram Sharma LLC 828-980-8164,
CENTURY 21 RE CHAMPIONS 727-398-2774
Source: Stellar MLS,MLS#: TB8496746 Originating MLS: Suncoast Tampa
Originating MLS: Suncoast Tampa
Facts & features
Interior
Bedrooms & bathrooms
- Bedrooms: 4
- Bathrooms: 5
- Full bathrooms: 5
Rooms
- Room types: Den/Library/Office, Media Room
Primary bedroom
- Features: Built-In Shelving, Ceiling Fan(s), En Suite Bathroom, Walk-In Closet(s)
- Level: Second
- Area: 288 Square Feet
- Dimensions: 18x16
Bedroom 2
- Features: Ceiling Fan(s), En Suite Bathroom, Walk-In Closet(s)
- Level: Second
- Area: 330 Square Feet
- Dimensions: 22x15
Bedroom 3
- Features: Built-In Shelving, Ceiling Fan(s), En Suite Bathroom, Walk-In Closet(s)
- Level: Second
- Area: 138 Square Feet
- Dimensions: 12x11.5
Bedroom 4
- Features: Ceiling Fan(s), En Suite Bathroom, Walk-In Closet(s)
- Level: Second
- Area: 148.2 Square Feet
- Dimensions: 13x11.4
Primary bathroom
- Features: Bidet, Dual Sinks, En Suite Bathroom, Exhaust Fan, Garden Bath, Rain Shower Head, Sauna, Tub with Separate Shower Stall, Water Closet/Priv Toilet, Built-in Closet
- Level: Second
- Area: 108 Square Feet
- Dimensions: 12x9
Bathroom 2
- Features: Exhaust Fan, Shower No Tub
- Level: Second
- Area: 80 Square Feet
- Dimensions: 8x10
Bathroom 3
- Features: Exhaust Fan, Shower No Tub
- Level: Second
- Area: 48 Square Feet
- Dimensions: 8x6
Bathroom 4
- Features: Exhaust Fan, Tub With Shower
- Level: Second
- Area: 64.6 Square Feet
- Dimensions: 8.5x7.6
Bathroom 5
- Features: Exhaust Fan, Shower No Tub, Storage Closet
- Level: First
- Area: 66 Square Feet
- Dimensions: 11x6
Great room
- Features: Ceiling Fan(s)
- Level: First
- Area: 960 Square Feet
- Dimensions: 40x24
Kitchen
- Features: Built-In Shelving, Pantry, Kitchen Island, Built-in Features, Stone Counters, Wet Bar
- Level: First
- Area: 336 Square Feet
- Dimensions: 14x24
Media room
- Level: First
- Area: 252 Square Feet
- Dimensions: 12x21
Office
- Level: First
- Area: 150 Square Feet
- Dimensions: 15x10
Heating
- Central, Zoned
Cooling
- Central Air, Zoned
Appliances
- Included: Bar Fridge, Oven, Convection Oven, Cooktop, Dishwasher, Disposal, Dryer, Exhaust Fan, Freezer, Gas Water Heater, Ice Maker, Microwave, Range, Range Hood, Refrigerator, Tankless Water Heater, Washer, Water Purifier, Water Softener, Wine Refrigerator
- Laundry: Corridor Access, Electric Dryer Hookup, Inside, Laundry Closet, Laundry Room, Washer Hookup
Features
- Built-in Features, Ceiling Fan(s), Crown Molding, Eating Space In Kitchen, Elevator, High Ceilings, In Wall Pest System, Kitchen/Family Room Combo, Living Room/Dining Room Combo, Open Floorplan, PrimaryBedroom Upstairs, Sauna, Solid Wood Cabinets, Stone Counters, Thermostat, Tray Ceiling(s), Walk-In Closet(s), Wet Bar
- Flooring: Tile, Hardwood
- Doors: Outdoor Grill, Outdoor Kitchen, Outdoor Shower, Sliding Doors
- Windows: Window Treatments
- Has fireplace: No
Interior area
- Total structure area: 7,021
- Total interior livable area: 3,800 sqft
Video & virtual tour
Property
Parking
- Total spaces: 3
- Parking features: Circular Driveway, Driveway, Garage Door Opener, Golf Cart Garage, Ground Level, Off Street, Open, Oversized, Portico, Split Garage, Under Building
- Attached garage spaces: 3
- Has uncovered spaces: Yes
Features
- Levels: Two
- Stories: 2
- Patio & porch: Covered, Deck, Patio, Porch, Rear Porch
- Exterior features: Balcony, Irrigation System, Misting System, Outdoor Grill, Outdoor Kitchen, Outdoor Shower, Rain Gutters, Sidewalk
- Fencing: Fenced,Vinyl
- Has view: Yes
- View description: Water, Bay/Harbor - Full
- Has water view: Yes
- Water view: Water,Bay/Harbor - Full
- Waterfront features: Bay/Harbor, Bay/Harbor Access, Bayou Access, Lift, Sailboat Water, Seawall
- Body of water: TAMPA BAY
Lot
- Size: 9,074 Square Feet
- Dimensions: 57 x 157
- Features: City Lot, Landscaped, Above Flood Plain
Details
- Parcel number: 333017812780170050
- Zoning: RES
- Special conditions: None
Construction
Type & style
- Home type: SingleFamily
- Architectural style: Coastal,Custom
- Property subtype: Single Family Residence
Materials
- Block, Stucco, Wood Frame
- Foundation: Slab
- Roof: Metal,Shingle
Condition
- New construction: No
- Year built: 2024
Utilities & green energy
- Sewer: Public Sewer
- Water: Public
- Utilities for property: BB/HS Internet Available, Cable Available, Cable Connected, Electricity Available, Electricity Connected, Fiber Optics, Phone Available, Propane, Sewer Available, Sewer Connected, Street Lights, Water Available, Water Connected
Community & HOA
Community
- Security: Fire Alarm, Fire Sprinkler System, Security Fencing/Lighting/Alarms, Security System, Smoke Detector(s)
- Pet fee: $0 monthly
- Subdivision: SHORE ACRES EDGEWATER SEC BLKS 17 & 18
HOA
- Has HOA: No
Location
- Region: Saint Petersburg
Financial & listing details
- Price per square foot: $711/sqft
- Tax assessed value: $2,215,619
- Annual tax amount: $43,286
- Date on market: 4/16/2026
- Cumulative days on market: 128 days
- Listing terms: Cash,Conventional
- Ownership: Fee Simple
- Total actual rent: 0
- Electric utility on property: Yes
- Road surface type: Paved, Asphalt
Estimated market value
$2,529,400
$2.40M - $2.66M
$7,807/mo
Price history
| Date | Event | Price |
|---|---|---|
| 8/11/2026 | Listed for sale | $2,700,000$711/sqft |
Source:  Stellar MLS #TB8496746 Report a problem Stellar MLS #TB8496746 Report a problem | ||
| 8/5/2026 | Contingent | $2,700,000$711/sqft |
Source: Stellar MLS #TB8496746 Report a problem | ||
| 6/17/2026 | Price change | $2,700,000-10%$711/sqft |
Source: Stellar MLS #TB8496746 Report a problem | ||
| 4/16/2026 | Listed for sale | $2,999,999-13%$789/sqft |
Source: Stellar MLS #TB8496746 Report a problem | ||
| 9/29/2025 | Listing removed | $3,450,000$908/sqft |
Source: Stellar MLS #TB8356177 Report a problem | ||
| 6/13/2025 | Price change | $3,450,000-1.4%$908/sqft |
Source: Stellar MLS #TB8356177 Report a problem | ||
| 4/3/2025 | Price change | $3,500,000-7.8%$921/sqft |
Source: Stellar MLS #TB8356177 Report a problem | ||
| 3/12/2025 | Listed for sale | $3,795,000+101.7%$999/sqft |
Source: Stellar MLS #TB8356177 Report a problem | ||
| 5/6/2024 | Sold | $1,881,918+111.5%$495/sqft |
Source: Stellar MLS #T3239914 Report a problem | ||
| 12/8/2020 | Sold | $890,000-49.1%$234/sqft |
Source: Public Record Report a problem | ||
| 8/20/2020 | Pending sale | $1,748,700$460/sqft |
Source: Stellar MLS #T3239914 Report a problem | ||
| 7/14/2020 | Price change | $1,748,700-12.5%$460/sqft |
Source: RE/MAX ALLIANCE GROUP #T3239914 Report a problem | ||
| 5/8/2020 | Price change | $1,998,700+0.1%$526/sqft |
Source: RE/MAX ALLIANCE GROUP #T3239914 Report a problem | ||
| 5/3/2020 | Listed for sale | $1,997,700+149.7%$526/sqft |
Source: RE/MAX ALLIANCE GROUP #T3239914 Report a problem | ||
| 6/29/2018 | Sold | $800,000$211/sqft |
Source: Public Record Report a problem | ||
| 4/17/2018 | Pending sale | $800,000$211/sqft |
Source: Keller Williams St. Pete Realty #U7845688 Report a problem | ||
| 4/15/2018 | Price change | $800,000-3%$211/sqft |
Source: Keller Williams St. Pete Realty #U7845688 Report a problem | ||
| 4/6/2018 | Price change | $825,000-1.2%$217/sqft |
Source: Keller Williams St. Pete Realty #U7845688 Report a problem | ||
| 3/16/2018 | Price change | $835,000-1.8%$220/sqft |
Source: Keller Williams St. Pete Realty #U7845688 Report a problem | ||
| 2/2/2018 | Listed for sale | $850,000+6.3%$224/sqft |
Source: KELLER WILLIAMS ST PETE REALTY #U7845688 Report a problem | ||
| 1/2/2018 | Listing removed | $799,900$211/sqft |
Source: OASIS REALTY LLC #U7835183 Report a problem | ||
| 10/13/2017 | Price change | $799,900-66.5%$211/sqft |
Source: OASIS REALTY LLC #U7835183 Report a problem | ||
| 5/23/2017 | Listed for sale | $2,390,000+605.4%$629/sqft |
Source: OASIS REALTY LLC #U7816817 Report a problem | ||
| 3/2/2000 | Sold | $338,800$89/sqft |
Source: Public Record Report a problem | ||
Public tax history
| Year | Property taxes | Tax assessment |
|---|---|---|
| 2025 | $43,286 +119.5% | $2,215,619 +133.7% |
| 2024 | $19,718 +10% | $948,230 +10% |
| 2023 | $17,934 +6.6% | $862,027 +10% |
| 2022 | $16,826 -5.8% | $783,661 -7.8% |
| 2021 | $17,868 +14.4% | $849,965 +10% |
| 2020 | $15,624 -3.1% | $773,043 -2.2% |
| 2019 | $16,123 | $790,298 +164.6% |
| 2018 | $16,123 +189.6% | $298,662 +2.1% |
| 2017 | $5,568 +1.9% | $292,519 +2.1% |
| 2016 | $5,462 -5.3% | $286,502 -2.7% |
| 2015 | $5,766 -27% | $294,497 -23.8% |
| 2014 | $7,897 +0.6% | $386,653 +1.5% |
| 2013 | $7,849 +1.9% | $380,939 +1.7% |
| 2012 | $7,705 | $374,571 +3% |
| 2011 | -- | $363,661 +1.5% |
| 2010 | -- | $358,287 +2.7% |
| 2009 | -- | $348,868 +0.1% |
| 2008 | $6,633 | $348,519 +3% |
| 2007 | -- | $338,368 -52.2% |
| 2005 | -- | $707,500 +33.5% |
| 2004 | $6,956 +1.6% | $530,000 +5.9% |
| 2003 | $6,848 +5.2% | $500,700 +21.6% |
| 2002 | $6,510 | $411,700 +42.9% |
| 2001 | $6,510 +72.7% | $288,200 +3.8% |
| 2000 | $3,769 | $277,700 |
Find assessor info on the county website
Monthly payment
Est. payment
Payment breakdown
Explore the cost of this home by adjusting the details. Changes won't be saved.Climate risks
Neighborhood: Shore Acres
- $1,091,4003 bd3 ba2k sqft1845 Bayou Grande Blvd NE, Saint Petersburg, FL 33703Off Market
- $2,750,0005 bd4 ba5.1k sqft1841 Bayou Grande Blvd NE, Saint Petersburg, FL 33703Sold
- $1,651,3004 bd4 ba3.1k sqft1847 Bayou Grande Blvd NE, Saint Petersburg, FL 33703Off Market

- $1,554,500-- bd2 ba2.1k sqft1837 Bayou Grande Blvd NE, Saint Petersburg, FL 33703Off Market
Similar homes
- $2,399,0005 bd5 ba3k sqft2032 KANSAS AVENUE NE, ST PETERSBURG, FL 33703For Sale
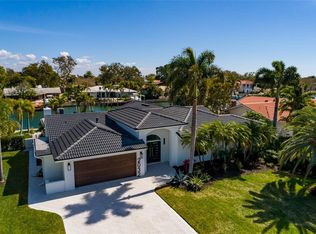
 MLS ID #TB8479698, Tammy Brophy Wenzel, BROPHY REAL ESTATE. Stellar MLS
 - $3,250,0004 bd3 ba3.1k sqft2038 CAROLINA AVENUE NE, ST PETERSBURG, FL 33703For Sale
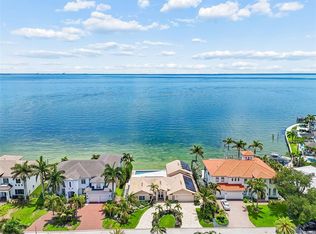 MLS ID #TB8516990, Stephen Gay, SMITH & ASSOCIATES REAL ESTATE. Stellar MLS
 - $2,100,0004 bd3 ba2.2k sqft2022 HAWAII AVENUE NE, ST PETERSBURG, FL 33703For Sale
 MLS ID #TB8532876, Christina Bolinger, COASTAL PROPERTIES GROUP INTERNATIONAL. Stellar MLS
 - $2,650,0004 bd4 ba3.4k sqft5921 SEABIRD DRIVE S, GULFPORT, FL 33707For Sale
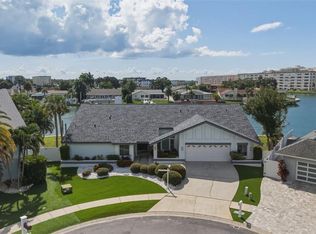 MLS ID #TB8534451, Tammy Campbell McNelis PA, COMPASS FLORIDA LLC. Stellar MLS
 - $2,095,0005 bd4 ba4k sqft1222 BRIGHTWATERS BOULEVARD NE, ST PETERSBURG, FL 33704For SaleMLS ID #TB8450175, Becky McConnell, SMITH & ASSOCIATES REAL ESTATE. Stellar MLS
- $2,195,0004 bd4 ba3.6k sqft220 90TH AVENUE NE, ST PETERSBURG, FL 33702New ConstructionMLS ID #TB8523597, Ashley Russell, CENTURY 21 LIST WITH BEGGINS. Stellar MLS
- $1,695,0004 bd4 ba2.5k sqft219 MIRAMAR BOULEVARD NE, ST PETERSBURG, FL 33704For SaleMLS ID #TB8538003, Zach Steinberger, COMPASS FLORIDA LLC. Stellar MLS
- $2,600,0004 bd5 ba4.4k sqft116 WIMBLEDON COURT, REDINGTON SHORES, FL 33708New ConstructionMLS ID #L4964439, Jenny Thomas, CHARLES RUTENBERG REALTY FTL. Stellar MLS
- $2,395,0004 bd5 ba3.6k sqft124 FOREST HILLS DRIVE, REDINGTON SHORES, FL 33708For SaleMLS ID #TB8487942, Karl Moeller, COASTAL PROPERTIES GROUP. Stellar MLS
- $2,550,0004 bd3 ba2.6k sqft7966 1ST AVENUE S, ST PETERSBURG, FL 33707For SaleMLS ID #TB8471037, Madelyn Spiegel, SPIEGEL LUXURY GROUP. Stellar MLS
- $3,249,0004 bd6 ba4k sqft6113 PASADENA POINT BOULEVARD, GULFPORT, FL 33707For SaleMLS ID #TB8538068, Karen Eisenbrei, CHARLES RUTENBERG REALTY INC. Stellar MLS
- $2,595,0003 bd3 ba2.9k sqft3896 42ND AVENUE S, ST PETERSBURG, FL 33711For SaleMLS ID #TB8531236, Abby Grimaldi, SMITH & ASSOCIATES REAL ESTATE. Stellar MLS
- $2,399,0004 bd3 ba4.3k sqft3006 S EMERSON STREET, TAMPA, FL 33629For SaleMLS ID #TB8529666, Julie Jones, SMITH & ASSOCIATES REAL ESTATE. Stellar MLS
- $2,698,0005 bd4 ba4.4k sqft412 SHORE DRIVE E, OLDSMAR, FL 34677For SaleMLS ID #TB8512698, Cynthia Kaszirer, SMITH & ASSOCIATES REAL ESTATE. Stellar MLS
- $2,495,0004 bd5 ba3.4k sqft4598 CLEARWATER HARBOR DRIVE S, LARGO, FL 33770For SaleMLS ID #O6421251, Ayoub Aitelhaj, ATLIS REALTY GROUP LLC. Stellar MLS
- $2,000,0004 bd5 ba3.1k sqft485 PARK AVENUE, BELLEAIR, FL 33756For SaleMLS ID #TB8542534, Martha Thorn, COLDWELL BANKER REALTY. Stellar MLS
- $3,800,0005 bd6 ba5.6k sqft1076 SNELL ISLE BOULEVARD NE, ST PETERSBURG, FL 33704New ConstructionMLS ID #TB8518184, Lauren Krawczyk, MICHAEL SAUNDERS & COMPANY. Stellar MLS
- $2,995,0004 bd5 ba4.1k sqft4054 ROCKY SHORES DRIVE, TAMPA, FL 33634For SaleMLS ID #TB8460255, Stephen Gay, SMITH & ASSOCIATES REAL ESTATE. Stellar MLS
- $2,499,0004 bd4 ba3.5k sqft131 FOREST HILLS DRIVE, REDINGTON SHORES, FL 33708New ConstructionMLS ID #TB8399767, Melissa Stiles, SMITH & ASSOCIATES REAL ESTATE. Stellar MLS
