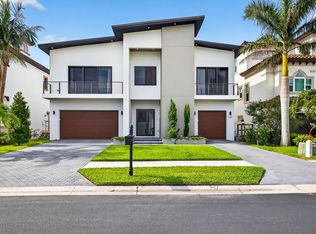
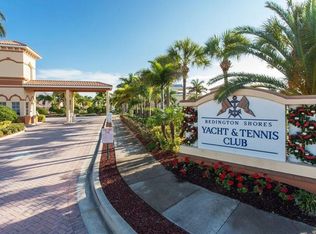
This exquisite custom-built, new construction coastal contemporary home features 4 bedrooms, 3.5 baths, and is situated in the prestigious and guard-gated Redington Shores Yacht and Tennis Club. This newly constructed, open-concept layout with 12 ft ceilings boasts an abundance of natural light and luxurious finishes throughout. You will find hurricane impact-rated windows and doors and a commercial style dual sided elevator which provides convenient access from the garage and foyer to the main living area. The expansive kitchen flows perfectly to the great room and is wonderful for entertaining, featuring high-end appliances, an oversized island, Italian cabinetry, quartz counters and a spacious dining area. The primary bedroom is well-appointed with a rich walk-in closet, a grand shower, floating cabinetry, and a soaking tub. There are 2 generous sized guest bedrooms with walk-in closets, and en suites. The home also includes a fourth bedroom currently being used as an office and laundry room with ample storage. The first floor offers an abundance of bonus space. Please call for a copy of the floor plan and to discuss the endless design possibilities. You will enjoy indoor/outdoor living on the spacious balcony or terrace, which overlooks the heated or cooled saltwater pool and spa, perfect for year-round enjoyment. The home is located in a resort-style community just steps away from the Beach and offers a range of amenities that set it apart from other communities in the area. These include 24-hour security, tennis and pickleball courts, a clubhouse with a fitness center, a community spa, a pool, and a kayak/paddleboard launch, as well as a fishing dock. The location of this home offers easy walking or golf cart access to the beach, many restaurants, bars, shops and the Redington Village. Nearby is Tampa International Airport, Downtown St. Petersburg, pro sports stadiums, entertainment, museums and all of the BEST that Tampa Bay has to offer! Deeded docks with lifts are able to be purchased by residents when available.
New construction
$2,499,000
131 FOREST HILLS DRIVE, REDINGTON SHORES, FL 33708
4beds
3,933sqft
Single Family Residence
Built in 2025
7,209 Square Feet Lot
$-- Zestimate®
$635/sqft
$285/mo HOA
What's special
Fishing dockOversized islandAbundance of natural lightQuartz countersLuxurious finishes throughoutItalian cabinetryFloating cabinetry
- 215 days
- 177
- 11
Zillow last checked:
Listing updated:
Listed by:
Melissa Stiles 727-348-6340,
SMITH & ASSOCIATES REAL ESTATE 727-282-1788
Source: Stellar MLS,MLS#: TB8399767 Originating MLS: Suncoast Tampa
Originating MLS: Suncoast Tampa
Facts & features
Interior
Bedrooms & bathrooms
- Bedrooms: 4
- Bathrooms: 4
- Full bathrooms: 3
- 1/2 bathrooms: 1
Rooms
- Room types: Bonus Room, Great Room, Storage Rooms
Primary bedroom
- Features: Walk-In Closet(s)
- Level: Second
Bedroom 2
- Features: Walk-In Closet(s)
- Level: Second
Bedroom 3
- Features: Walk-In Closet(s)
- Level: Second
Bedroom 4
- Features: No Closet
- Level: Second
Kitchen
- Level: Second
Laundry
- Level: Second
Living room
- Level: Second
Heating
- Central
Cooling
- Central Air
Appliances
- Included: Oven, Cooktop, Dishwasher, Disposal, Dryer, Exhaust Fan, Gas Water Heater, Ice Maker, Kitchen Reverse Osmosis System, Microwave, Range Hood, Refrigerator, Washer, Water Filtration System, Water Purifier
- Laundry: Electric Dryer Hookup, Laundry Room
Features
- Ceiling Fan(s), Elevator, High Ceilings, Kitchen/Family Room Combo, Open Floorplan, Primary Bedroom Main Floor, Split Bedroom, Thermostat, Walk-In Closet(s)
- Flooring: Porcelain Tile
- Doors: Sliding Doors
- Windows: Window Treatments, Hurricane Shutters/Windows
- Has fireplace: No
Interior area
- Total structure area: 6,593
- Total interior livable area: 3,933 sqft
Video & virtual tour
Property
Parking
- Total spaces: 5
- Parking features: Electric Vehicle Charging Station(s)
- Attached garage spaces: 5
Features
- Levels: Two
- Stories: 2
- Patio & porch: Covered, Patio, Rear Porch
- Exterior features: Balcony, Irrigation System, Lighting, Private Mailbox, Sidewalk, Sprinkler Metered
- Has private pool: Yes
- Pool features: Heated, In Ground, Lighting, Salt Water
- Has spa: Yes
- Spa features: Heated
- Fencing: Vinyl
- Has view: Yes
- View description: Bay/Harbor - Partial
- Has water view: Yes
- Water view: Bay/Harbor - Partial
- Waterfront features: Bay/Harbor Front, Waterfront, Intracoastal Waterway Access
Lot
- Size: 7,209 Square Feet
- Dimensions: 60 x 120
- Residential vegetation: Trees/Landscaped
Details
- Parcel number: 323015740080000160
- Zoning: 00
- Special conditions: None
Construction
Type & style
- Home type: SingleFamily
- Architectural style: Contemporary
- Property subtype: Single Family Residence
Materials
- Block
- Foundation: Slab
- Roof: Metal
Condition
- Completed
- New construction: Yes
- Year built: 2025
Details
- Builder name: Paragon Elite
Utilities & green energy
- Electric: Photovoltaics Third-Party Owned
- Sewer: Public Sewer
- Water: Public
- Utilities for property: Cable Available, Electricity Connected, Natural Gas Available, Natural Gas Connected, Public, Sewer Connected, Sprinkler Meter, Sprinkler Recycled, Street Lights, Underground Utilities, Water Connected
Green energy
- Energy efficient items: HVAC, Pool
- Energy generation: Solar
- Water conservation: Irrigation-Reclaimed Water
Community & HOA
Community
- Features: Bay/Harbor Front, Community Boat Ramp, Dock, Fishing, Intracoastal Waterway, Water Access, Waterfront, Clubhouse, Deed Restrictions, Fitness Center, Gated Community - Guard, Irrigation-Reclaimed Water, Pool, Sidewalks
- Pet fee: $0 monthly
- Subdivision: REDINGTON SHORES YACHT & TENNIS CLUB
HOA
- Has HOA: Yes
- Amenities included: Clubhouse, Fence Restrictions, Fitness Center, Gated, Pickleball Court(s), Pool, Security, Spa/Hot Tub, Tennis Court(s)
- Services included: 24-Hour Guard, Common Area Taxes, Community Pool, Reserve Fund, Manager, Security
- HOA fee: $285 monthly
- HOA name: N/A
Location
- Region: Redington Shores
Financial & listing details
- Price per square foot: $635/sqft
- Tax assessed value: $2,079,424
- Annual tax amount: $5,975
- Date on market: 6/23/2025
- Cumulative days on market: 360 days
- Ownership: Fee Simple
- Total actual rent: 0
- Electric utility on property: Yes
- Road surface type: Paved
Estimated market value
Not available
Estimated sales range
Not available
Not available
Price history
| Date | Event | Price |
|---|---|---|
| 5/13/2026 | Price change | $2,499,000-3%$635/sqft |
Source:  Stellar MLS #TB8399767 Report a problem Stellar MLS #TB8399767 Report a problem | ||
| 3/12/2026 | Listed for sale | $2,575,000$655/sqft |
Source: Stellar MLS #TB8399767 Report a problem | ||
| 2/12/2026 | Listing removed | $2,575,000$655/sqft |
Source: Stellar MLS #TB8399767 Report a problem | ||
| 2/4/2026 | Listed for sale | $2,575,000+3%$655/sqft |
Source: Stellar MLS #TB8399767 Report a problem | ||
| 11/6/2025 | Listing removed | $2,499,000$635/sqft |
Source: Stellar MLS #TB8399767 Report a problem | ||
| 6/23/2025 | Listed for sale | $2,499,000+517%$635/sqft |
Source: Stellar MLS #TB8399767 Report a problem | ||
| 9/13/2021 | Sold | $405,000+35%$103/sqft |
Source: Public Record Report a problem | ||
| 6/23/2009 | Sold | $300,000-14.3%$76/sqft |
Source: Public Record Report a problem | ||
| 3/3/2006 | Sold | $350,000$89/sqft |
Source: Public Record Report a problem | ||
Public tax history
| Year | Property taxes | Tax assessment |
|---|---|---|
| 2025 | $29,947 +401.2% | $1,902,298 +421.1% |
| 2024 | $5,976 +19.3% | $365,043 +10% |
| 2023 | $5,008 +9.2% | $331,857 +10% |
| 2022 | $4,585 +135.1% | $301,688 +179.3% |
| 2021 | $1,950 -20.7% | $108,009 +10% |
| 2020 | $2,460 +15.1% | $98,190 +10% |
| 2019 | $2,137 | $89,264 -38.6% |
| 2018 | $2,137 +19.3% | $145,290 +2.8% |
| 2017 | $1,792 +12.8% | $141,365 +13.2% |
| 2016 | $1,588 +30% | $124,883 +62.6% |
| 2015 | $1,222 +11% | $76,802 +13.3% |
| 2014 | $1,100 +13.3% | $67,766 +20.5% |
| 2013 | $971 +15.7% | $56,228 +22.8% |
| 2012 | $839 | $45,805 -8.4% |
| 2011 | -- | $49,980 -25.9% |
| 2010 | -- | $67,473 -34.5% |
| 2009 | -- | $103,072 -23.4% |
| 2008 | $2,347 | $134,600 -47.2% |
| 2007 | -- | $254,900 |
Find assessor info on the county website
Monthly payment
Est. payment
Payment breakdown
Explore the cost of this home by adjusting the details. Changes won't be saved.Climate risks
Neighborhood: 33708
Nearby schools
Schools provided by the listing agent
- Elementary: Bauder Elementary-PN
- Middle: Seminole Middle-PN
- High: Seminole High-PN
Source: Stellar MLS. This data may not be complete. We recommend contacting the local school district to confirm school assignments for this home.
- $1,162,2004 bd4 ba3.5k sqft131B Forest Hills Dr, Saint Petersburg, FL 33708Off Market
- $10,5004 bd4 ba4.1k sqft131 Forest Hills Dr #131, Saint Petersburg, FL 33708For Rent
- $1,448,0007,200 sqft129 Forest Hills Dr, Redington Shores, FL 33708Off Market
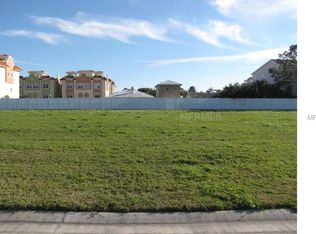
- $--7,200 sqftForest Hills Dr, Redington Shores, FL 33708Off Market
Similar homes
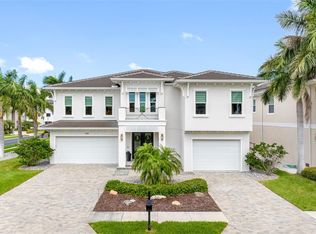
- $2,395,0004 bd5 ba3.6k sqft124 FOREST HILLS DRIVE, REDINGTON SHORES, FL 33708For Sale
 MLS ID #TB8487942, Karl Moeller, COASTAL PROPERTIES GROUP. Stellar MLS
 - $2,600,0004 bd5 ba4.4k sqft116 WIMBLEDON COURT, REDINGTON SHORES, FL 33708New Construction
 MLS ID #L4964439, Jenny Thomas, CHARLES RUTENBERG REALTY FTL. Stellar MLS
 - $2,145,0004 bd5 ba2.6k sqft16025 REDINGTON DRIVE, REDINGTON BEACH, FL 33708For Sale
 MLS ID #TB8519428, Karl Moeller, COASTAL PROPERTIES GROUP. Stellar MLS
 - $2,150,0004 bd3 ba2.8k sqft16210 3RD STREET E, REDINGTON BEACH, FL 33708New Construction
 MLS ID #TB8546409, Jennifer Spinelli, THE AGENCY FL. Stellar MLS
 - $1,649,0003 bd4 ba2.7k sqft303 N BATH CLUB BOULEVARD N, NORTH REDINGTON BEACH, FL 33708For SaleMLS ID #TB8521928, William Herring, WILSON REALTY LLC. Stellar MLS
- $2,290,0003 bd2 ba2.3k sqft14077 N BAYSHORE DRIVE, MADEIRA BEACH, FL 33708For SaleMLS ID #TB8493309, Dania Perry, CENTURY 21 JIM WHITE & ASSOC. Stellar MLS
- $2,295,0005 bd5 ba4.2k sqft1230 DARLINGTON OAK CIRCLE NE, ST PETERSBURG, FL 33703For SaleMLS ID #TB8518629, Sarah Howe, COMPASS FLORIDA LLC. Stellar MLS
- $2,399,5004 bd5 ba3.4k sqft4598 CLEARWATER HARBOR DRIVE S, LARGO, FL 33770For SaleMLS ID #O6421251, Ayoub Aitelhaj, ATLIS REALTY GROUP LLC. Stellar MLS
- $2,650,0004 bd4 ba3.4k sqft5921 SEABIRD DRIVE S, GULFPORT, FL 33707For SaleMLS ID #TB8534451, Tammy Campbell McNelis PA, COMPASS FLORIDA LLC. Stellar MLS
- $1,550,0003 bd3 ba2k sqft16353 REDINGTON DRIVE, REDINGTON BEACH, FL 33708For SaleMLS ID #TB8526850, Angie Sheridan, COASTAL PROPERTIES GROUP INTERNATIONAL. Stellar MLS
- $2,550,0004 bd3 ba2.6k sqft7966 1ST AVENUE S, ST PETERSBURG, FL 33707For SaleMLS ID #TB8471037, Madelyn Spiegel, SPIEGEL LUXURY GROUP. Stellar MLS
- $2,475,0004 bd5 ba4.3k sqft113 7TH STREET E, ST PETERSBURG, FL 33715For SaleMLS ID #TB8531097, Michael Thompson, KELLER WILLIAMS ST PETE REALTY. Stellar MLS
- $2,495,0004 bd3 ba3k sqft2936 68TH AVENUE S, ST PETERSBURG, FL 33712For SaleMLS ID #TB8531791, Cindy Hoover, HOOVER REAL ESTATE SERVICES. Stellar MLS
- $1,475,0003 bd3 ba2k sqft15918 REDINGTON DRIVE, REDINGTON BEACH, FL 33708For SaleMLS ID #TB8531737, Taylor Topolski, CONCI, REALTORS. Stellar MLS
- $2,350,0004 bd5 ba3.9k sqft3221 GULF BOULEVARD, BELLEAIR BEACH, FL 33786New ConstructionMLS ID #TB8512574, Michael Thompson, KELLER WILLIAMS ST PETE REALTY. Stellar MLS
- $2,770,0003 bd3 ba3.5k sqft930 59TH AVENUE, ST PETE BEACH, FL 33706For SaleMLS ID #TB8551849, Lana Spivey, LIVE REAL ESTATE SERVICES LLC. Stellar MLS
- $2,525,0003 bd4 ba2.3k sqft136 BAYSIDE DRIVE, CLEARWATER BEACH, FL 33767For SaleMLS ID #TB8549679, Selviye Tzekas, ENGEL & VOLKERS BELLEAIR. Stellar MLS
- $2,699,9995 bd5 ba2.6k sqft7870 CAUSEWAY BOULEVARD S, ST PETERSBURG, FL 33707New ConstructionMLS ID #TB8547617, Colleen Hockenberry, FRANK ALBERT REALTY. Stellar MLS
- $2,290,0005 bd3 ba3.1k sqft220 14TH AVENUE N, ST PETERSBURG, FL 33701For SaleMLS ID #TB8544377, Nick Janovsky, SERHANT. Stellar MLS
- $2,999,0004 bd4 ba3.4k sqft306 BAY PLZ, TREASURE ISLAND, FL 33706For SaleMLS ID #TB8502233, Hendrik Bisanz, SEASALT PROPERTIES. Stellar MLS
