Virtually Staged. Under Construction. Under construction. This elegant new construction home by Luih Luxury Homes offers modern design and high-quality finishes throughout. Luih Luxury Homes is an established luxury builder with a strong track record in Central Florida, having delivered high-end residences in some of the most prestigious addresses in Winter Park and Orlando—bringing the same level of craftsmanship, design, and execution to Tampa. 5 BR / 5.5 baths, on 5,092 sq. ft. The large foyer with an arched sitting bench opens up to an open-concept floor plan. The spacious living area seamlessly connects to a contemporary kitchen equipped with state-of-the-art Thermador appliances, quality cabinetry, and a large island for everyday meals. An adjacent Butler’s pantry features a sink, cabinetry for storage, and a washer/dryer hook-up for convenience. The large dining area features sliding doors overlooking a huge covered patio with an outdoor summer kitchen as well. Large windows allow plenty of natural light, creating a bright and inviting atmosphere. The family room features a gas fireplace with adjacent built-in cabinetry for an elegant atmosphere. The first level also includes Primary Bedroom Suite No. 1 with access to the patio breezeway, double walk-in closets, and a timeless bathroom with double vanities, a large shower, and a freestanding tub. The second level of the home includes another primary bedroom suite (#2), with similar finishes but even larger closet space. You will also find three additional bedroom suites with generous closet space and stylish bathrooms with premium fixtures. The “crown jewel” of this level is the huge media/bonus room with cathedral ceilings and a convenient wet bar for leisure movie nights. Outside, enjoy a pool & spa, landscaped yard, and a private driveway leading to the 3-car garage with EV charger and epoxy floors, plus a potential elevator to all levels. The home is all-block construction with hardwood floors throughout, and elegant light fixtures included.
New construction
$3,499,000
2623 S Bryant Cir, Tampa, FL 33629
5beds
5,092sqft
:
Get pre-qualified$24,218/mo
Single Family Residence
Built in 2026
0.27 Acres Lot
$-- Zestimate®
$687/sqft
$-- HOA
What's special
Pool and spaOpen-concept floor planBright and inviting atmosphereHardwood floors throughoutContemporary kitchenQuality cabinetryElegant light fixtures included
- 110 days |
- 491 |
- 31 |
Zillow last checked:
Listing updated:
Listed by:
B G Holmberg, PA 813-839-3800,
SMITH & ASSOCIATES REAL ESTATE 813-839-3800,
Anton Lennartsson 478-228-1575,
SMITH & ASSOCIATES REAL ESTATE
Source: Stellar MLS,MLS#: TB8494311 Originating MLS: Suncoast Tampa
Originating MLS: Suncoast Tampa
Facts & features
Interior
Bedrooms & bathrooms
- Bedrooms: 5
- Bathrooms: 6
- Full bathrooms: 5
- 1/2 bathrooms: 1
Rooms
- Room types: Den/Library/Office, Utility Room, Loft, Media Room
Primary bedroom
- Features: Walk-In Closet(s)
- Level: First
- Area: 224 Square Feet
- Dimensions: 16x14
Bedroom 2
- Features: Walk-In Closet(s)
- Level: Second
- Area: 224 Square Feet
- Dimensions: 16x14
Bedroom 3
- Features: Walk-In Closet(s)
- Level: Second
- Area: 156 Square Feet
- Dimensions: 13x12
Bedroom 4
- Features: Walk-In Closet(s)
- Level: Second
- Area: 182 Square Feet
- Dimensions: 14x13
Bedroom 5
- Features: Walk-In Closet(s)
- Level: Second
- Area: 156 Square Feet
- Dimensions: 13x12
Balcony porch lanai
- Level: First
- Area: 322 Square Feet
- Dimensions: 23x14
Balcony porch lanai
- Level: Second
- Area: 108 Square Feet
- Dimensions: 18x6
Den
- Level: First
Dining room
- Level: First
- Area: 198 Square Feet
- Dimensions: 18x11
Great room
- Level: First
- Area: 324 Square Feet
- Dimensions: 18x18
Kitchen
- Features: Kitchen Island
- Level: First
- Area: 252 Square Feet
- Dimensions: 18x14
Media room
- Features: Wet Bar
- Level: Second
- Area: 391 Square Feet
- Dimensions: 23x17
Heating
- Central
Cooling
- Central Air, Zoned
Appliances
- Included: Bar Fridge, Oven, Convection Oven, Dishwasher, Disposal, Dryer, Exhaust Fan, Freezer, Gas Water Heater, Microwave, Range Hood, Refrigerator, Tankless Water Heater, Washer, Wine Refrigerator
- Laundry: Electric Dryer Hookup, Inside, Laundry Room, Other, Upper Level, Washer Hookup
Features
- Built-in Features, Cathedral Ceiling(s), Eating Space In Kitchen, High Ceilings, Kitchen/Family Room Combo, Open Floorplan, Primary Bedroom Main Floor, Smart Home, Solid Surface Counters, Solid Wood Cabinets, Stone Counters, Thermostat, Tray Ceiling(s), Walk-In Closet(s), Wet Bar
- Flooring: Tile, Hardwood
- Doors: French Doors, Outdoor Kitchen, Sliding Doors
- Has fireplace: Yes
- Fireplace features: Family Room, Gas
Interior area
- Total structure area: 6,570
- Total interior livable area: 5,092 sqft
Property
Parking
- Total spaces: 3
- Parking features: Driveway, Electric Vehicle Charging Station(s), Garage Door Opener, Ground Level, Split Garage
- Attached garage spaces: 3
- Has uncovered spaces: Yes
Features
- Levels: Two
- Stories: 2
- Patio & porch: Covered, Front Porch, Rear Porch, Screened
- Exterior features: Irrigation System, Outdoor Kitchen, Rain Gutters, Sidewalk
- Has private pool: Yes
- Pool features: Deck, Gunite, Heated, In Ground, Lighting, Salt Water, Tile
- Has spa: Yes
- Spa features: Heated, In Ground
- Fencing: Fenced,Vinyl
Lot
- Size: 0.27 Acres
- Features: Flood Insurance Required, FloodZone, City Lot, Irregular Lot, Landscaped, Level, Sidewalk
- Residential vegetation: Trees/Landscaped
Details
- Parcel number: A3229183T700002200009.0
- Zoning: RS-75
- Special conditions: None
Construction
Type & style
- Home type: SingleFamily
- Architectural style: Custom,Other
- Property subtype: Single Family Residence
Materials
- Block, Cement Siding, Concrete, Stucco
- Foundation: Slab, Stem Wall
- Roof: Metal,Shingle
Condition
- Under Construction
- New construction: Yes
- Year built: 2026
Details
- Builder model: 2623
- Builder name: Lexeer Management
Utilities & green energy
- Sewer: Public Sewer
- Water: Public
- Utilities for property: Electricity Connected, Natural Gas Connected, Public, Sewer Connected, Street Lights, Underground Utilities
Community & HOA
Community
- Features: Dog Park, Park
- Security: Security System Owned, Smoke Detector(s)
- Pet fee: $0 monthly
- Subdivision: SUNSET PARK
HOA
- Has HOA: No
Location
- Region: Tampa
Financial & listing details
- Price per square foot: $687/sqft
- Tax assessed value: $848,286
- Annual tax amount: $17,117
- Date on market: 4/6/2026
- Cumulative days on market: 111 days
- Listing terms: Cash,Conventional
- Ownership: Fee Simple
- Total actual rent: 0
- Electric utility on property: Yes
- Road surface type: Paved
Estimated market value
Not available
Estimated sales range
Not available
Not available
Price history
| Date | Event | Price |
|---|---|---|
| 4/6/2026 | Listed for sale | $3,499,000+293.1%$687/sqft |
Source:  Stellar MLS #TB8494311 Report a problem Stellar MLS #TB8494311 Report a problem | ||
| 5/9/2024 | Sold | $890,000$175/sqft |
Source: Stellar MLS #T3514469 Report a problem | ||
| 4/15/2024 | Pending sale | $890,000$175/sqft |
Source: Stellar MLS #T3514469 Report a problem | ||
| 4/8/2024 | Price change | $890,000-3.3%$175/sqft |
Source: Stellar MLS #T3514469 Report a problem | ||
| 4/5/2024 | Price change | $920,000-2.6%$181/sqft |
Source: Stellar MLS #T3514469 Report a problem | ||
| 3/27/2024 | Listed for sale | $945,000-3.1%$186/sqft |
Source: Stellar MLS #T3514469 Report a problem | ||
| 3/27/2024 | Listing removed | -- |
Source: Stellar MLS #T3491830 Report a problem | ||
| 3/20/2024 | Listed for sale | $975,000$191/sqft |
Source: Stellar MLS #T3491830 Report a problem | ||
| 3/12/2024 | Pending sale | $975,000$191/sqft |
Source: Stellar MLS #T3491830 Report a problem | ||
| 3/8/2024 | Price change | $975,000-2%$191/sqft |
Source: Stellar MLS #T3491830 Report a problem | ||
| 3/4/2024 | Pending sale | $995,000$195/sqft |
Source: Stellar MLS #T3491830 Report a problem | ||
| 3/4/2024 | Listed for sale | $995,000$195/sqft |
Source: Stellar MLS #T3491830 Report a problem | ||
| 2/25/2024 | Pending sale | $995,000$195/sqft |
Source: Stellar MLS #T3491830 Report a problem | ||
| 2/18/2024 | Listed for sale | $995,000$195/sqft |
Source: Stellar MLS #T3491830 Report a problem | ||
| 2/7/2024 | Pending sale | $995,000$195/sqft |
Source: Stellar MLS #T3491830 Report a problem | ||
| 12/14/2023 | Listed for sale | $995,000+243%$195/sqft |
Source: Stellar MLS #T3491830 Report a problem | ||
| 4/10/2002 | Sold | $290,100$57/sqft |
Source: Public Record Report a problem | ||
Public tax history
| Year | Property taxes | Tax assessment |
|---|---|---|
| 2025 | $17,117 +191.5% | $848,286 0% |
| 2024 | $5,872 +2.5% | $848,362 +159.8% |
| 2023 | $5,729 +2.7% | $326,540 +3% |
| 2022 | $5,579 +1.2% | $317,029 +3% |
| 2021 | $5,513 +1.1% | $307,795 +1.4% |
| 2020 | $5,455 +2% | $303,545 +2.3% |
| 2019 | $5,349 | $296,720 +1.9% |
| 2018 | $5,349 +0.9% | $291,187 -31.6% |
| 2017 | $5,304 +1.6% | $425,429 +52.3% |
| 2016 | $5,223 +3.1% | $279,332 +0.7% |
| 2015 | $5,068 +2.2% | $277,390 +0.8% |
| 2014 | $4,956 | $275,188 +1.5% |
| 2013 | $4,956 +0.7% | $271,121 +1.7% |
| 2012 | $4,923 -7.7% | $266,589 -6.5% |
| 2011 | $5,335 -4.5% | $285,219 -4.5% |
| 2010 | $5,586 -7.6% | $298,786 -6.1% |
| 2009 | $6,042 -0.3% | $318,363 +0.1% |
| 2008 | $6,061 -1.2% | $318,045 +3% |
| 2007 | $6,135 -6% | $308,782 +2.5% |
| 2006 | $6,530 +0.2% | $301,251 +3% |
| 2005 | $6,513 | $292,477 +15.4% |
| 2004 | -- | $253,363 +1.9% |
| 2003 | -- | $248,639 +58.3% |
| 2002 | -- | $157,088 +1.6% |
| 2001 | -- | $154,614 -20.3% |
| 2000 | $3,188 | $193,996 |
Find assessor info on the county website
Monthly payment
Est. payment
Payment breakdown
Explore the cost of this home by adjusting the details. Changes won't be saved.Climate risks
Neighborhood: Sunset Park
Nearby schools
GreatSchools rating
- 10/10Mabry Elementary SchoolGrades: PK-5Distance: 1 mi
- 10/10Coleman Middle SchoolGrades: 6-8Distance: 0.8 mi
- 8/10Plant High SchoolGrades: 9-12Distance: 1.5 mi
Schools provided by the listing agent
- Elementary: Dale Mabry Elementary-HB
- Middle: Coleman-HB
- High: Plant-HB
Source: Stellar MLS. This data may not be complete. We recommend contacting the local school district to confirm school assignments for this home.
- $1,570,1003 bd3 ba2.8k sqft2621 S Bryant Cir, Tampa, FL 33629Off Market
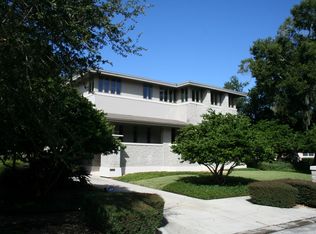
- $2,646,5003 bd2 ba1.5k sqft2618 N Dundee St, Tampa, FL 33629Off Market
- $629,0924 bd3 ba2.2k sqft2610 N Dundee St, Tampa, FL 33629Off Market
- $2,164,9004 bd5 ba4k sqft2619 S Bryant Cir, Tampa, FL 33629Off Market
- $3,089,4005 bd6 ba4.9k sqft2620 N Dundee St, Tampa, FL 33629Off Market
- $2,185,400-- bd4 ba3.8k sqft2620 N Dundee St #1/2, Tampa, FL 33629Off Market
- $2,742,6006 bd6 ba5.1k sqft2608 N Dundee St, Tampa, FL 33629Off Market
- $2,274,5005 bd6 ba4.7k sqft2622 S Bryant Cir, Tampa, FL 33629Off Market
A local agent can set up tours, give advice and negotiate with sellers.
A local lender can help you make sure your offer is ready when you are.
Similar homes
- $3,500,0005 bd6 ba5.5k sqft2312 S Occident St, Tampa, FL 33629New Construction

 MLS ID #TB8489653, Ali St Cyr, GULF SHORES REALTY ERA POWERED LLC. Stellar MLS
 - $3,200,0004 bd5 ba4.8k sqft5020 W Homer Ave, Tampa, FL 33629New Construction
 MLS ID #TB8520424, Sevda Bahari, KELLER WILLIAMS SOUTH TAMPA. Stellar MLS
 - $3,150,0006 bd5 ba4.8k sqft4709 W Estrella St, Tampa, FL 33629New Construction
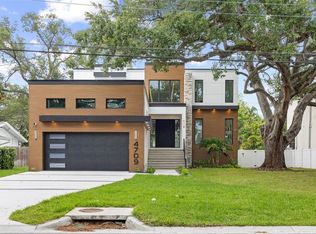 MLS ID #TB8452908, Noah Rich, PINEYWOODS REALTY LLC. Stellar MLS
 - $2,249,9905 bd5 ba4.7k sqft4623 W Browning Ave, Tampa, FL 33629For Sale
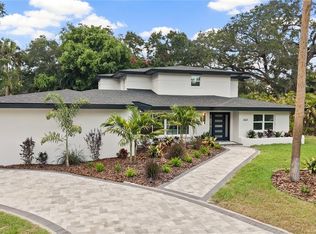 MLS ID #TB8525250, William Lolly, KELLER WILLIAMS TAMPA CENTRAL. Stellar MLS
 - $2,500,0005 bd6 ba4.7k sqft4706 W San Carlos St, Tampa, FL 33629New ConstructionMLS ID #TB8509490, Ziba Mohammadi, SHORE2BAY REALTY. Stellar MLS
- $3,900,0006 bd6 ba6.1k sqft1011 S Morrison Ct, Tampa, FL 33629New ConstructionMLS ID #TB8524313, Sevda Bahari, KELLER WILLIAMS SOUTH TAMPA. Stellar MLS
- $4,395,0006 bd7 ba5.7k sqft5002 W Poe Ave, Tampa, FL 33629New ConstructionMLS ID #TB8433875, Sheila Desautels, HIDDEN HAVEN REALTY. Stellar MLS
- $4,195,0005 bd7 ba6.5k sqft4624 W San Jose St, Tampa, FL 33629New ConstructionMLS ID #TB8449072, Adam Kutchmire, CENTURY 21 LIST WITH BEGGINS. Stellar MLS
- $3,370,0005 bd6 ba5.1k sqft423 S Royal Poinciana Dr, Tampa, FL 33609New ConstructionMLS ID #TB8525290, Jennifer Zales, COLDWELL BANKER REALTY. Stellar MLS
- $3,749,0005 bd6 ba5.6k sqft5018 S The Riviera St, Tampa, FL 33609For SaleMLS ID #TB8452301, Jen Carlstedt, SMITH & ASSOCIATES REAL ESTATE. Stellar MLS
- $4,998,0005 bd6 ba5.8k sqft4924 W San Rafael St, Tampa, FL 33629For SaleMLS ID #TB8447640, Alphonsine Gonzales Portillo, ABALARIS. Stellar MLS
- $1,799,0003 bd5 ba3.2k sqft2708 N Dundee St, Tampa, FL 33629For SaleMLS ID #TB8512210, Tallia Keene, 360 REALTY OF TAMPA LLC. Stellar MLS
- $3,449,9996 bd7 ba5.4k sqft206 S Treasure Dr, Tampa, FL 33609New ConstructionMLS ID #TB8506277, Evan Pedone, ENGEL & VOLKERS MADEIRA BEACH. Stellar MLS
- $2,899,0006 bd6 ba5k sqft4208 W Vasconia St, Tampa, FL 33629New ConstructionMLS ID #TB8391380, Domingo Quintero, III, KELLER WILLIAMS SOUTH TAMPA. Stellar MLS
- $4,900,0005 bd6 ba6.5k sqft5021 W Leona St, Tampa, FL 33629New ConstructionMLS ID #TB8518095, Jennifer Zales, COLDWELL BANKER REALTY. Stellar MLS
- $2,800,0005 bd6 ba4.7k sqft3507 Bayshore Blvd #102, Tampa, FL 33629For SaleMLS ID #TB8529420, Karla Dorsey, COMPASS FLORIDA LLC. Stellar MLS
- $2,249,0005 bd5 ba4.1k sqft4608 W El Prado Blvd, Tampa, FL 33629New ConstructionMLS ID #TB8514825, Carlyn Neuman, 360 REALTY OF TAMPA LLC. Stellar MLS
- $3,699,9904 bd5 ba4.7k sqft210 S Occident St, Tampa, FL 33609New ConstructionAR Homes by Custom Craft Homes
- $3,579,9007 bd5 ba4.6k sqft4523 W Rosemere Rd, Tampa, FL 33609New ConstructionMLS ID #TB8431211, Yerandy Molina, HOMETRUST REALTY GROUP. Stellar MLS
- $2,024,6255 bd6 ba4.4k sqft4314 W Vasconia St, Tampa, FL 33629New ConstructionMLS ID #TB8514139, Henderson Everett, THE TONI EVERETT COMPANY. Stellar MLS
