Skip main navigation
Sold for $494,000
  • $494,000

    4637 4th Ave N, Saint Petersburg, FL 33713

    3beds
    1,207sqft
    Single Family Residence
    Built in 1953
    5,628 Square Feet Lot
    $479,100 Zestimate®
    $409/sqft
    $2,541 Estimated rent

    Home value

    $479,100

    $431,000 - $532,000

    $2,541/mo

    Zestimate® history
    Loading
    Loading...

    Owner options

    List your home for rent

    $2,541/mo

    Rent Zestimate®

    Find your next renter with Zillow Rental Manager. Plus, with online applications, you can quickly screen prospective tenants – for free.

    Learn more

    $2,541/mo

    Rent Zestimate®

    Refinance and save

    $3,451/mo

    Est. payment

    Refinancing to a lower rate could help reduce your monthly payments and save thousands over the life of the loan.

    See today's rates

    $3,451/mo

    Est. payment

    Explore your selling options

    Work with a Zillow partner agent

    Leverage their expertise and Zillow's premium Showcase listings to get your home seen by more buyers.

    Get started

    List with your own agent

    Get your home in front of millions of buyers by listing it on Zillow.

    Learn how to do it

    Sell it yourself

    Take full control of how buyers see your home on Zillow by listing For Sale by Owner (FSBO).

    List your home

    What's special

    Move-in readyScreen-in porchQuality finishesEn-suite bathroomQuartz counterEat in dining spaceImpact windows
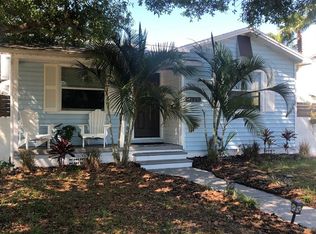
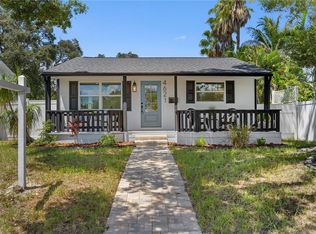
    Welcome to this beautifully renovated, move-in ready home in the heart of Central Oak Park! Offering just over 1,200 sq ft of heated living space with 3-bedroom 2 baths split floor plan, completely renovated in 2019 with quality finishes throughout. Step onto the welcoming front porch with new pavers into a bright, open concept living area. The living room flows seamlessly into a stunning chef's kitchen, featuring quartz counter, a center large island with seating for four, and an eat in dining space -- perfect for everyday living and entertaining. The primary suite is a private retreat, complete with a walk-in closet with custom built-in's and a beautifully appointed en-suite bathroom. Two additional bedrooms and a second full bath provide ample space for family, guests, or a home office. Enjoy Florida living year round on the screen-in porch - ideal for morning coffee or relaxing evenings. The fully fenced backyard provides a private oasis for gardening, pets, play, and includes a custom built oversized shed for all your storage needs. The home also features a rare 2-car attached garage for added convenience. Major updates in 2019 include, roof, HVAC, electrical, plumbing, Impact Windows, engineered hardwoods throughout for ease of maintenance. This home is in a NON-FLOOD ZONE, No flood insurance required! Located minutes from the Grand Central District, you'll have easy access to top-rated restaurants & trendy coffee shops and local boutiques. You are a short 10 minute walk to the Sun Runner transit line, offering you quick connections to vibrant downtown St Pete and our award winning beaches. Don't miss your opportunity to own this move-in ready home in one of St Pete's most desirable central City neighborhood's -- Schedule your showing today!!

    Zillow last checked:

    Listing updated:

    Listed by:

    Cheryl Landwehr 727-804-4747,

    SMITH & ASSOCIATES REAL ESTATE 727-342-3800

    Bought with:

    Andrew Salamone, 3381195

    COMPASS FLORIDA LLC

    Source: Stellar MLS,MLS#: TB8396956MLS LogoOriginating MLS: Suncoast Tampa

    Facts & features

    Interior

    Bedrooms & bathrooms
    • Bedrooms: 3
    • Bathrooms: 2
    • Full bathrooms: 2
    Rooms
    • Room types: Great Room
    Primary bedroom
    • Features: Walk-In Closet(s)
    • Level: First
    • Area: 224 Square Feet
    • Dimensions: 16x14
    Bedroom 2
    • Features: Built-in Closet
    • Level: First
    • Area: 156 Square Feet
    • Dimensions: 13x12
    Bedroom 3
    • Features: Built-in Closet
    • Level: First
    • Area: 132 Square Feet
    • Dimensions: 12x11
    Kitchen
    • Level: First
    • Area: 216 Square Feet
    • Dimensions: 18x12
    Living room
    • Level: First
    • Area: 182 Square Feet
    • Dimensions: 14x13
    Heating
    • Heat Pump
    Cooling
    • Central Air
    Appliances
    • Included: Dishwasher, Disposal, Electric Water Heater, Microwave, Range, Refrigerator
    • Laundry: Inside, Laundry Closet, Washer Hookup
    Features
    • Ceiling Fan(s), Eating Space In Kitchen, Solid Surface Counters, Split Bedroom, Thermostat
    • Flooring: Engineered Hardwood, Tile
    • Windows: Blinds, Double Pane Windows, Window Treatments
    • Has fireplace: No
    Interior area
    • Total structure area: 1,840
    • Total interior livable area: 1,207 sqft

    Property

    Parking
    • Total spaces: 2
    • Parking features: Alley Access, Garage Door Opener, Garage Faces Side, Off Street, On Street
    • Attached garage spaces: 2
    • Has uncovered spaces: Yes
    • Details: Garage Dimensions: 20x21
    Features
    • Levels: One
    • Stories: 1
    • Patio & porch: Enclosed, Patio, Screened
    • Exterior features: Irrigation System, Lighting, Rain Gutters
    • Fencing: Fenced,Wood
    Lot
    • Size: 5,628 Square Feet
    • Dimensions: 45 x 127
    • Features: City Lot, In County, Landscaped, Level, Sidewalk
    • Residential vegetation: Mature Landscaping, Trees/Landscaped
    Details
    • Additional structures: Shed(s)
    • Parcel number: 213116630900100160
    • Special conditions: None

    Construction

    Type & style
    • Home type: SingleFamily
    • Architectural style: Ranch
    • Property subtype: Single Family Residence
    • Attached to another structure: Yes
    Materials
    • Cement Siding, Wood Frame
    • Foundation: Crawlspace
    • Roof: Shingle
    Condition
    • Completed
    • New construction: No
    • Year built: 1953

    Utilities & green energy

    • Sewer: Public Sewer
    • Water: Public
    • Utilities for property: Cable Available, Electricity Available, Electricity Connected, Sewer Available, Sewer Connected, Street Lights, Water Available, Water Connected

    Community & HOA

    Community
    • Security: Smoke Detector(s)
    • Pet fee: $0 monthly
    • Subdivision: OAK RIDGE
    HOA
    • Has HOA: No
    Location
    • Region: Saint Petersburg

    Financial & listing details

    • Price per square foot: $409/sqft
    • Tax assessed value: $369,609
    • Annual tax amount: $4,088
    • Date on market: 6/16/2025
    • Cumulative days on market: 2 days
    • Listing terms: Cash,Conventional
    • Ownership: Fee Simple
    • Total actual rent: 0
    • Electric utility on property: Yes
    • Road surface type: Paved, Asphalt

    Price history

    DateEventPrice
    11/10/2025Sold$494,000$409/sqft
    Source: Public Record Report a problem
    7/1/2025Sold$494,000-1.1%$409/sqft
    Source: Stellar MLS #TB8396956 Report a problem
    6/18/2025Pending sale$499,500$414/sqft
    Source: Stellar MLS #TB8396956 Report a problem
    6/16/2025Listed for sale$499,500+53.7%$414/sqft
    Source: Stellar MLS #TB8396956 Report a problem
    1/3/2020Sold$325,000-3%$269/sqft
    Source: Stellar MLS #U8066041 Report a problem
    11/25/2019Pending sale$335,000$278/sqft
    Source: CHARLES RUTENBERG REALTY INC #U8066041 Report a problem
    11/18/2019Listed for sale$335,000+121.9%$278/sqft
    Source: CHARLES RUTENBERG REALTY INC #U8066041 Report a problem
    8/21/2019Sold$151,000+0.7%$125/sqft
    Source: Public Record Report a problem
    7/26/2019Pending sale$150,000$124/sqft
    Source: Keller Williams Realty Gulf Beaches of Pinellas #U8053331 Report a problem
    7/25/2019Listed for sale$150,000$124/sqft
    Source: Keller Williams Realty Gulf Beaches of Pinellas #U8053331 Report a problem
    6/24/2005Sold$150,000+52.4%$124/sqft
    Source: Stellar MLS #U7121310 Report a problem
    12/13/2002Sold$98,400+69.7%$82/sqft
    Source: Public Record Report a problem
    7/8/2002Sold$58,000$48/sqft
    Source: Public Record Report a problem

    Public tax history

    YearProperty taxesTax assessment
    2024$4,259 +1.8%$260,776 +3%
    2023$4,183 +2.7%$253,181 +3%
    2022$4,072 -1.3%$245,807 +3%
    2021$4,124 -9.7%$238,648 +11.8%
    2020$4,566 +78.1%$213,490 +94.3%
    2019$2,563 $109,891 -16.1%
    2018$2,563 +7.7%$131,032 +12.3%
    2017$2,379 +19.2%$116,712 +12.9%
    2016$1,995 +6.9%$103,411 +8.5%
    2015$1,867 +14.6%$95,266 +23.9%
    2014$1,629 +13.1%$76,907 +22.3%
    2013$1,440 +10.6%$62,892 +11.5%
    2012$1,303 $56,392 -12.6%
    2011-- $64,546 -18.1%
    2010-- $78,813 -16.7%
    2009-- $94,614 -25.4%
    2008$2,734 $126,900 -7.8%
    2007-- $137,700 +25.6%
    2005-- $109,600 +28.6%
    2004$1,232 +2.4%$85,200 +14.7%
    2003$1,204 +175%$74,300 +34.8%
    2002$438 $55,100 +13.4%
    2001$438 +7.1%$48,600 +7.8%
    2000$409 $45,100
    Find assessor info on the county website

    Neighborhood: Central Oak Park

    Nearby schools

    GreatSchools rating
    Schools provided by the listing agent
    • Elementary: Northwest Elementary-PN
    • Middle: Azalea Middle-PN
    • High: Boca Ciega High-PN

    Source: Stellar MLS. This data may not be complete. We recommend contacting the local school district to confirm school assignments for this home.

    Get a cash offer in 3 minutes
    Find out how much your home could sell for in as little as 3 minutes with a no-obligation cash offer.
    Estimated market value
    $479,100
    Get a cash offer in 3 minutes
    Find out how much your home could sell for in as little as 3 minutes with a no-obligation cash offer.
    Estimated market value
    $479,100