Nestled along Boca Ciega Bay, this spacious 4-bedroom, 3.5-bath home offers breathtaking open water views and an unbeatable location with easy access to John's Pass and the Gulf of Mexico. Featuring a desirable southern exposure, the home boasts an expansive open-concept kitchen and living area that captures the beauty of the bay. Porcelain tile flows throughout the home, complementing the well-appointed bathrooms, which remain intact with tasteful coastal tile designs. The generous master suite offers two large walk-in closets, a walk-in shower with a stone floor and coastal tile accents, space for dual vanities, and a private water closet. Three additional bedrooms provide ample comfort for family or guests, while the dedicated pool bath adds convenience for outdoor living. The home's circular paved driveway leads to a spacious garage with workspace shelving. Additional features include a metal roof, impact windows and doors, and hurricane shutters—some of which sustained storm damage. The property has been professionally remediated following Hurricane Helene, and while the home, dock and patio decking require repair, the potential for waterfront living is undeniable. With a little vision, this home presents an exceptional opportunity to create your dream coastal retreat with a wide-open view.
Sold for $720,000
$720,000
8520 42ND AVENUE N, ST PETERSBURG, FL 33709
4beds
2,080sqft
Single Family Residence
Built in 1959
7,449 Square Feet Lot
$1,212,100 Zestimate®
$346/sqft
$4,681 Estimated rent
Home value
$1,212,100
$1.05M - $1.39M
$4,681/mo
Zestimate® history
Owner options
List your home for rent
$4,681/mo
Rent Zestimate®
Find your next renter with Zillow Rental Manager. Plus, with online applications, you can quickly screen prospective tenants – for free.
$4,681/mo
Rent Zestimate®
Refinance and save
$4,990/mo
Est. payment
Refinancing to a lower rate could help reduce your monthly payments and save thousands over the life of the loan.
$4,990/mo
Est. payment
Explore your selling options
Work with a Zillow partner agent
Leverage their expertise and Zillow's premium Showcase listings to get your home seen by more buyers.
Get startedList with your own agent
Get your home in front of millions of buyers by listing it on Zillow.
Learn how to do itSell it yourself
Take full control of how buyers see your home on Zillow by listing For Sale by Owner (FSBO).
List your homeWhat's special
Boca ciega bayMetal roofPorcelain tileDedicated pool bathGenerous master suiteBreathtaking open water viewsSouthern exposure
Zillow last checked:
Listing updated:
Listed by:
Lysette Ketterer 813-313-6111,
CENTURY 21 JIM WHITE & ASSOC 727-367-3795,
Dania Perry 727-367-3795,
CENTURY 21 JIM WHITE & ASSOC
Bought with:
Lindi Sweat, 3269264
CORCORAN DWELLINGS
Jennifer Batty, 3299195
CORCORAN DWELLINGS
Source: Stellar MLS,MLS#: TB8338877 Originating MLS: Suncoast Tampa
Originating MLS: Suncoast Tampa
Facts & features
Interior
Bedrooms & bathrooms
- Bedrooms: 4
- Bathrooms: 4
- Full bathrooms: 3
- 1/2 bathrooms: 1
Rooms
- Room types: Attic
Primary bedroom
- Features: Walk-In Closet(s)
- Level: First
- Area: 255 Square Feet
- Dimensions: 15x17
Dining room
- Level: First
- Area: 70 Square Feet
- Dimensions: 10x7
Kitchen
- Level: First
- Area: 150 Square Feet
- Dimensions: 15x10
Living room
- Level: First
- Area: 224 Square Feet
- Dimensions: 14x16
Heating
- Central, Propane
Cooling
- Central Air
Appliances
- Included: Gas Water Heater, Tankless Water Heater, Water Filtration System
- Laundry: Gas Dryer Hookup, In Garage, Washer Hookup
Features
- Ceiling Fan(s), Eating Space In Kitchen, Kitchen/Family Room Combo, Living Room/Dining Room Combo, Open Floorplan, Primary Bedroom Main Floor, Solid Wood Cabinets, Split Bedroom, Thermostat, Walk-In Closet(s)
- Flooring: Porcelain Tile, Tile
- Doors: Sliding Doors
- Windows: Double Pane Windows, Shutters, Hurricane Shutters, Hurricane Shutters/Windows
- Has fireplace: No
Interior area
- Total structure area: 2,720
- Total interior livable area: 2,080 sqft
Property
Parking
- Total spaces: 2
- Parking features: Circular Driveway, Driveway
- Attached garage spaces: 2
- Has uncovered spaces: Yes
- Details: Garage Dimensions: 20x22
Features
- Levels: One
- Stories: 1
- Patio & porch: Deck, Front Porch, Screened
- Exterior features: Irrigation System, Lighting, Private Mailbox, Rain Gutters
- Has private pool: Yes
- Pool features: Fiberglass, In Ground, Lighting, Pool Sweep, Tile
- Has view: Yes
- View description: Water, Bay/Harbor - Full, Intracoastal Waterway
- Has water view: Yes
- Water view: Water,Bay/Harbor - Full,Intracoastal Waterway
- Waterfront features: Waterfront, Intracoastal Waterway, Bay/Harbor Access, Saltwater Canal Access, Gulf/Ocean Access, Gulf/Ocean to Bay Access, Intracoastal Waterway Access, Sailboat Water, Seawall
- Body of water: BOCA CIEGA BAY
Lot
- Size: 7,449 Square Feet
- Dimensions: 75 x 100
- Features: Flood Insurance Required, FloodZone, City Lot, In County, Landscaped, Near Marina, Near Public Transit, Street Dead-End, Unincorporated
- Residential vegetation: Mature Landscaping, Trees/Landscaped
Details
- Parcel number: 013115669240000310
- Zoning: R-S
- Special conditions: None
Construction
Type & style
- Home type: SingleFamily
- Architectural style: Custom
- Property subtype: Single Family Residence
Materials
- Block, Stucco
- Foundation: Slab
- Roof: Metal
Condition
- New construction: No
- Year built: 1959
Utilities & green energy
- Sewer: Public Sewer
- Water: Public
- Utilities for property: Cable Available, Electricity Available, Electricity Connected, Propane, Public, Sewer Available, Sewer Connected, Street Lights, Water Available, Water Connected
Community & HOA
Community
- Features: Waterfront, Park
- Security: Smoke Detector(s)
- Pet fee: $0 monthly
- Subdivision: PARQUE NARVAEZ 2ND ADD
HOA
- Has HOA: No
Location
- Region: Saint Petersburg
Financial & listing details
- Price per square foot: $346/sqft
- Tax assessed value: $631,764
- Annual tax amount: $12,761
- Date on market: 1/28/2025
- Cumulative days on market: 24 days
- Listing terms: Cash,Conventional
- Ownership: Fee Simple
- Total actual rent: 0
- Electric utility on property: Yes
- Road surface type: Paved
Price history
| Date | Event | Price |
|---|---|---|
| 3/21/2025 | Sold | $720,000-4%$346/sqft |
Source:  Stellar MLS #TB8338877 Report a problem Stellar MLS #TB8338877 Report a problem | ||
| 2/24/2025 | Pending sale | $750,000$361/sqft |
Source: Stellar MLS #TB8338877 Report a problem | ||
| 2/17/2025 | Price change | $750,000-11.7%$361/sqft |
Source: Stellar MLS #TB8338877 Report a problem | ||
| 1/28/2025 | Listed for sale | $849,000-0.1%$408/sqft |
Source: Stellar MLS #TB8338877 Report a problem | ||
| 11/3/2020 | Sold | $849,900$409/sqft |
Source: Public Record Report a problem | ||
| 8/11/2020 | Pending sale | $849,900$409/sqft |
Source: CHARLES RUTENBERG REALTY INC #U8093421 Report a problem | ||
| 8/6/2020 | Listed for sale | $849,900+134.5%$409/sqft |
Source: CHARLES RUTENBERG REALTY INC #U8093421 Report a problem | ||
| 5/11/2012 | Sold | $362,500+0.1%$174/sqft |
Source: Stellar MLS #U7538785 Report a problem | ||
| 2/16/2012 | Listed for sale | $362,000$174/sqft |
Source: Jack Keller Inc., REALTORS #U7538785 Report a problem | ||
Public tax history
| Year | Property taxes | Tax assessment |
|---|---|---|
| 2025 | $10,547 -17.4% | $542,655 -16.9% |
| 2024 | $12,761 +1.7% | $652,682 +3% |
| 2023 | $12,553 +0.7% | $633,672 +3% |
| 2022 | $12,461 -1.8% | $615,216 +3% |
| 2021 | $12,689 +19.6% | $597,297 +19.4% |
| 2020 | $10,608 +1.7% | $500,256 +2.3% |
| 2019 | $10,428 | $489,009 +1.9% |
| 2018 | $10,428 +1.4% | $479,891 +1.9% |
| 2017 | $10,289 +7.2% | $470,988 +2.1% |
| 2016 | $9,599 -1.3% | $461,301 +0.7% |
| 2015 | $9,721 -0.1% | $458,094 +5.7% |
| 2014 | $9,735 +19.2% | $433,246 +25.9% |
| 2013 | $8,169 +9.9% | $344,031 +5.6% |
| 2012 | $7,430 | $325,815 +14% |
| 2011 | -- | $285,728 -12.5% |
| 2010 | -- | $326,405 -16.8% |
| 2009 | -- | $392,349 -5% |
| 2008 | $9,140 | $412,800 -19.2% |
| 2007 | -- | $510,900 +13.2% |
| 2005 | -- | $451,200 +28.3% |
| 2004 | $3,407 +0.5% | $351,600 +26.1% |
| 2003 | $3,390 +5.8% | $278,800 +26% |
| 2002 | $3,205 | $221,300 +19.9% |
| 2001 | $3,205 +4.3% | $184,600 +14.5% |
| 2000 | $3,072 | $161,200 |
Find assessor info on the county website
Neighborhood: 33709
Nearby homes
- $712,800-- bd1 ba1.3k sqft8528 42nd Ave N, Saint Petersburg, FL 33709Off Market
- $1,047,9004 bd3 ba2.2k sqft8518 42nd Ave N, Saint Petersburg, FL 33709Off Market
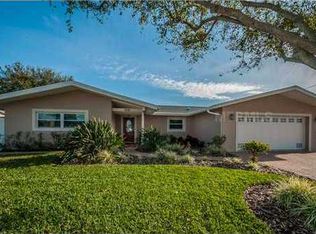
- $710,400-- bd2 ba1.5k sqft8532 42nd Ave N, Saint Petersburg, FL 33709Off Market
- $879,0003 bd2 ba2k sqft8512 42nd Ave N, Saint Petersburg, FL 33709Off Market
- $543,800-- bd2 ba1.4k sqft8525 42nd Ave N, Saint Petersburg, FL 33709Off Market
- $697,9002 bd2 ba1.3k sqft8521 42nd Ave N, Saint Petersburg, FL 33709For Sale
- $480,0006,499 Square Feet8521 42nd Ave N #10, Saint Petersburg, FL 33709Sold
- $89,8002 bd1 ba725 sqft8424 Bay Pines Blvd #86XX, Saint Petersburg, FL 33709Off Market
Nearby schools
GreatSchools rating
- 6/10Seventy-Fourth St. Elementary SchoolGrades: PK-5Distance: 1.2 mi
- 3/10Azalea Middle SchoolGrades: 6-8Distance: 1.4 mi
- 4/10Boca Ciega High SchoolGrades: 9-12Distance: 4.5 mi
Schools provided by the listing agent
- Elementary: Seventy-Fourth St. Elem-PN
- Middle: Azalea Middle-PN
- High: Boca Ciega High-PN
Source: Stellar MLS. This data may not be complete. We recommend contacting the local school district to confirm school assignments for this home.
Get a cash offer in 3 minutes
Find out how much your home could sell for in as little as 3 minutes with a no-obligation cash offer.
Estimated market value
$1,212,100
Get a cash offer in 3 minutes
Find out how much your home could sell for in as little as 3 minutes with a no-obligation cash offer.
Estimated market value
$1,212,100
- Florida
- Pinellas County
- Saint Petersburg
- 33709
- 8520 42ND AVENUE N
Nearby cities
Nearby neighborhoods
Nearby zip codes
Other Saint Petersburg Topics
- Apartments for Rent in 33709
- Houses for Sale in 33709
- Houses for Rent in 33709
- 33709 Real Estate
- Saint Petersburg Condos
- Houses for Sale in Saint Petersburg
- Newest Listings in Saint Petersburg
- Saint Petersburg Home Values
- Saint Petersburg Real Estate Agents
- Saint Petersburg Refinance
- Saint Petersburg Mortgage Rates
