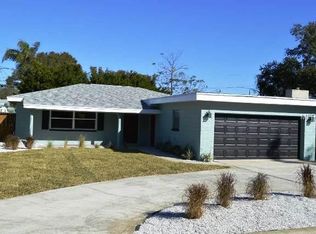
PRICE IMPROVEMENT! VERY Motivated seller! The size of this home is pleasantly deceiving. Located just minutes from our beautiful beaches, great schools, and Seminole City Center (great shopping and dining), it is also not far from downtown St. Pete and Tampa. This gem of a home proudly withstood this past year's hurricanes with no damage, and is located in a non-flood zone. Upon entering you will immediately be taken with the open floor plan and abundance of natural light that flows through the entire home. Be sure to notice all of the closets for storage! You'll love the spacious living room which allows for varying entertainment possibilities. The home features a true-split plan, and could even be used as a home with two primary suites. The first primary suite is located closer to the front of the home and is remarkably large in size. The current owner even has a sectional couch in the "living area" of the primary suite. You'll love the dual fans and mini-split for great air flow and temperature control. The second suite, located near the rear of the home, also features a mini split as well as an ensuite bathroom and dual closets. The kitchen is open and flows seamlessly into the dining room allowing the cook to be engaged in the conversation of other rooms. Head out the back door and spend some time on the covered deck which features an incredibly unique sunken fire pit/lounging area. No need to worry about your furry friends as the home is fully fenced and there is more than ample room for them to run and play. You truly have to see this home to appreciate all of the possibilities it could provide. You won't be disappointed. To note: carport - 1 1/2 years old, new gutters, roof - 2019, water heater - about 2018, A/C - 2016. Hot tub does NOT convey. *** All room measurements are approximate. Buyer and/or buyer's agent to verify dimensions.
Sold for $350,000
Zillow last checked:
Listing updated:
Bought with:
Becky McConnell, 3233737
SMITH & ASSOCIATES REAL ESTATE
Source: Stellar MLS,MLS#: TB8348140 Originating MLS: Suncoast Tampa
Originating MLS: Suncoast Tampa
Price history
| Date | Event | Price |
|---|---|---|
| 7/30/2025 | Sold | $350,000$260/sqft |
Source:  Stellar MLS #TB8348140 Report a problem Stellar MLS #TB8348140 Report a problem | ||
| 5/11/2025 | Pending sale | $350,000$260/sqft |
Source: Stellar MLS #TB8348140 Report a problem | ||
| 5/8/2025 | Listed for sale | $350,000$260/sqft |
Source: Stellar MLS #TB8348140 Report a problem | ||
| 4/27/2025 | Pending sale | $350,000$260/sqft |
Source: Stellar MLS #TB8348140 Report a problem | ||
| 4/23/2025 | Price change | $350,000-4.1%$260/sqft |
Source: Stellar MLS #TB8348140 Report a problem | ||
| 4/12/2025 | Price change | $365,000-2.7%$271/sqft |
Source: Stellar MLS #TB8348140 Report a problem | ||
| 4/1/2025 | Price change | $375,000-2.6%$278/sqft |
Source: Stellar MLS #TB8348140 Report a problem | ||
| 3/21/2025 | Price change | $385,000-1.3%$286/sqft |
Source: Stellar MLS #TB8348140 Report a problem | ||
| 2/20/2025 | Price change | $390,000-2.5%$290/sqft |
Source: Stellar MLS #TB8348140 Report a problem | ||
| 2/13/2025 | Listed for sale | $400,000+128.6%$297/sqft |
Source: Stellar MLS #TB8348140 Report a problem | ||
| 5/21/2016 | Sold | $175,000+40%$130/sqft |
Source: Stellar MLS #A4145612 Report a problem | ||
| 6/24/2013 | Sold | $125,000$93/sqft |
Source: Stellar MLS #U7576428 Report a problem | ||
Nearby homes
- $270,1002 bd2 ba884 sqft10355 54th Ave N, Saint Petersburg, FL 33708Off Market
- $398,000-- bd-- ba-- sqft10355 54th Ave N #N, Saint Petersburg, FL 33708Off Market
- $436,1004 bd2 ba1.3k sqft10391 54th Ave N, Saint Petersburg, FL 33708Off Market
- $434,7003 bd2 ba1.5k sqft10337 54th Ave N, Saint Petersburg, FL 33708Off Market
Get a cash offer in 3 minutes
Find out how much your home could sell for in as little as 3 minutes with a no-obligation cash offer.
Estimated market value
$340,200
