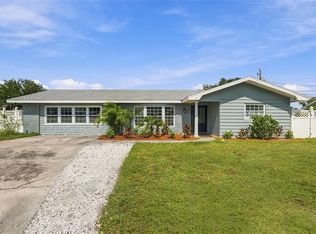
Live the laid-back Florida lifestyle you’ve been dreaming about! Just minutes from the beach and the calm waters of the Gulf of Mexico, this beautifully remodeled 4-bedroom, 2-bath block home is ideally located in the popular Oakhurst area between Seminole and Largo. Best of all, the property is NOT located in a FEMA flood zone, so flood insurance is not required, and there’s no HOA to limit your lifestyle. Thoughtfully remodeled in 2023, this spacious home offers approximately 2,164 square feet of living space, combining modern updates with comfortable, functional living areas and abundant storage. The heart of the home is the stylish kitchen, featuring modern white shaker-style cabinetry, granite countertops, a breakfast bar, pass-through lunch bar to the heated and cooled Florida Room, and LG appliances. Additional interior updates include contemporary flooring, six-panel interior doors, a modern double front door with eight frosted-glass inserts that fill the entry with natural light while maintaining privacy, plus updated lighting fixtures and ceiling fans throughout. Both bathrooms were completely remodeled in 2023 with new vanities, granite tile flooring, plumbing fixtures, lighting, tile walls and medicine cabinets. The primary bathroom adds a touch of luxury with a spa shower panel, while the hall bathroom features a tub/shower combination and two extra-large medicine cabinets. Entertaining is easy with the custom built-in bar, complete with cabinetry, granite countertop, wine rack and beverage/wine refrigerator. The heated and cooled Florida Room provides additional flexible living space and opens the home to the spectacular screened outdoor living area. The backyard is designed for enjoying the Florida lifestyle, featuring a screen-enclosed pool with built-in spa and waterfall overflow, along with plenty of covered space for relaxing, dining and entertaining. The former garage was professionally converted into an additional 506 square feet of permitted and approved living space, creating a versatile third bedroom, dedicated office, interior laundry room and large storage closet. The office could easily serve as a craft room, home gym, playroom or other flex space to fit your needs. The garage conversion was permitted, approved and closed by Pinellas County. Additional improvements include a new 4-ton HVAC heat pump, new main electrical panel, new pool pump motor, freshly painted interior and exterior, and a custom-built 8' x 10' wood storage shed in the backyard. With its extensive 2023 remodel, generous living space, resort-style pool and spa, flexible floor plan, abundant storage, and convenient location just minutes from the Gulf beaches, this home offers the opportunity to enjoy the Florida lifestyle without the hassle of an HOA or the requirement for FEMA flood insurance. Move-in ready and waiting for its next chapter!
For sale
$689,000
13945 106TH AVENUE, LARGO, FL 33774
4beds
2,164sqft
Single Family Residence
Built in 1970
8,468 Square Feet Lot
$667,700 Zestimate®
$318/sqft
$-- HOA
What's special
Contemporary flooringModern white shaker-style cabinetryBreakfast barGranite countertopsStylish kitchenSix-panel interior doorsLg appliances
- 27 days
- 1,096
- 116
Likely to sell faster than
Zillow last checked:
Listing updated:
Listed by:
Cherry Foos 509-475-1440,
DALTON WADE INC 888-668-8283
Source: Stellar MLS,MLS#: TB8550539 Originating MLS: Suncoast Tampa
Facts & features
Interior
Bedrooms & bathrooms
- Bedrooms: 4
- Bathrooms: 2
- Full bathrooms: 2
Rooms
- Room types: Den/Library/Office, Family Room, Florida Room, Utility Room
Primary bedroom
- Features: Ceiling Fan(s), En Suite Bathroom, Walk-In Closet(s)
- Level: First
- Area: 198 Square Feet
- Dimensions: 11x18
Bedroom 2
- Features: Ceiling Fan(s), Built-in Closet
- Level: First
- Area: 143 Square Feet
- Dimensions: 11x13
Bedroom 3
- Features: Ceiling Fan(s), Built-in Closet
- Level: First
- Area: 121 Square Feet
- Dimensions: 11x11
Primary bathroom
- Features: En Suite Bathroom, Multiple Shower Heads, Rain Shower Head, Shower No Tub, Single Vanity, Stone Counters
- Level: First
- Area: 45 Square Feet
- Dimensions: 5x9
Bathroom 2
- Features: Dual Sinks, Exhaust Fan, Stone Counters, Tub With Shower
- Level: First
- Area: 56 Square Feet
- Dimensions: 7x8
Dining room
- Level: First
- Area: 100 Square Feet
- Dimensions: 10x10
Family room
- Features: Ceiling Fan(s)
- Level: First
- Area: 276 Square Feet
- Dimensions: 12x23
Florida room
- Features: Ceiling Fan(s)
- Level: First
- Area: 190 Square Feet
- Dimensions: 10x19
Foyer
- Features: Bar
- Level: First
Kitchen
- Features: Breakfast Bar, Ceiling Fan(s), Pantry
- Level: First
- Area: 110 Square Feet
- Dimensions: 10x11
Laundry
- Level: First
- Area: 96 Square Feet
- Dimensions: 8x12
Living room
- Features: Ceiling Fan(s)
- Level: First
- Area: 234 Square Feet
- Dimensions: 13x18
Office
- Features: Ceiling Fan(s)
- Level: First
- Area: 90 Square Feet
- Dimensions: 9x10
Heating
- Central, Electric, Heat Pump
Cooling
- Central Air
Appliances
- Included: Dishwasher, Dryer, Microwave, Range, Refrigerator, Washer, Wine Refrigerator
- Laundry: Electric Dryer Hookup, Inside, Laundry Room, Washer Hookup
Features
- Ceiling Fan(s), Dry Bar, Living Room/Dining Room Combo, Stone Counters
- Flooring: Carpet, Granite, Laminate, Luxury Vinyl
- Has fireplace: No
Interior area
- Total structure area: 2,458
- Total interior livable area: 2,164 sqft
Property
Features
- Levels: One
- Stories: 1
- Patio & porch: Covered, Front Porch, Screened
- Exterior features: Irrigation System, Lighting
- Has private pool: Yes
- Pool features: Auto Cleaner, Gunite, In Ground, Lighting, Pool Sweep, Screen Enclosure
- Has spa: Yes
- Spa features: In Ground
Lot
- Size: 8,468 Square Feet
- Features: In County, Unincorporated
Details
- Additional structures: Shed(s)
- Parcel number: 183015987870001110
- Zoning: R-2
- Special conditions: None
Construction
Type & style
- Home type: SingleFamily
- Architectural style: Ranch
- Property subtype: Single Family Residence
Materials
- Block, Stucco
- Foundation: Slab
- Roof: Shingle
Condition
- Completed
- New construction: No
- Year built: 1970
Utilities & green energy
- Sewer: Public Sewer
- Water: Public
- Utilities for property: BB/HS Internet Available, Cable Available, Electricity Connected, Public, Sewer Connected, Sprinkler Well, Water Connected
Community & HOA
Community
- Pet fee: $0 monthly
- Subdivision: WOODLAND HILLS 1ST ADD
HOA
- Has HOA: No
Location
- Region: Largo
Financial & listing details
- Price per square foot: $318/sqft
- Tax assessed value: $539,275
- Annual tax amount: $9,647
- Date on market: 9/23/2026
- Cumulative days on market: 28 days
- Listing terms: Cash,Conventional,FHA,VA Loan
- Ownership: Fee Simple
- Total actual rent: 0
- Electric utility on property: Yes
- Road surface type: Paved, Asphalt
Estimated market value
$667,700
$634,000 - $701,000
$4,238/mo
Price history
| Date | Event | Price |
|---|---|---|
| 9/23/2026 | Listed for sale | $689,000+10.2%$318/sqft |
Source:  Stellar MLS #TB8550539 Report a problem | ||
| 4/30/2024 | Sold | $625,000-3.8%$289/sqft |
Source: Stellar MLS #U8225533 Report a problem | ||
| 4/1/2024 | Pending sale | $650,000$300/sqft |
Source: Stellar MLS #U8225533 Report a problem | ||
| 3/12/2024 | Price change | $650,000-3.7%$300/sqft |
Source: Stellar MLS #U8225533 Report a problem | ||
| 3/6/2024 | Price change | $675,000-1.5%$312/sqft |
Source: Stellar MLS #U8225533 Report a problem | ||
| 2/23/2024 | Price change | $685,000-2.1%$317/sqft |
Source: Stellar MLS #U8225533 Report a problem | ||
| 2/5/2024 | Price change | $699,900-2.1%$323/sqft |
Source: Stellar MLS #U8225533 Report a problem | ||
| 2/1/2024 | Price change | $714,900-1.4%$330/sqft |
Source: Stellar MLS #U8225533 Report a problem | ||
| 1/18/2024 | Price change | $724,900-1.4%$335/sqft |
Source: Stellar MLS #U8225533 Report a problem | ||
| 1/5/2024 | Listed for sale | $735,000+60.8%$340/sqft |
Source: Stellar MLS #U8225533 Report a problem | ||
| 12/13/2022 | Sold | $457,000-4.8%$211/sqft |
Source: Public Record Report a problem | ||
| 10/24/2022 | Pending sale | $479,900$222/sqft |
Source: Stellar MLS #U8174114 Report a problem | ||
| 9/9/2022 | Price change | $479,900-3.4%$222/sqft |
Source: Stellar MLS #U8174114 Report a problem | ||
| 8/21/2022 | Listed for sale | $497,000+155%$230/sqft |
Source: Stellar MLS #U8174114 Report a problem | ||
| 4/10/2014 | Sold | $194,900-2.5%$90/sqft |
Source: Public Record Report a problem | ||
| 2/19/2014 | Price change | $199,900-4.8%$92/sqft |
Source: Realty Executives Adamo & Associates #u7608273 Report a problem | ||
| 1/30/2014 | Listed for sale | $209,900-2.4%$97/sqft |
Source: Realty Executives Adamo & Assoc. #U7608273 Report a problem | ||
| 8/31/2004 | Sold | $215,000+82.2%$99/sqft |
Source: Stellar MLS #U7080831 Report a problem | ||
| 9/2/1994 | Sold | $118,000+5.4%$55/sqft |
Source: Public Record Report a problem | ||
| 9/27/1993 | Sold | $112,000$52/sqft |
Source: Public Record Report a problem | ||
Public tax history
| Year | Property taxes | Tax assessment |
|---|---|---|
| 2025 | $9,647 +9.6% | $539,275 +9.3% |
| 2024 | $8,803 +16.9% | $493,451 +16.5% |
| 2023 | $7,533 +108.6% | $423,624 +79.9% |
| 2022 | $3,611 -1.4% | $235,417 +3% |
| 2021 | $3,663 +0.1% | $228,560 +1.4% |
| 2020 | $3,658 +1.5% | $225,404 +2.3% |
| 2019 | $3,604 | $220,336 +1.9% |
| 2018 | $3,604 +4.1% | $216,228 +2.1% |
| 2017 | $3,463 +1.3% | $211,781 +2.1% |
| 2016 | $3,418 -14.6% | $207,425 +6.5% |
| 2015 | $4,000 +71.3% | $194,740 +34.9% |
| 2014 | $2,336 +0.5% | $144,354 +1.5% |
| 2013 | $2,323 +7.5% | $142,221 +1.7% |
| 2012 | $2,161 | $139,844 -0.7% |
| 2011 | -- | $140,866 -4.7% |
| 2010 | -- | $147,785 -16.6% |
| 2009 | -- | $177,205 -9.7% |
| 2008 | $3,048 | $196,280 +3% |
| 2007 | -- | $190,563 +5.6% |
| 2005 | -- | $180,500 +8.9% |
| 2004 | $1,952 +5.5% | $165,700 +11.9% |
| 2003 | $1,850 +6.1% | $148,100 +0.5% |
| 2002 | $1,744 +7.4% | $147,400 +13.6% |
| 2001 | $1,624 +5.8% | $129,800 +7.5% |
| 2000 | $1,534 | $120,700 |
Find assessor info on the county website
Monthly payment
Est. payment
Payment breakdown
Explore the cost of this home by adjusting the details. Changes won't be saved.Climate risks
Neighborhood: Woodland Hills
Nearby schools
Schools provided by the listing agent
- Elementary: Oakhurst Elementary-PN
- Middle: Seminole Middle-PN
- High: Seminole High-PN
Source: Stellar MLS. This data may not be complete. We recommend contacting the local school district to confirm school assignments for this home.

Similar homes
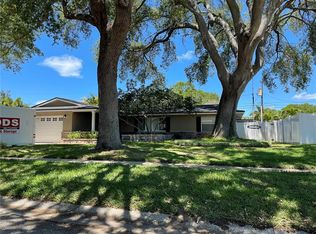
- $749,0004 bd3 ba2.1k sqft10211 139TH STREET, LARGO, FL 33774For Sale

 MLS ID #TB8556531, Mindy Dougherty, RE/MAX ACTION FIRST OF FLORIDA. Stellar MLS
- $685,0003 bd2 ba1.7k sqft11158 137TH STREET N, LARGO, FL 33774For Sale
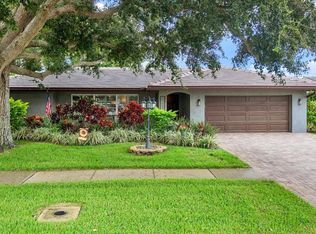 MLS ID #TB8553068, Teri Abrahamson, FUTURE HOME REALTY INC. Stellar MLS
- $795,0004 bd2 ba2k sqft14968 IMPERIAL POINT DRIVE N, LARGO, FL 33774For Sale
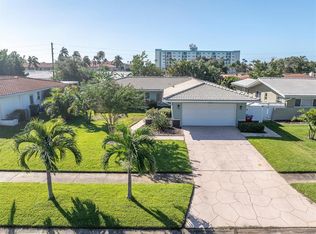 MLS ID #TB8559439, Michelle Cline, PA, RE/MAX ACTION FIRST OF FLORIDA. Stellar MLS
- $699,9004 bd2 ba2.2k sqft9968 136TH STREET, SEMINOLE, FL 33776For Sale
 MLS ID #TB8558439, Kristina Kuba, KELLER WILLIAMS TAMPA CENTRAL. Stellar MLS
- $550,0003 bd2 ba1.4k sqft14161 HETRICK CIRCLE N, LARGO, FL 33774For SaleMLS ID #TB8558176, Roxanne Mestre, MARK SPAIN REAL ESTATE. Stellar MLS
- $699,9004 bd2 ba2.1k sqft14380 PASSAGE WAY, SEMINOLE, FL 33776For SaleMLS ID #TB8552235, Teri Abrahamson, FUTURE HOME REALTY INC. Stellar MLS
- $664,5003 bd2 ba1.6k sqft14570 TANGLEWOOD DRIVE, LARGO, FL 33774For SaleMLS ID #TB8524902, Holly Swendson, REALTY EXPERTS. Stellar MLS
- $599,9003 bd2 ba1.8k sqft14331 APACHE AVENUE, LARGO, FL 33774For SaleMLS ID #TB8553252, Jordan Rye, COMPASS FLORIDA, LLC. Stellar MLS
- $639,9003 bd2 ba2.9k sqft10657 DEL PRADO DRIVE E, LARGO, FL 33774For SaleMLS ID #TB8510268, Cody Chisholm, MAVREALTY. Stellar MLS
- $550,0003 bd2 ba2.1k sqft14436 BAY HILLS DRIVE, LARGO, FL 33774For SaleMLS ID #TB8553854, Collette Horst, CHARLES RUTENBERG REALTY INC. Stellar MLS
- $499,9004 bd2 ba1.9k sqft13691 SERENA DRIVE, LARGO, FL 33774For SaleMLS ID #TB8541238, Meredith Johnson, REALTY EXPERTS. Stellar MLS
- $567,9003 bd2 ba1.7k sqft12141 137TH STREET N, LARGO, FL 33774For SaleMLS ID #G5119200, Julie Allred, JIM PARKS AND ASSOCIATES REALTY LLC. Stellar MLS
- $640,0002 bd2 ba2.4k sqft17 JEFF ROAD, LARGO, FL 33774For SaleMLS ID #TB8556960, Tom Norman, CHARLES RUTENBERG REALTY INC. Stellar MLS
- $495,0003 bd2 ba1.6k sqft13823 WILDWOOD DRIVE, LARGO, FL 33774For SaleMLS ID #TB8554140, Travis Bell, BELL HENDERSON REAL ESTATE. Stellar MLS
- $550,0003 bd2 ba1.6k sqft10264 OAKHURST ROAD, LARGO, FL 33774For SaleMLS ID #TB8528817, Erin Edwards, ENGEL & VOLKERS BELLEAIR. Stellar MLS
- $599,0003 bd1 ba1.5k sqft12574 INDIAN ROCKS ROAD, LARGO, FL 33774For SaleMLS ID #TB8556627, Tanner Tillung, EXP REALTY LLC. Stellar MLS
- $719,9004 bd2 ba1.7k sqft13914 84TH TER, SEMINOLE, FL 33776For SaleMLS ID #TB8554332, Katisleidy Hernandez, MIRANDA LANDA REALTY GROUP LLC. Stellar MLS
- $499,9003 bd2 ba1.4k sqft13655 LAS PALMAS DRIVE, LARGO, FL 33774For SaleMLS ID #TB8549859, Karen Donovan, DONOVAN HOME SALES INC. Stellar MLS
- $705,0004 bd2 ba1.9k sqft13347 88TH PLACE, SEMINOLE, FL 33776For SaleMLS ID #TB8543368, Jeff Hoyt, Jr, HOYT REALTY. Stellar MLS
