This is a truly unique property consisting of a main house, ADU building, and detached garage. House is a 2/2 open floor plan with additional 800 sq. ft. building, attached by a breezeway, that would be perfect as an ADU. Main house consists of a 2,400 sq. ft. 2 bedroom, 2 bath interior, fireplace, updated kitchen, appliances and bathrooms with terra cotta flooring throughout. New roof on both units. The ADU has 10 ft. ceilings and is finished on the interior, (minus plumbing), including a newer A/C system and 125 amp electric panel. Needs plumbing completed to be used as an in-law or ADU unit. There is also a free-standing 1.5 car garage on the oversized lot. Property is in good condition. This large property meets all set back requirements, per written document from the City of Largo, and is a perfect property for use as an ADU or in-law unit. This is a MUST SEE property!
For sale
$640,000
17 JEFF ROAD, LARGO, FL 33774
2beds
2,479sqft
Single Family Residence
Built in 1951
10,568 Square Feet Lot
$-- Zestimate®
$258/sqft
$-- HOA
What's special
Oversized lotUpdated kitchen
- 24 days
- 285
- 11
Zillow last checked:
Listing updated:
Listed by:
Tom Norman 727-410-5512,
CHARLES RUTENBERG REALTY INC 727-538-9200
Source: Stellar MLS,MLS#: TB8556960 Originating MLS: Suncoast Tampa
Facts & features
Interior
Bedrooms & bathrooms
- Bedrooms: 2
- Bathrooms: 2
- Full bathrooms: 2
Rooms
- Room types: Utility Room
Primary bedroom
- Features: Built-in Closet
- Level: First
- Area: 143 Square Feet
- Dimensions: 11x13
Bedroom 2
- Features: Built-in Closet
- Level: First
- Area: 110 Square Feet
- Dimensions: 10x11
Bathroom 1
- Features: Linen Closet
- Level: First
- Area: 100 Square Feet
- Dimensions: 10x10
Bathroom 2
- Features: Storage Closet
- Level: First
- Area: 140 Square Feet
- Dimensions: 10x14
Dining room
- Features: No Closet
- Level: First
- Area: 99 Square Feet
- Dimensions: 9x11
Florida room
- Features: No Closet
- Level: First
- Area: 260 Square Feet
- Dimensions: 13x20
Game room
- Features: No Closet
- Level: First
- Area: 220 Square Feet
- Dimensions: 10x22
Kitchen
- Features: No Closet
- Level: First
- Area: 120 Square Feet
- Dimensions: 10x12
Living room
- Features: No Closet
- Level: First
- Area: 270 Square Feet
- Dimensions: 15x18
Heating
- Heat Pump
Cooling
- Central Air
Appliances
- Included: Oven, Dishwasher, Dryer, Electric Cooktop, Electric Water Heater, Microwave, Washer
- Laundry: Inside
Features
- Living Room/Dining Room Combo, Open Floorplan, Thermostat
- Flooring: Ceramic Tile
- Windows: Hurricane Shutters
- Has fireplace: Yes
- Fireplace features: Circulating
Interior area
- Total structure area: 3,026
- Total interior livable area: 2,479 sqft
Video & virtual tour
Property
Parking
- Parking features: Garage
- Has garage: Yes
Features
- Levels: One
- Stories: 1
Lot
- Size: 10,568 Square Feet
- Dimensions: 70 x 150
Details
- Parcel number: 073015427680000010
- Special conditions: None
Construction
Type & style
- Home type: SingleFamily
- Property subtype: Single Family Residence
Materials
- Block, Stucco
- Foundation: Slab
- Roof: Shingle
Condition
- New construction: No
- Year built: 1951
Utilities & green energy
- Sewer: Septic Tank
- Water: Private
- Utilities for property: Cable Available, Electricity Connected
Community & HOA
Community
- Pet fee: $0 monthly
- Subdivision: INDIAN OAKS UNIT B REFILE
HOA
- Has HOA: No
Location
- Region: Largo
Financial & listing details
- Price per square foot: $258/sqft
- Tax assessed value: $421,138
- Annual tax amount: $2,220
- Date on market: 10/11/2026
- Cumulative days on market: 23 days
- Listing terms: Cash,Conventional
- Ownership: Fee Simple
- Total actual rent: 0
- Electric utility on property: Yes
- Road surface type: Asphalt
Estimated market value
Not available
Estimated sales range
Not available
Not available
Price history
| Date | Event | Price |
|---|---|---|
| 10/12/2026 | Listed for sale | $640,000$258/sqft |
Source:  Stellar MLS #TB8556960 Report a problem | ||
Public tax history
| Year | Property taxes | Tax assessment |
|---|---|---|
| 2025 | $2,220 +6.2% | $159,129 +2.9% |
| 2024 | $2,090 +2.3% | $154,644 +3% |
| 2023 | $2,042 +3.6% | $150,140 +3% |
| 2022 | $1,971 -0.6% | $145,767 +3% |
| 2021 | $1,984 +0.5% | $141,521 +1.4% |
| 2020 | $1,975 +2.3% | $139,567 +2.3% |
| 2019 | $1,930 | $136,429 +1.9% |
| 2018 | $1,930 +2.7% | $133,885 +2.1% |
| 2017 | $1,879 +3% | $131,131 +2.1% |
| 2016 | $1,825 -1.5% | $128,434 +0.7% |
| 2015 | $1,853 +1.5% | $127,541 +0.8% |
| 2014 | $1,826 +0.8% | $126,529 +1.5% |
| 2013 | $1,811 +3.2% | $124,659 +1.7% |
| 2012 | $1,755 | $122,575 +3% |
| 2011 | -- | $119,026 +1.5% |
| 2010 | -- | $117,267 +2.7% |
| 2009 | -- | $114,184 +0.1% |
| 2008 | $1,449 | $114,070 +3% |
| 2007 | -- | $110,748 -22.8% |
| 2005 | -- | $143,400 +3.5% |
| 2004 | $1,689 +6.8% | $138,600 +17.8% |
| 2003 | $1,581 +5.8% | $117,700 +6% |
| 2002 | $1,495 | $111,000 +9.8% |
| 2001 | $1,495 +58% | $101,100 +36.3% |
| 2000 | $946 | $74,200 |
Find assessor info on the county website
Monthly payment
Est. payment
Payment breakdown
Explore the cost of this home by adjusting the details. Changes won't be saved.Climate risks
Neighborhood: 33774
Similar homes
- $619,9003 bd3 ba2.1k sqft14949 113th Ave, Largo, FL 33774For Sale By Owner
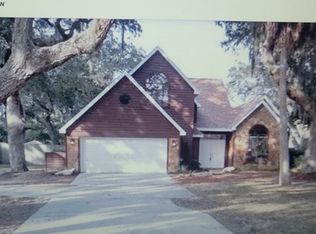
- $575,0003 bd2 ba1.4k sqft10529 HETRICK CIRCLE W, LARGO, FL 33774For Sale
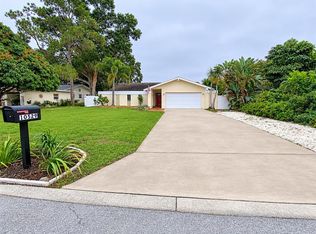
 MLS ID #TB8563354, Randall Bowman, ASSIST 2 SELL BUYERS N SELLERS. Stellar MLS
- $560,0003 bd1 ba1.5k sqft12574 INDIAN ROCKS ROAD, LARGO, FL 33774For Sale
 MLS ID #TB8556627, Tanner Tillung, EXP REALTY LLC. Stellar MLS
- $550,0003 bd2 ba1.5k sqft12382 143RD STREET, LARGO, FL 33774For Sale
 MLS ID #TB8552600, Kristin Anderson, KELLER WILLIAMS REALTY- PALM HARBOR. Stellar MLS
- $475,0004 bd2 ba2.2k sqft12663 INDIAN ROCKS ROAD, LARGO, FL 33774For SaleMLS ID #TB8552528, Maryann Spearman, VIEWPOINT REALTY INTERNATIONAL. Stellar MLS
- $669,0004 bd2 ba2.1k sqft13945 106TH AVENUE, LARGO, FL 33774For SaleMLS ID #TB8550539, Cherry Foos, DALTON WADE INC. Stellar MLS
- $610,0003 bd2 ba2.9k sqft10657 DEL PRADO DRIVE E, LARGO, FL 33774For SaleMLS ID #TB8510268, Cody Chisholm, MAVREALTY. Stellar MLS
- $525,0004 bd2 ba1.7k sqft13655 PINECREST DRIVE, LARGO, FL 33774For SaleMLS ID #TB8563734, Caitlin Gordon, SIGNATURE REALTY ASSOCIATES. Stellar MLS
- $498,9003 bd2 ba1.4k sqft13655 LAS PALMAS DRIVE, LARGO, FL 33774For SaleMLS ID #TB8549859, Karen Donovan, DONOVAN HOME SALES INC. Stellar MLS
- $559,9003 bd2 ba1.7k sqft12141 137TH STREET N, LARGO, FL 33774For SaleMLS ID #G5119200, Julie Allred, JIM PARKS AND ASSOCIATES REALTY LLC. Stellar MLS
- $675,0003 bd2 ba1.7k sqft11158 137TH STREET N, LARGO, FL 33774For SaleMLS ID #TB8553068, Teri Abrahamson, FUTURE HOME REALTY INC. Stellar MLS
- $574,9003 bd2 ba1.8k sqft14331 APACHE AVENUE, LARGO, FL 33774For SaleMLS ID #TB8553252, Jordan Rye, COMPASS FLORIDA, LLC. Stellar MLS
- $550,0003 bd2 ba2.1k sqft14436 BAY HILLS DRIVE, LARGO, FL 33774For SaleMLS ID #TB8553854, Collette Horst, CHARLES RUTENBERG REALTY INC. Stellar MLS
- $749,0003 bd2 ba1.8k sqft10469 IMPERIAL POINT DRIVE E, LARGO, FL 33774For SaleMLS ID #TB8562296, David Christ, Jr., ENGEL & VOLKERS MADEIRA BEACH. Stellar MLS
- $664,5003 bd2 ba1.6k sqft14570 TANGLEWOOD DRIVE, LARGO, FL 33774For SaleMLS ID #TB8524902, Holly Swendson, REALTY EXPERTS. Stellar MLS
- $534,9994 bd3 ba1.6k sqft12904 128TH LANE, LARGO, FL 33774For SaleMLS ID #TB8562947, Stephanie Eck, CHARLES RUTENBERG REALTY INC. Stellar MLS
- $695,0004 bd3 ba1.9k sqft1721 HARBOR CIRCLE W, LARGO, FL 33770For SaleMLS ID #TB8561961, Timothy Aragon, MELENDY REAL ESTATE. Stellar MLS
- $749,0004 bd3 ba2.1k sqft10211 139TH STREET, LARGO, FL 33774For SaleMLS ID #TB8556531, Mindy Dougherty, RE/MAX ACTION FIRST OF FLORIDA. Stellar MLS
- $540,0002 bd2 ba1.4k sqft13497 OVAL DRIVE E, LARGO, FL 33774For SaleMLS ID #TB8537695, Lynn Rice, FLORIDA WEST COAST HOMES, LLC. Stellar MLS
- $479,0003 bd2 ba1.7k sqft12601 134TH STREET, LARGO, FL 33774For SaleMLS ID #TB8551744, John Creamer, SPIN REAL ESTATE LLC. Stellar MLS
