Under contract-accepting backup offers. LOCATION, LOT SIZE, AND ENDLESS POTENTIAL!!!! THIS HILLCREST MANOR POOL HOME HAS IT ALL!!! Welcome to this spacious 4 bedroom, 2 bathroom, 2 car garage POOL HOME nestled in the highly desirable HILLCREST Manor neighborhood. Situated on an impressive nearly .25 acre lot, this property offers the perfect combination of location, space, privacy, and opportunity. Lovingly maintained over the years, this home is ready for its next owners to bring their personal vision and make their own. Boasting over 2400 ft.² of living space and nearly 1800 ft.² under roof the thoughtfully designed split floor plan provides both functionality and privacy. The generously sized primary suite is tucked away on one side of the home, while three additional bedrooms and a shared bathroom occupy the opposite wing. One of the guest bedrooms even features direct access to the pool area, making it ideal for guests or effortless indoor-outdoor living. Step outside and discover your own private backyard retreat! The oversized swimming pool is the centerpiece of this incredible outdoor space, yet the expansive lot still offers plenty of room to enjoy. Complete with a screened- in lanai and fully fenced backyard, this property is perfect for entertaining, relaxing, or simply soaking up the Florida sun. The oversized driveway provides ample parking for four or more vehicles in addition to the 2 car garage. And the LOCATION???? IT DOESN’T GET MUCH BETTER! Just minutes from Florida’s famous Gulf Beaches, fantastic shopping, endless dining options, and some of Pinellas County’s top rated schools, you’ll enjoy the convenience of being close to everything while tucked away in an established neighborhood. Whether you are looking to create your forever home or bring your own modern touches to a property with incredible potential, this Hillcrest Manor gem is an opportunity you wont want to miss!
Accepting backups
$525,000
13655 PINECREST DRIVE, LARGO, FL 33774
4beds
1,790sqft
Single Family Residence
Built in 1971
10,001 Square Feet Lot
$-- Zestimate®
$293/sqft
$-- HOA
What's special
Oversized swimming poolScreened-in lanaiPrivate backyard retreatGenerously sized primary suiteFully fenced backyard
- 12 days
- 1,546
- 154
Likely to sell faster than
Zillow last checked:
Listing updated:
Listed by:
Caitlin Gordon 727-642-4745,
SIGNATURE REALTY ASSOCIATES 813-689-3115
Source: Stellar MLS,MLS#: TB8563734 Originating MLS: Suncoast Tampa
Facts & features
Interior
Bedrooms & bathrooms
- Bedrooms: 4
- Bathrooms: 2
- Full bathrooms: 2
Primary bedroom
- Features: Built-in Closet
- Level: First
- Area: 189.54 Square Feet
- Dimensions: 16.2x11.7
Bedroom 2
- Features: Built-in Closet
- Level: First
- Area: 113.4 Square Feet
- Dimensions: 10.8x10.5
Bedroom 3
- Features: Built-in Closet
- Level: First
- Area: 101.1 Square Feet
- Dimensions: 10.11x10
Bedroom 4
- Features: Built-in Closet
- Level: First
- Area: 150.96 Square Feet
- Dimensions: 14.8x10.2
Primary bathroom
- Level: First
- Area: 40.2 Square Feet
- Dimensions: 6.7x6
Bathroom 2
- Level: First
- Area: 113.4 Square Feet
- Dimensions: 10.8x10.5
Dining room
- Level: First
- Area: 95.92 Square Feet
- Dimensions: 10.9x8.8
Family room
- Level: First
- Area: 212.67 Square Feet
- Dimensions: 15.3x13.9
Foyer
- Level: First
- Area: 71.37 Square Feet
- Dimensions: 8.11x8.8
Kitchen
- Level: First
- Area: 92.4 Square Feet
- Dimensions: 10.5x8.8
Living room
- Level: First
- Area: 259.44 Square Feet
- Dimensions: 18.4x14.1
Heating
- Central
Cooling
- Central Air
Appliances
- Included: Dishwasher, Dryer, Gas Cooktop, Range Hood, Refrigerator, Washer
- Laundry: Laundry Room
Features
- Kitchen/Family Room Combo, Living Room/Dining Room Combo, Open Floorplan, Primary Bedroom Main Floor, Solid Wood Cabinets, Split Bedroom, Thermostat
- Flooring: Laminate, Tile
- Doors: Sliding Doors
- Has fireplace: No
Interior area
- Total structure area: 2,476
- Total interior livable area: 1,790 sqft
Video & virtual tour
Property
Parking
- Total spaces: 2
- Parking features: Garage - Attached
- Attached garage spaces: 2
Features
- Levels: One
- Stories: 1
- Exterior features: Private Mailbox, Private Yard, Rain Gutters, Sidewalk, Storage
- Has private pool: Yes
- Pool features: In Ground
- Has view: Yes
- View description: Pool
Lot
- Size: 10,001 Square Feet
- Dimensions: 80 x 125
Details
- Parcel number: 173015399570001000
- Zoning: R-2
- Special conditions: None
Construction
Type & style
- Home type: SingleFamily
- Property subtype: Single Family Residence
Materials
- Block
- Foundation: Slab
- Roof: Tile
Condition
- New construction: No
- Year built: 1971
Utilities & green energy
- Sewer: Public Sewer
- Water: Public
- Utilities for property: Electricity Available, Electricity Connected, Propane, Sewer Available, Sewer Connected, Water Available, Water Connected
Community & HOA
Community
- Pet fee: $0 monthly
- Subdivision: HILLCREST MANOR 3RD ADD
HOA
- Has HOA: No
Location
- Region: Largo
Financial & listing details
- Price per square foot: $293/sqft
- Tax assessed value: $398,917
- Annual tax amount: $2,763
- Date on market: 11/3/2026
- Cumulative days on market: 13 days
- Ownership: Fee Simple
- Total actual rent: 0
- Electric utility on property: Yes
- Road surface type: Asphalt
Estimated market value
Not available
Estimated sales range
Not available
Not available
Price history
| Date | Event | Price |
|---|---|---|
| 11/3/2026 | Listed for sale | $525,000$293/sqft |
Source:  Stellar MLS #TB8563734 Report a problem | ||
Public tax history
| Year | Property taxes | Tax assessment |
|---|---|---|
| 2025 | $2,764 +5.6% | $179,943 +2.9% |
| 2024 | $2,617 +3% | $174,872 +3% |
| 2023 | $2,540 +3% | $169,779 +3% |
| 2022 | $2,467 -1% | $164,834 +3% |
| 2021 | $2,493 +0.3% | $160,033 +1.4% |
| 2020 | $2,486 +1.6% | $157,823 +2.3% |
| 2019 | $2,447 | $154,275 +1.9% |
| 2018 | $2,447 +5.6% | $151,398 +2.1% |
| 2017 | $2,316 +1.6% | $148,284 +2.1% |
| 2016 | $2,280 -1.5% | $145,234 +0.7% |
| 2015 | $2,315 +0.6% | $144,224 +0.8% |
| 2014 | $2,302 +0.6% | $143,079 +1.5% |
| 2013 | $2,290 +7.6% | $140,965 +1.7% |
| 2012 | $2,129 | $138,609 +3% |
| 2011 | -- | $134,572 +1.5% |
| 2010 | -- | $132,583 +2.7% |
| 2009 | -- | $129,097 +0.1% |
| 2008 | $1,817 | $128,968 +3% |
| 2007 | -- | $125,212 -33% |
| 2005 | -- | $187,000 +13.3% |
| 2004 | $2,001 +5.4% | $165,000 +12.3% |
| 2003 | $1,899 +6% | $146,900 +1.4% |
| 2002 | $1,792 +7.2% | $144,900 +9.6% |
| 2001 | $1,672 +5.7% | $132,200 +17.1% |
| 2000 | $1,581 | $112,900 |
Find assessor info on the county website
Monthly payment
Est. payment
Payment breakdown
Explore the cost of this home by adjusting the details. Changes won't be saved.Climate risks
Neighborhood: Hillcrest Manor
Nearby schools
Schools provided by the listing agent
- Elementary: Oakhurst Elementary-PN
- Middle: Osceola Middle-PN
- High: Osceola Fundamental High-PN
Source: Stellar MLS. This data may not be complete. We recommend contacting the local school district to confirm school assignments for this home.

Similar homes
- $498,9003 bd2 ba1.4k sqft13655 LAS PALMAS DRIVE, LARGO, FL 33774For Sale

 MLS ID #TB8549859, Karen Donovan, DONOVAN HOME SALES INC. Stellar MLS
- $525,0003 bd2 ba2.1k sqft14436 BAY HILLS DRIVE, LARGO, FL 33774For Sale
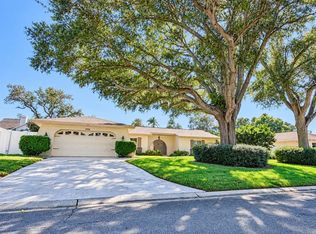 MLS ID #TB8553854, Collette Horst, CHARLES RUTENBERG REALTY INC. Stellar MLS
- $535,0003 bd2 ba1.4k sqft14161 HETRICK CIRCLE N, LARGO, FL 33774For Sale
 MLS ID #TB8558176, Roxanne Mestre, MARK SPAIN REAL ESTATE. Stellar MLS
- $534,9994 bd3 ba1.6k sqft12904 128TH LANE, LARGO, FL 33774For Sale
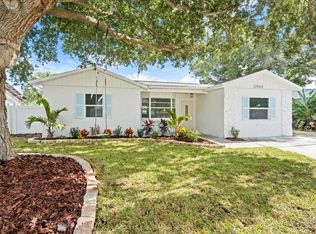 MLS ID #TB8562947, Stephanie Eck, CHARLES RUTENBERG REALTY INC. Stellar MLS
- $489,9883 bd3 ba1.6k sqft11515 IMPERIAL GROVE DRIVE W, LARGO, FL 33774For SaleMLS ID #TB8553489, Herman Hartanto, LPT REALTY, LLC. Stellar MLS
- $475,0003 bd2 ba1.6k sqft13823 WILDWOOD DRIVE, LARGO, FL 33774For SaleMLS ID #TB8554140, Travis Bell, BELL HENDERSON REAL ESTATE. Stellar MLS
- $575,0003 bd2 ba1.4k sqft10529 HETRICK CIRCLE W, LARGO, FL 33774For SaleMLS ID #TB8563354, Randall Bowman, ASSIST 2 SELL BUYERS N SELLERS. Stellar MLS
- $530,0003 bd2 ba1.5k sqft12382 143RD STREET, LARGO, FL 33774For SaleMLS ID #TB8552600, Kristin Anderson, KELLER WILLIAMS REALTY- PALM HARBOR. Stellar MLS
- $720,0003 bd2 ba1.7k sqft11206 137TH STREET N, LARGO, FL 33774For SaleMLS ID #TB8566603, Ervis Muso, CHARLES RUTENBERG REALTY INC. Stellar MLS
- $540,0002 bd2 ba1.4k sqft13497 OVAL DRIVE E, LARGO, FL 33774For SaleMLS ID #TB8537695, Lynn Rice, FLORIDA WEST COAST HOMES, LLC. Stellar MLS
- $574,9003 bd2 ba1.8k sqft14331 APACHE AVENUE, LARGO, FL 33774For SaleMLS ID #TB8553252, Jordan Rye, COMPASS FLORIDA, LLC. Stellar MLS
- $550,0003 bd2 ba1.6k sqft10264 OAKHURST ROAD, LARGO, FL 33774For SaleMLS ID #TB8528817, Erin Edwards, ENGEL & VOLKERS BELLEAIR. Stellar MLS
- $559,9003 bd2 ba1.7k sqft12141 137TH STREET N, LARGO, FL 33774For SaleMLS ID #G5119200, Julie Allred, JIM PARKS AND ASSOCIATES REALTY LLC. Stellar MLS
- $466,0004 bd2 ba2.2k sqft12663 INDIAN ROCKS ROAD, LARGO, FL 33774For SaleMLS ID #TB8552528, Maryann Spearman, VIEWPOINT REALTY INTERNATIONAL. Stellar MLS
- $429,9003 bd2 ba1.2k sqft13822 BREWSTER DR, LARGO, FL 33774For SaleMLS ID #TB8555692, Arielle Corinti, OCEAN BLUE REALTY,INC.. Stellar MLS
- $530,0003 bd2 ba1.6k sqft12819 129TH TERRACE, LARGO, FL 33774For SaleMLS ID #TB8506971, Lissette Cedeno Vazquez, EXP REALTY LLC. Stellar MLS
- $469,0003 bd2 ba1.7k sqft12601 134TH STREET, LARGO, FL 33774For SaleMLS ID #TB8551744, John Creamer, SPIN REAL ESTATE LLC. Stellar MLS
- $675,0003 bd2 ba1.7k sqft11158 137TH STREET N, LARGO, FL 33774For SaleMLS ID #TB8553068, Teri Abrahamson, FUTURE HOME REALTY INC. Stellar MLS
- $560,0003 bd1 ba1.5k sqft12574 INDIAN ROCKS ROAD, LARGO, FL 33774For SaleMLS ID #TB8556627, Tanner Tillung, EXP REALTY LLC. Stellar MLS
