Skip main navigation
Pre-foreclosure
  • Est. $304,616

    12904 128th Ln, Largo, FL 33774

    4beds
    1,607sqft
    Single Family Residence
    Built in 1983
    6,835 Square Feet Lot
    $-- Zestimate®
    $190/sqft
    $-- HOA

    What's special

    Private poolGenerous floor planQuiet residential street
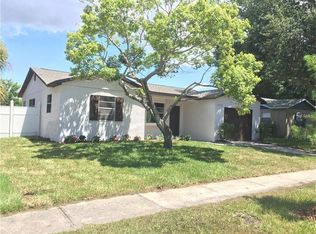
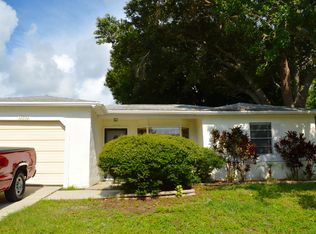
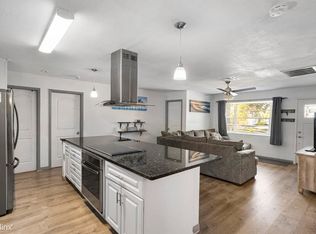
    POOL HOME OPPORTUNITY IN PRIME LARGO LOCATION! Bring your vision and unlock the potential of this spacious 4-bedroom, 3-bathroom pool home located in one of Largo’s most desirable areas near the Gulf beaches! Situated on a quiet residential street, this wood-frame home offers solid bones, a flexible layout, and endless possibilities for investors, renovators, or buyers looking to customize their dream home. The property will need updates and repairs, but the upside is undeniable with its generous floor plan, private pool, and highly sought-after location. Enjoy being just approximately 4 miles from the sugar sands of Indian Rocks Beach, where you can soak up the Florida sunshine, waterfront dining, and stunning Gulf sunsets. Outdoor lovers will appreciate being only about 2 miles from beautiful George C McGough Nature Park and roughly 3 miles from scenic Walsingham Park, known for its lake, walking trails, playgrounds, and recreation opportunities. Conveniently located near shopping, dining, and entertainment, the home is approximately 3 miles from Largo Plaza and about 4 miles from Largo Mall. The location also offers easy access to Clearwater, Seminole, the Pinellas Trail, and major commuter routes for quick trips throughout Pinellas County. Whether you’re searching for your next renovation project, investment property, or future forever home, this Largo pool home is packed with potential in an unbeatable location!
    38 days
    |
    115
    |
    2
    |

    Likely to sell faster than

    Zillow last checked:

    Listing updated:

    Listed by:

    Jessica Martin 901-240-9790,

    THE SHOP REAL ESTATE CO. 727-593-7777,

    April Scheuer 727-317-9114,

    THE SHOP REAL ESTATE CO.

    Source: Stellar MLS,MLS#: TB8511185MLS LogoOriginating MLS: Suncoast Tampa

      Facts & features

      Interior

      Bedrooms & bathrooms
      • Bedrooms: 4
      • Bathrooms: 3
      • Full bathrooms: 3
      Primary bedroom
      • Features: Built-in Closet
      • Level: First
      Kitchen
      • Level: First
      Living room
      • Level: First
      Heating
      • Central, Electric
      Cooling
      • Central Air
      Appliances
      • Included: None
      • Laundry: Inside
      Features
      • Ceiling Fan(s), Eating Space In Kitchen, Split Bedroom
      • Flooring: Carpet, Tile
      • Doors: Sliding Doors
      • Has fireplace: No
      Interior area
      • Total structure area: 1,880
      • Total interior livable area: 1,607 sqft

      Property

      Features
      • Levels: One
      • Stories: 1
      • Exterior features: Lighting, Rain Gutters, Sidewalk
      • Has private pool: Yes
      • Pool features: In Ground
      Lot
      • Size: 6,835 Square Feet
      • Dimensions: 60 x 114
      Details
      • Parcel number: 083015579870000310
      • Special conditions: None

      Construction

      Type & style
      • Home type: SingleFamily
      • Property subtype: Single Family Residence
      Materials
      • Stucco, Wood Frame
      • Foundation: Slab
      • Roof: Shingle
      Condition
      • Fixer
      • New construction: No
      • Year built: 1983

      Utilities & green energy

      • Sewer: Public Sewer
      • Water: Public
      • Utilities for property: BB/HS Internet Available, Cable Available, Electricity Available, Sewer Available, Water Available

      Community & HOA

      Community
      • Pet fee: $0 monthly
      • Subdivision: MILL POND
      HOA
      • Has HOA: No
      Location
      • Region: Largo

      Financial & listing details

      • Price per square foot: $190/sqft
      • Tax assessed value: $304,616
      • Annual tax amount: $2,276
      • Date on market: 5/21/2026
      • Cumulative days on market: 9 days
      • Ownership: Fee Simple
      • Total actual rent: 0
      • Electric utility on property: Yes
      • Road surface type: Paved

      Visit our professional directory to find a foreclosure specialist in your area that can help with your home search.

      Find a foreclosure agent

        Foreclosure details

        Estimated market value

        Not available

        Estimated sales range

        Not available

        $3,198/mo

        Price history

        DateEventPrice
        6/26/2026Sold$335,000-6.7%$208/sqft
        Source: Stellar MLS #TB8511185 Report a problem
        5/30/2026Pending sale$359,000$223/sqft
        Source: Stellar MLS #TB8511185 Report a problem
        5/21/2026Listed for sale$359,000+111.2%$223/sqft
        Source: Stellar MLS #TB8511185 Report a problem
        4/30/2014Sold$170,000+0.1%$106/sqft
        Source: Stellar MLS #U7606297 Report a problem
        11/22/2013Price change$169,900-2.9%$106/sqft
        Source: Lockhart & Associates Real Estate, LLC #U7597080 Report a problem
        10/7/2013Listed for sale$175,000+113.4%$109/sqft
        Source: Lockhart & Associates R.E. Llc #U7597080 Report a problem
        4/26/2012Sold$82,000-25%$51/sqft
        Source: Public Record Report a problem
        2/18/2012Price change$109,350+15.7%$68/sqft
        Source: Eagle Crest Realty #U7526180 Report a problem
        1/2/2012Price change$94,500-22.2%$59/sqft
        Source: Owner Report a problem
        11/16/2011Price change$121,500-10%$76/sqft
        Source: Eagle Crest Realty #U7526180 Report a problem
        9/20/2011Listed for sale$135,000-6.8%$84/sqft
        Source: isNowListed.com Report a problem
        10/28/2003Sold$144,900+281.3%$90/sqft
        Source: Public Record Report a problem
        6/27/2000Sold$38,000$24/sqft
        Source: Public Record Report a problem

        Public tax history

        YearProperty taxesTax assessment
        2024$2,144 +2.3%$157,538 +3%
        2023$2,095 +3.6%$152,950 +3%
        2022$2,023 -0.7%$148,495 +3%
        2021$2,036 +0.4%$144,170 +1.4%
        2020$2,027 +2.3%$142,179 +2.3%
        2019$1,982 $138,982 +1.9%
        2018$1,982 +1.3%$136,391 +2.1%
        2017$1,957 +4.3%$133,586 +2.1%
        2016$1,875 -12%$130,838 -6.9%
        2015$2,131 -18.3%$140,542 +7%
        2014$2,609 +13.5%$131,374 +23.2%
        2013$2,298 +2.7%$106,624 +1.6%
        2012$2,238 $104,963 -4.9%
        2011-- $110,349 -1.4%
        2010-- $111,927 -12.9%
        2009-- $128,527 -16.3%
        2008$2,219 $153,600 -15%
        2007-- $180,700 +26.1%
        2005-- $143,300 +14.7%
        2004$2,744 +116.2%$124,900 +7.5%
        2003$1,269 +9.5%$116,200 +8.1%
        2002$1,159 $107,500 +10.5%
        2001$1,159 +4.9%$97,300 +15.8%
        2000$1,105 $84,000

        Find assessor info on the county website

        Monthly payment

        Estimated monthly payment$1,822
        All calculations are estimates and provided by Zillow, Inc. for informational purposes only. Actual amounts may vary.
        HOA fees may include property taxes on listings classified as Co-Ops. Contact the listing agent and/or owner for fee details.
        Mortgage interest rates are dependent on a number of factors, including credit score, down payment, and repayment length. Interest rate data provided by Zillow Group Marketplace, Inc. as of 1/1/1970 from various mortgage lenders with which we have lead or other similar arrangements; the Estimated Payment is an average of those rates.
        See how much you could borrow to make a competitive offer.

        Climate risks

        Neighborhood: Mill Pond

        Getting around

        23 / 100
        Car-Dependent
        27 / 100
        Some Transit
        46 / 100
        Somewhat Bikeable

        Nearby schools

        GreatSchools rating
        Schools provided by the listing agent
        • Elementary: Oakhurst Elementary-PN
        • Middle: Seminole Middle-PN
        • High: Largo High-PN

        Source: Stellar MLS. This data may not be complete. We recommend contacting the local school district to confirm school assignments for this home.

        Similar homes

        Skip to the end of the carouselSkip to the beginning of the carousel