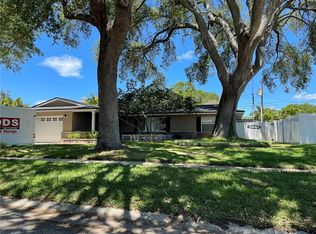
Welcome to this resilient home that recently withstood the challenges of hurricanes Helene and Milton without a scratch! Even though the roof survived the storms without problem, the seller has decided to replace it (to be completed in Oct 2024) so the next owner doesn’t have to. Located in a highly elevated, non-evacuation and non-flood zone, this beautiful property is just under 2 miles from the sugar sands of Indian Rocks Beach, offering coastal living without the worry. The first thing you might notice is the seller's pride of ownership! The seller has gone to great lengths to keep this beautiful home in tip top shape. A rainbird irrigation sytem and private well keep the lawn and lush landscaping looking great adding to the curb appeal. The inside of this cozy retreat feels just as good as it looks featuring a spacious interior with a split bedroom floor plan, highlighted by dual pane tempered glass windows and porcelain tile plank flooring throughout. The galley kitchen flows into the dining and living areas and boasts granite countertops, a 8” deep sink, hardwood cabinets and a breakfast bar. You’ll love the triple bay windows in the dining and living areas overlooking the front and back yards. The converted Florida room, now air-conditioned, is open to the original floor plan and serves as a second living area with 3M tint on the windows and the sliding door leading out to the pool. The primary suite includes two large closets and a stunning en-suite bathroom with a walk-in, porcelain-tiled shower. The guest wing offers two additional bedrooms with ceiling fans and ample closet space, plus a guest bathroom with a double vanity and porcelain-tiled tub/shower combo. The interior laundry room has a side by side washer and dryer and a walk-in closet, ideal for large item storage or an owners closet if the house is rented. Check out the hurricane rated garage door and overhead cargo storage in the attached 2 car garage. Like the furniture? It’s also for sale! The backyard is an oasis, featuring an in-ground pool with a spillover spa, a large pavered patio, and mature landscaping, all enclosed by a white vinyl fence for added privacy. The property’s North/South orentation provides sheilding from the North wind in the winter and more shading from the hot sun in the summer. Park your recreational vehicles, boat or small watercraft right in the driveway or take advantage of the two side gates on the fence, allowing for a more discreet storage option in the side yards. Other recent updates include exterior paint (2023), a new water softener (2023), water heater (2022), Rainbird irrigation system (2017), pool pump (2020), HVAC (2019), refrigerator (2017), roof gutters (2017), fence (2017). Woodland Hills is an unincorporated neighborhood with sidewalk lined streets, no HOA or community fees, and is great purchase for primary residents or for investers (no minimum time period for rentals). Choose this home that offers peace, privacy, and close proximity to local beaches, McGough Nature Park (aka "turtle park"), Heritage Botanical Gardens, Walsingham Park, shopping and airports (PIE and TPA). Don’t miss out on this gem!
Sold for $690,800
$690,800
13948 Brewster Dr, Largo, FL 33774
3beds
2,056sqft
Single Family Residence
Built in 1969
8,499 Square Feet Lot
$653,500 Zestimate®
$336/sqft
$4,504 Estimated rent
Home value
$653,500
$621,000 - $686,000
$4,504/mo
Zestimate® history
Owner options
List your home for rent
$4,504/mo
Rent Zestimate®
Find your next renter with Zillow Rental Manager. Plus, with online applications, you can quickly screen prospective tenants – for free.
$4,504/mo
Rent Zestimate®
Refinance and save
$4,711/mo
Est. payment
Refinancing to a lower rate could help reduce your monthly payments and save thousands over the life of the loan.
$4,711/mo
Est. payment
Explore your selling options
Work with a Zillow partner agent
Leverage their expertise and Zillow's premium Showcase listings to get your home seen by more buyers.
Get startedList with your own agent
Get your home in front of millions of buyers by listing it on Zillow.
Learn how to do itSell it yourself
Take full control of how buyers see your home on Zillow by listing For Sale by Owner (FSBO).
List your homeWhat's special
Zillow last checked:
Listing updated:
Listed by:
Jo Walker 727-657-9898,
COASTAL PROPERTIES GROUP INTERNATIONAL 727-493-1555
Bought with:
Scott Bugna, 3287796
ARGO GROUP PROPERTIES LLC
Source: Stellar MLS,MLS#: TB8311744 Originating MLS: Suncoast Tampa
Originating MLS: Suncoast Tampa
Facts & features
Interior
Bedrooms & bathrooms
- Bedrooms: 3
- Bathrooms: 2
- Full bathrooms: 2
Rooms
- Room types: Living Room, Utility Room
Primary bedroom
- Features: Dual Closets
- Level: First
- Area: 247 Square Feet
- Dimensions: 13x19
Bedroom 2
- Features: Built-in Closet
- Level: First
- Area: 143 Square Feet
- Dimensions: 11x13
Bedroom 3
- Features: Built-in Closet
- Level: First
- Area: 154 Square Feet
- Dimensions: 11x14
Primary bathroom
- Level: First
- Area: 22.5 Square Feet
- Dimensions: 4.5x5
Bathroom 2
- Level: First
- Area: 63.75 Square Feet
- Dimensions: 8.5x7.5
Dining room
- Level: First
- Area: 132 Square Feet
- Dimensions: 11x12
Family room
- Level: First
- Area: 204 Square Feet
- Dimensions: 12x17
Florida room
- Level: First
- Area: 260 Square Feet
- Dimensions: 10x26
Kitchen
- Level: First
- Area: 120 Square Feet
- Dimensions: 10x12
Living room
- Level: First
- Area: 252 Square Feet
- Dimensions: 14x18
Utility room
- Level: First
- Area: 39 Square Feet
- Dimensions: 6.5x6
Heating
- Central
Cooling
- Central Air
Appliances
- Included: Convection Oven, Cooktop, Dishwasher, Dryer, Electric Water Heater, Microwave, Refrigerator, Washer, Water Softener
- Laundry: Electric Dryer Hookup, Inside, Laundry Room, Washer Hookup
Features
- Ceiling Fan(s), Eating Space In Kitchen, Primary Bedroom Main Floor, Solid Wood Cabinets, Split Bedroom, Thermostat, Walk-In Closet(s)
- Flooring: Porcelain Tile
- Doors: Sliding Doors
- Windows: Blinds, Double Pane Windows, Tinted Windows, Window Treatments
- Has fireplace: No
Interior area
- Total structure area: 2,572
- Total interior livable area: 2,056 sqft
Property
Parking
- Total spaces: 2
- Parking features: Boat, Driveway, Garage Door Opener, Golf Cart Parking, Off Street, RV Access/Parking
- Attached garage spaces: 2
- Has uncovered spaces: Yes
Features
- Levels: One
- Stories: 1
- Patio & porch: Front Porch, Patio
- Exterior features: Irrigation System, Private Mailbox, Rain Gutters, Sidewalk, Sprinkler Metered
- Has private pool: Yes
- Pool features: Gunite, In Ground
- Has spa: Yes
- Spa features: In Ground
- Fencing: Fenced,Vinyl
Lot
- Size: 8,499 Square Feet
- Dimensions: 85 x 100
- Features: City Lot, Landscaped, Near Public Transit, Sidewalk, Unincorporated, Above Flood Plain
- Residential vegetation: Mature Landscaping
Details
- Parcel number: 183015987870001060
- Zoning: R-2
- Special conditions: None
Construction
Type & style
- Home type: SingleFamily
- Architectural style: Traditional
- Property subtype: Single Family Residence
Materials
- Block
- Foundation: Slab
- Roof: Other,Shingle
Condition
- Completed
- New construction: No
- Year built: 1969
Utilities & green energy
- Sewer: Public Sewer
- Water: Public
- Utilities for property: Public, Sprinkler Well
Community & HOA
Community
- Features: Golf Carts OK, Sidewalks
- Security: Smoke Detector(s), Fire/Smoke Detection Integration
- Pet fee: $0 monthly
- Subdivision: WOODLAND HILLS 1ST ADD
HOA
- Has HOA: No
Location
- Region: Largo
Financial & listing details
- Price per square foot: $336/sqft
- Tax assessed value: $533,995
- Annual tax amount: $5,295
- Date on market: 10/17/2024
- Cumulative days on market: 7 days
- Listing terms: Cash,Conventional
- Ownership: Fee Simple
- Total actual rent: 0
- Road surface type: Paved, Asphalt
Price history
| Date | Event | Price |
|---|---|---|
| 2/11/2026 | Listing removed | $675,000$328/sqft |
Source:  Stellar MLS #TB8451951 Report a problem Stellar MLS #TB8451951 Report a problem | ||
| 1/13/2026 | Price change | $675,000-3.6%$328/sqft |
Source: Stellar MLS #TB8451951 Report a problem | ||
| 11/30/2025 | Listed for sale | $699,950+1.3%$340/sqft |
Source: Stellar MLS #TB8451951 Report a problem | ||
| 11/6/2024 | Sold | $690,800+0.8%$336/sqft |
Source: Stellar MLS #TB8311744 Report a problem | ||
| 10/24/2024 | Pending sale | $685,000$333/sqft |
Source: Stellar MLS #TB8311744 Report a problem | ||
| 10/17/2024 | Listed for sale | $685,000+90.8%$333/sqft |
Source: Stellar MLS #TB8311744 Report a problem | ||
| 3/24/2021 | Listing removed | -- |
Source: Owner Report a problem | ||
| 11/10/2016 | Listing removed | $359,000$175/sqft |
Source: Owner Report a problem | ||
| 11/10/2016 | Listed for sale | $359,000+2.9%$175/sqft |
Source: Owner Report a problem | ||
| 10/6/2016 | Sold | $349,000-2.8%$170/sqft |
Source: Public Record Report a problem | ||
| 9/1/2016 | Pending sale | $359,000$175/sqft |
Source: Owner Report a problem | ||
| 7/5/2016 | Price change | $359,000-2.7%$175/sqft |
Source: Owner Report a problem | ||
| 6/12/2016 | Listed for sale | $369,000+99.1%$179/sqft |
Source: Owner Report a problem | ||
| 1/28/2015 | Sold | $185,300-2.9%$90/sqft |
Source: Public Record Report a problem | ||
| 11/6/2014 | Listed for sale | $190,800+7.3%$93/sqft |
Source: REALHome Services and Solutions #O5329216 Report a problem | ||
| 10/17/2014 | Sold | $177,800-45.3%$86/sqft |
Source: Public Record Report a problem | ||
| 1/19/2007 | Sold | $325,000+128.9%$158/sqft |
Source: Public Record Report a problem | ||
| 10/19/1998 | Sold | $142,000$69/sqft |
Source: Public Record Report a problem | ||
Public tax history
| Year | Property taxes | Tax assessment |
|---|---|---|
| 2024 | $5,441 +2.7% | $345,327 +3% |
| 2023 | $5,295 +4.8% | $335,269 +3% |
| 2022 | $5,052 -1.8% | $325,504 +3% |
| 2021 | $5,146 +0% | $316,023 +1.4% |
| 2020 | $5,144 +1.4% | $311,660 +2.3% |
| 2019 | $5,070 | $304,653 +1.9% |
| 2018 | $5,070 +3.2% | $298,973 +2.1% |
| 2017 | $4,914 +9.9% | $292,824 +29.8% |
| 2016 | $4,473 +7% | $225,620 +10.4% |
| 2015 | $4,179 +9.6% | $204,320 +5.2% |
| 2014 | $3,813 +11.8% | $194,171 +21% |
| 2013 | $3,412 +10.1% | $160,424 +6.5% |
| 2012 | $3,099 | $150,566 -1.1% |
| 2011 | -- | $152,315 -4.3% |
| 2010 | -- | $159,134 -16.2% |
| 2009 | -- | $189,871 -11% |
| 2008 | $3,359 | $213,400 -9.2% |
| 2007 | -- | $235,000 +25% |
| 2005 | -- | $188,000 +11.8% |
| 2004 | $2,179 +5.2% | $168,200 +16.2% |
| 2003 | $2,072 +1.4% | $144,800 -5% |
| 2002 | $2,043 +6.2% | $152,500 +12.6% |
| 2001 | $1,923 +5.6% | $135,400 +7.3% |
| 2000 | $1,821 | $126,200 |
Find assessor info on the county website
Neighborhood: Woodland Hills
Nearby homes
- $423,6003 bd2 ba1.5k sqft13970 Brewster Dr, Largo, FL 33774Off Market
- $543,3003 bd2 ba1.8k sqft13924 Brewster Dr, Largo, FL 33774Off Market
- $625,0003 bd2 ba2.1k sqft13945 106th Ave, Largo, FL 33774Sold

- $699,0003 bd2 ba1.8k sqft13967 106th Ave, Largo, FL 33774Sold
- $711,2003 bd3 ba2k sqft13925 106th Ave, Largo, FL 33774Off Market
- $532,5003 bd2 ba2k sqft13947 Brewster Dr, Largo, FL 33774Off Market
- $504,900-- bd2 ba1.7k sqft13902 Brewster Dr, Largo, FL 33774Off Market
- $485,700-- bd-- ba1.8k sqft13986 Brewster Dr, Largo, FL 33774Off Market
Nearby schools
GreatSchools rating
- 10/10Oakhurst Elementary SchoolGrades: PK-5Distance: 0.3 mi
- 7/10Seminole Middle SchoolGrades: 6-8Distance: 1.5 mi
- 4/10Seminole High SchoolGrades: 9-12Distance: 1.6 mi
Get a cash offer in 3 minutes
Find out how much your home could sell for in as little as 3 minutes with a no-obligation cash offer.
Estimated market value
$653,500
Get a cash offer in 3 minutes
Find out how much your home could sell for in as little as 3 minutes with a no-obligation cash offer.
Estimated market value
$653,500
- Florida
- Pinellas County
- Largo
- 33774
- Woodland Hills
- 13948 Brewster Dr
Nearby cities
Nearby neighborhoods
Nearby zip codes
Other Largo Topics
