All the bells and whistles for the discriminating buyer can be found in this pool home in Dunedin's sought after Weathersfield neighborhood. From the side entry 2 car garage walk in through leaded glass double entry doors, into a wide-open floor plan space with pool view. To your left, find an office in the front of the home, then continue past a full pool bath into the primary suite. Your suite will impress with its French doors opening to the pool area, and an ensuite bath area of your dreams, with dual closets, dual sinks, a vanity area, a private toilet area, garden tub and a separate shower. Back in the main living area, there is a wood-burning fireplace, a few dining areas for flexibility, a large laundry room leading to the garage, and pantry space. Continue towards the right side of the home for 2 guest rooms and another full bath. Then step outside and experience the fun in this great home! There is mostly no rear yard to maintain – just a large space to hang out and have a good time! There is both a large under-roof area for dining and lounging, plus a screened open space. You can host lots of friends and family for parties. The custom-built pebbletec pool is designed for volleyball, and nighttime twinkle lights add to the ambiance. There is a dog park just outside the entrance to Weathersfield and the newly opened Gladys Douglas Preserve to the south and Jerry Lake border the property. You are close to downtown Dunedin and its marina, Blue Jays baseball and the #1 visited state park in Florida - Honeymoon Island.
Sold for $800,000
$800,000
673 WESTFIELD COURT, DUNEDIN, FL 34698
3beds
2,415sqft
Single Family Residence
Built in 1995
0.26 Acres Lot
$844,300 Zestimate®
$331/sqft
$4,563 Estimated rent
Home value
$844,300
$794,000 - $903,000
$4,563/mo
Zestimate® history
Owner options
List your home for rent
$4,563/mo
Rent Zestimate®
Find your next renter with Zillow Rental Manager. Plus, with online applications, you can quickly screen prospective tenants – for free.
$4,563/mo
Rent Zestimate®
Refinance and save
$5,907/mo
Est. payment
Refinancing to a lower rate could help reduce your monthly payments and save thousands over the life of the loan.
$5,907/mo
Est. payment
Explore your selling options
Work with a Zillow partner agent
Leverage their expertise and Zillow's premium Showcase listings to get your home seen by more buyers.
Get startedList with your own agent
Get your home in front of millions of buyers by listing it on Zillow.
Learn how to do itSell it yourself
Take full control of how buyers see your home on Zillow by listing For Sale by Owner (FSBO).
List your homeWhat's special
Zillow last checked:
Listing updated:
Listed by:
Chuck Bachteler, Jr 727-744-4644,
BHHS FLORIDA PROPERTIES GROUP 727-799-2227,
Katie Collins 850-291-0707,
BHHS FLORIDA PROPERTIES GROUP
Bought with:
Jackie Egeler, 3460242
REALTY ONE GROUP SUNSHINE
Source: Stellar MLS,MLS#: U8245862 Originating MLS: Pinellas Suncoast
Originating MLS: Pinellas Suncoast
Facts & features
Interior
Bedrooms & bathrooms
- Bedrooms: 3
- Bathrooms: 3
- Full bathrooms: 3
Rooms
- Room types: Den/Library/Office, Utility Room
Primary bedroom
- Features: Walk-In Closet(s)
- Level: First
- Dimensions: 14x20
Bedroom 2
- Features: Built-in Closet
- Level: First
- Dimensions: 11x11
Bedroom 3
- Features: Built-in Closet
- Level: First
- Dimensions: 11x12
Primary bathroom
- Features: Dual Sinks, En Suite Bathroom, Garden Bath, Makeup/Vanity Space, Tub with Separate Shower Stall, Walk-In Closet(s)
- Level: First
- Dimensions: 8x20
Dinette
- Level: First
- Dimensions: 10x15
Dining room
- Level: First
- Dimensions: 12x13
Kitchen
- Features: Pantry
- Level: First
- Dimensions: 10x13
Living room
- Level: First
- Dimensions: 15x15
Office
- Level: First
- Dimensions: 10x13
Heating
- Central, Electric
Cooling
- Central Air
Appliances
- Included: Dishwasher, Disposal, Dryer, Electric Water Heater, Microwave, Range, Refrigerator, Washer
- Laundry: Inside, Laundry Room
Features
- Cathedral Ceiling(s), Ceiling Fan(s), Eating Space In Kitchen, High Ceilings, Open Floorplan, Primary Bedroom Main Floor, Split Bedroom, Stone Counters, Thermostat, Walk-In Closet(s)
- Flooring: Carpet, Engineered Hardwood, Tile
- Doors: French Doors
- Has fireplace: Yes
- Fireplace features: Family Room, Wood Burning
Interior area
- Total structure area: 3,383
- Total interior livable area: 2,415 sqft
Property
Parking
- Total spaces: 2
- Parking features: Garage - Attached
- Attached garage spaces: 2
- Details: Garage Dimensions: 22x24
Features
- Levels: One
- Stories: 1
- Patio & porch: Covered, Deck, Rear Porch, Screened
- Exterior features: Garden, Irrigation System, Private Mailbox, Sidewalk
- Has private pool: Yes
- Pool features: Gunite, In Ground, Lighting, Salt Water, Screen Enclosure, Self Cleaning
- Has view: Yes
- View description: Garden, Pool
Lot
- Size: 0.26 Acres
- Dimensions: 90 x 125
- Features: City Lot, Landscaped, Near Marina, Sidewalk
- Residential vegetation: Mature Landscaping, Oak Trees
Details
- Parcel number: 362815953210001020
- Zoning: SFR
- Special conditions: None
Construction
Type & style
- Home type: SingleFamily
- Architectural style: Florida
- Property subtype: Single Family Residence
Materials
- Block, Concrete, Stucco
- Foundation: Slab
- Roof: Shingle
Condition
- New construction: No
- Year built: 1995
Utilities & green energy
- Sewer: Public Sewer
- Water: Public
- Utilities for property: Cable Connected, Electricity Connected, Public, Sewer Connected, Street Lights, Water Connected
Community & HOA
Community
- Features: Dog Park, Sidewalks
- Pet fee: $0 monthly
- Subdivision: WEATHERSFIELD SUB
HOA
- Has HOA: Yes
- Services included: Common Area Taxes
- HOA fee: $60 monthly
- HOA name: Chan Tinkle
- HOA phone: 727-299-9555
Location
- Region: Dunedin
Financial & listing details
- Price per square foot: $331/sqft
- Tax assessed value: $711,291
- Annual tax amount: $4,619
- Date on market: 6/7/2024
- Cumulative days on market: 17 days
- Listing terms: Cash,Conventional,VA Loan
- Ownership: Fee Simple
- Total actual rent: 0
- Electric utility on property: Yes
- Road surface type: Asphalt, Paved
Price history
| Date | Event | Price |
|---|---|---|
| 8/9/2024 | Sold | $800,000-8.6%$331/sqft |
Source:  Stellar MLS #U8245862 Report a problem Stellar MLS #U8245862 Report a problem | ||
| 6/24/2024 | Pending sale | $875,000$362/sqft |
Source: Stellar MLS #U8245862 Report a problem | ||
| 6/7/2024 | Listed for sale | $875,000+221.7%$362/sqft |
Source: Stellar MLS #U8245862 Report a problem | ||
| 2/10/2003 | Sold | $272,000+547.6%$113/sqft |
Source: Public Record Report a problem | ||
| 12/28/1994 | Sold | $42,000$17/sqft |
Source: Public Record Report a problem | ||
Public tax history
| Year | Property taxes | Tax assessment |
|---|---|---|
| 2025 | $11,409 +143.3% | $689,715 +119.5% |
| 2024 | $4,690 +1.5% | $314,248 +3% |
| 2023 | $4,619 +2.8% | $305,095 +3% |
| 2022 | $4,493 -1.3% | $296,209 +3% |
| 2021 | $4,554 +0.2% | $287,582 +1.4% |
| 2020 | $4,545 +1.7% | $283,611 +2.3% |
| 2019 | $4,468 | $277,235 +1.9% |
| 2018 | $4,468 +2.2% | $272,066 +2.1% |
| 2017 | $4,374 +0.8% | $266,470 +2.1% |
| 2016 | $4,340 -1.6% | $260,989 +0.7% |
| 2015 | $4,409 +2.4% | $259,175 +0.8% |
| 2014 | $4,305 +0.5% | $257,118 +1.5% |
| 2013 | $4,283 +3.7% | $253,318 +1.7% |
| 2012 | $4,131 | $249,084 +2.2% |
| 2011 | -- | $243,692 +1.5% |
| 2010 | -- | $240,091 -3.2% |
| 2009 | -- | $248,146 -6.5% |
| 2008 | $4,336 | $265,440 +3% |
| 2007 | -- | $257,709 -2.3% |
| 2005 | -- | $263,900 +11.4% |
| 2004 | $4,588 +51.4% | $237,000 +15.6% |
| 2003 | $3,031 +5% | $205,100 +5.2% |
| 2002 | $2,888 | $194,900 +7.5% |
| 2001 | $2,888 +4.1% | $181,300 +8.8% |
| 2000 | $2,774 | $166,700 |
Find assessor info on the county website
Neighborhood: 34698
Nearby homes
- $780,600-- bd3 ba2.3k sqft685 Westfield Ct, Dunedin, FL 34698Off Market
- $750,0004 bd4 ba3.6k sqft642 Weathersfield Dr, Dunedin, FL 34698Sold
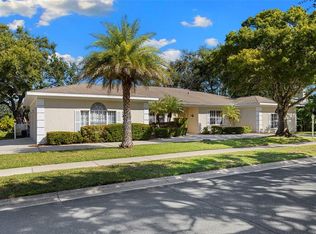
- $811,4004 bd3 ba2.5k sqft672 Litchfield Ln, Dunedin, FL 34698Off Market
- $928,9004 bd3 ba2.7k sqft684 Litchfield Ln, Dunedin, FL 34698Off Market
- $858,6004 bd3 ba2.5k sqft650 Litchfield Ln, Dunedin, FL 34698Off Market
- $690,800-- bd3 ba2.3k sqft690 Westfield Ct, Dunedin, FL 34698Off Market
- $857,5004 bd3 ba2.2k sqft701 Westfield Ct, Dunedin, FL 34698Off Market
- $1,400,0004 bd3 ba2.8k sqft700 Westfield Ct, Dunedin, FL 34698For Sale
Nearby schools
GreatSchools rating
- 9/10Garrison-Jones Elementary SchoolGrades: PK-5Distance: 1.8 mi
- 9/10Dunedin Highland Middle SchoolGrades: 6-8Distance: 1.2 mi
- 5/10Dunedin High SchoolGrades: 9-12Distance: 1.4 mi
Schools provided by the listing agent
- Elementary: Garrison-Jones Elementary-PN
- Middle: Dunedin Highland Middle-PN
- High: Dunedin High-PN
Source: Stellar MLS. This data may not be complete. We recommend contacting the local school district to confirm school assignments for this home.
Get a cash offer in 3 minutes
Find out how much your home could sell for in as little as 3 minutes with a no-obligation cash offer.
Estimated market value
$844,300
Get a cash offer in 3 minutes
Find out how much your home could sell for in as little as 3 minutes with a no-obligation cash offer.
Estimated market value
$844,300
- Florida
- Pinellas County
- Dunedin
- 34698
- 673 WESTFIELD COURT
