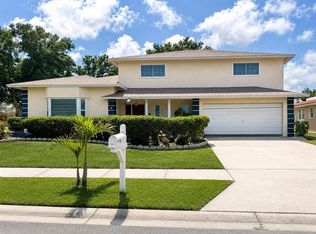
Under contract-accepting backup offers. Unlock the potential of this spacious 5-bedroom, 4-bathroom home offering 3,733 square feet of living space in a desirable Dunedin location. Situated on Longwood Court, this property presents an exceptional opportunity for investors, renovators, or buyers looking to create their dream home. The home requires significant updating. With its generous floor plan and substantial square footage, the possibilities are endless for adding value and customizing the home to your vision. Whether you're searching for your next renovation project, a fix-and-flip opportunity, or a property with built-in equity potential, this home is worth a look. Conveniently located near shopping, dining, parks, golf courses, and the charming downtown Dunedin area, with easy access to beautiful Gulf Coast beaches. Bring your contractor and your imagination—this is your chance to transform this property into something truly special. Schedule your private showing today.
Under contract
$899,900
2800 Long Putt Ct, Palm Harbor, FL 34683
5beds
3,764sqft
:
Get pre-qualified$6,091/mo
Single Family Residence
Built in 1988
0.49 Acres Lot
$896,100 Zestimate®
$239/sqft
$-- HOA
What's special
Generous floor plan
- 25 days |
- 1,441 |
- 71 |
Likely to sell faster than
Zillow last checked:
Listing updated:
Listed by:
Karina Furlin, PA 305-213-4672,
KELLER WILLIAMS REALTY- PALM HARBOR 727-772-0772
Source: Stellar MLS,MLS#: TB8524504 Originating MLS: Suncoast Tampa
Originating MLS: Suncoast Tampa
Facts & features
Interior
Bedrooms & bathrooms
- Bedrooms: 5
- Bathrooms: 4
- Full bathrooms: 4
Rooms
- Room types: Attic, Bonus Room, Breakfast Room Separate, Den/Library/Office, Family Room, Dining Room, Utility Room
Primary bedroom
- Features: Walk-In Closet(s)
- Level: First
Primary bathroom
- Level: First
Dining room
- Level: First
Family room
- Level: First
Great room
- Features: Bath w Spa/Hydro Massage Tub
- Level: First
Kitchen
- Level: First
Heating
- Central
Cooling
- Central Air
Appliances
- Included: Microwave, Range, Trash Compactor
- Laundry: Inside
Features
- Cathedral Ceiling(s), Ceiling Fan(s), Primary Bedroom Main Floor, Split Bedroom, Vaulted Ceiling(s), Walk-In Closet(s)
- Flooring: Carpet, Ceramic Tile
- Windows: Window Treatments
- Has fireplace: Yes
- Fireplace features: Decorative, Wood Burning
Interior area
- Total structure area: 5,138
- Total interior livable area: 3,764 sqft
Video & virtual tour
Property
Parking
- Total spaces: 3
- Parking features: Garage - Attached
- Attached garage spaces: 3
Features
- Levels: One
- Stories: 1
- Exterior features: None
- Has private pool: Yes
- Pool features: In Ground
- Has view: Yes
- View description: Garden
Lot
- Size: 0.49 Acres
- Dimensions: 141 x 151
- Features: Conservation Area, Cul-De-Sac, City Lot
Details
- Parcel number: 142815319870000030
- Zoning: RES
- Special conditions: None
Construction
Type & style
- Home type: SingleFamily
- Property subtype: Single Family Residence
Materials
- Block, Brick, Stucco
- Foundation: Slab
- Roof: Shingle
Condition
- Fixer
- New construction: No
- Year built: 1988
Utilities & green energy
- Sewer: Public Sewer
- Water: Public
- Utilities for property: Cable Available, Fire Hydrant, Sprinkler Recycled
Community & HOA
Community
- Features: Deed Restrictions
- Pet fee: $0 monthly
- Subdivision: GOLF VIEW ESTATES UN
HOA
- Has HOA: No
Location
- Region: Palm Harbor
Financial & listing details
- Price per square foot: $239/sqft
- Tax assessed value: $916,094
- Annual tax amount: $14,983
- Date on market: 7/1/2026
- Cumulative days on market: 25 days
- Listing terms: Cash
- Ownership: Fee Simple
- Total actual rent: 0
- Road surface type: Paved, Asphalt
Estimated market value
$896,100
$851,000 - $941,000
$6,106/mo
Price history
| Date | Event | Price |
|---|---|---|
| 7/9/2026 | Contingent | $899,900$239/sqft |
Source:  Stellar MLS #TB8524504 Report a problem Stellar MLS #TB8524504 Report a problem | ||
| 7/1/2026 | Listed for sale | $899,900+57.9%$239/sqft |
Source: Stellar MLS #TB8524504 Report a problem | ||
| 8/30/2004 | Sold | $570,000$151/sqft |
Source: Public Record Report a problem | ||
Public tax history
| Year | Property taxes | Tax assessment |
|---|---|---|
| 2024 | $14,220 +5.9% | $781,173 +10% |
| 2023 | $13,425 +13% | $710,157 +10% |
| 2022 | $11,876 +9.4% | $645,597 +10% |
| 2021 | $10,858 +4.4% | $586,906 +5.9% |
| 2020 | $10,405 -5.6% | $554,459 -4.8% |
| 2019 | $11,026 | $582,236 +6.4% |
| 2018 | $11,026 +5.5% | $547,137 +0.9% |
| 2017 | $10,448 -2.5% | $542,027 -0.4% |
| 2016 | $10,718 +6% | $544,033 +8.5% |
| 2015 | $10,108 +7.9% | $501,625 +6.3% |
| 2014 | $9,366 +8% | $472,091 +9.3% |
| 2013 | $8,672 +2.7% | $431,988 +0.8% |
| 2012 | $8,448 | $428,693 -3.4% |
| 2011 | -- | $443,594 +9.6% |
| 2010 | -- | $404,583 -17.1% |
| 2009 | -- | $488,277 -11.3% |
| 2008 | $10,563 | $550,400 -5.8% |
| 2007 | -- | $584,100 +24% |
| 2005 | -- | $471,000 +16.4% |
| 2004 | $5,326 +1.5% | $404,500 +5.9% |
| 2003 | $5,246 +4.6% | $382,000 +21% |
| 2002 | $5,013 | $315,700 +6.9% |
| 2001 | $5,013 +3.8% | $295,200 +2.6% |
| 2000 | $4,829 | $287,600 |
Find assessor info on the county website
Monthly payment
Est. payment
Payment breakdown
Explore the cost of this home by adjusting the details. Changes won't be saved.Climate risks
Neighborhood: 34683
Nearby schools
GreatSchools rating
- 8/10San Jose Elementary SchoolGrades: PK-5Distance: 1.7 mi
- 5/10Palm Harbor Middle SchoolGrades: 6-8Distance: 1.5 mi
- 5/10Dunedin High SchoolGrades: 9-12Distance: 1.7 mi
- $1,525,0004 bd5 ba4.3k sqft2780 Long Putt Ct, Palm Harbor, FL 34683For Sale

- $146,1991 Acres2820 Long Putt Ct, Dunedin, FL 34683Off Market
- $1,034,600-- bd3 ba2.7k sqft2750 Long Putt Ct, Palm Harbor, FL 34683Off Market
- $1,283,6005 bd5 ba3.6k sqft2835 Long Putt Ct, Palm Harbor, FL 34683Off Market
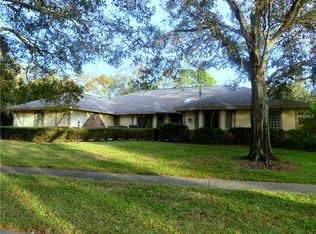
- $1,109,600-- bd4 ba3.1k sqft2815 Long Putt Ct, Palm Harbor, FL 34683Off Market
- $1,143,9004 bd3 ba3.5k sqft2795 Long Putt Ct, Palm Harbor, FL 34683Off Market
- $1,516,500-- bd5 ba3.9k sqft2855 Long Putt Ct, Palm Harbor, FL 34683Off Market
- $1,192,6005 bd5 ba4k sqft19 Birdie Ln, Palm Harbor, FL 34683Off Market
A local agent can set up tours, give advice and negotiate with sellers.
Similar homes
- $949,9005 bd5 ba3.9k sqft1931 Oak Ridge Ct, Clearwater, FL 33759For Sale
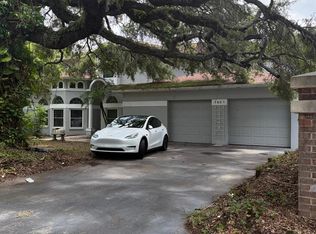
 MLS ID #TB8529045, Alexandra Muneton, AXEN REALTY, LLC. Stellar MLS
 - $739,0004 bd3 ba2.2k sqft14 Baywood Dr, Palm Harbor, FL 34683For Sale
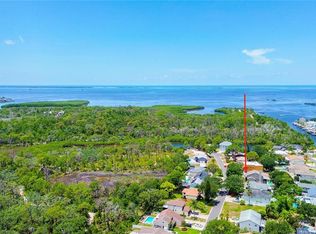 MLS ID #TB8529883, Kelly Ackley, KELLER WILLIAMS REALTY PORTFOLIO COLLECTION. Stellar MLS
 - $870,0005 bd3 ba3.1k sqft2721 Northridge Dr E, Clearwater, FL 33761For Sale
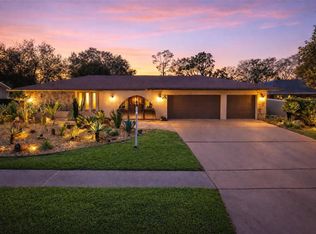 MLS ID #TB8436976, Patty Dykstra, COLDWELL BANKER REALTY. Stellar MLS
 - $750,0005 bd3 ba2.6k sqft3146 Carlos Dr, Dunedin, FL 34698For Sale
 MLS ID #TB8509592, Stephanie Goode, FLORIDA LUXURY REALTY INC. Stellar MLS
 - $566,9003 bd2 ba1.9k sqft770 Wildflower Dr, Palm Harbor, FL 34683For SaleMLS ID #TB8529079, Dean Andreson, DELTA REALTY INTERNATIONAL INC. Stellar MLS
- $549,9954 bd2 ba2.1k sqft2221 Cimarron Ter, Palm Harbor, FL 34683For SaleMLS ID #TB8476424, Chad Ricketts, PARK PROPERTY GROUP. Stellar MLS
- $975,0005 bd4 ba2k sqft1275 Mickler Ln, Tarpon Springs, FL 34689For SaleMLS ID #TB8518495, Chris Ziebell, REALTY ONE GROUP BEYOND. Stellar MLS
- $949,9004 bd4 ba4.4k sqft1648 Lago Vista Blvd, Palm Harbor, FL 34685For SaleMLS ID #T3507489, Jessica Martin, THE SHOP REAL ESTATE CO.. Stellar MLS
- $747,0005 bd3 ba3.2k sqft37 Osprey St, Safety Harbor, FL 34695For SaleMLS ID #O6420598, Karen Albright, OPENDOOR BROKERAGE LLC. Stellar MLS
- $589,0004 bd3 ba2.8k sqft1702 Sunkissed Dr, Tarpon Springs, FL 34689For SaleMLS ID #TB8502362, Dylan Mayeux, CHARLES RUTENBERG REALTY INC. Stellar MLS
- $669,9994 bd3 ba2.4k sqft2876 Lake Valencia Blvd E, Palm Harbor, FL 34684For SaleMLS ID #TB8525279, Mike Sherrard, CHARLES RUTENBERG REALTY INC. Stellar MLS
- $809,5004 bd4 ba3.4k sqft6341 Governors Dr, New Port Richey, FL 34655For SaleMLS ID #TB8510387, Virginia Werneken PA, FUTURE HOME REALTY INC. Stellar MLS
- $899,9994 bd4 ba2k sqft8528-8234 Channelview Cir, Tampa, FL 33614For Sale By Owner
- $--4 bd2 ba2k sqft1343 S Hillcrest Ave, Clearwater, FL 33756AuctionXome
- $899,0004 bd3 ba3.6k sqft734 Weedon Dr NE, Saint Petersburg, FL 33702For SaleMLS ID #TB8472753, Thomas Buscemi, P.A., BHHS FLORIDA PROPERTIES GROUP. Stellar MLS
- $524,9003 bd2 ba2k sqft2409 Osprey Ave, Palm Harbor, FL 34683For SaleMLS ID #TB8521786, Agnes Vetter, COASTAL PROPERTIES GROUP INTERNATIONAL. Stellar MLS
- $845,0004 bd3 ba2.3k sqft7791 Carver Ct, Seminole, FL 33772For SaleMLS ID #TB8522676, Dani Zarzycki, LUXURY & BEACH REALTY INC. Stellar MLS
- $1,150,0005 bd5 ba4.1k sqft2966 Post Rock Ct, Tarpon Springs, FL 34688For SaleMLS ID #A4692629, Moe Mossa, SAVVY AVENUE, LLC. Stellar MLS
- $665,9004 bd3 ba2.2k sqft2065 Envoy Ct, Clearwater, FL 33764For SaleMLS ID #TB8530815, Blerim Kambo, CHARLES RUTENBERG REALTY INC. Stellar MLS
- $1,099,0004 bd4 ba2.9k sqft383 Georgia Ave, Crystal Beach, FL 34681New ConstructionMLS ID #TB8526164, Roberta Celiberti, COASTAL PROPERTIES GROUP INTERNATIONAL. Stellar MLS
