Under Construction. Welcome to this stunning brand-new custom home in the charming waterfront community of Crystal Beach! From the inviting Southern-style covered front porch—perfect for rocking chairs and morning coffee—to the thoughtfully designed interior, this home offers the ideal blend of coastal elegance and everyday comfort. (DURING CONSTRUCTION LOFT CAN EASILY CONVERT TO BEDROOM 4)Situated on an oversized 90' x 110' corner lot, you'll enjoy beautiful eastern sunrise views, majestic surrounding oak trees, and even a peek-a-boo view of Avery Bayou just across the street. With plenty of room to add a pool, the spacious property offers endless possibilities for outdoor living. Inside, soaring 9-foot ceilings and an open-concept great room create a light, bright, and welcoming atmosphere. The spacious kitchen is the heart of the home, featuring a large center island, abundant cabinetry, and seamless flow into the dining and living areas—perfect for entertaining family and friends. The first-floor primary suite provides a private retreat, while a dedicated home office, laundry room, and convenient powder bath add to the home's thoughtful functionality. Upstairs, you'll find two generously sized bedrooms, two full bathrooms, and an expansive loft that can easily be converted into a fourth bedroom, media room, or flex space to suit your needs. Additional features include a side-entry two-car garage and ample parking for your boat, RV, golf cart, or other recreational vehicles—thanks to the absence of deed restrictions. Crystal Beach is one of Pinellas County's hidden gems, offering a relaxed, golf cart-friendly lifestyle with its own waterfront park, fishing pier, community post office, and the beloved Live Oak Park, where neighbors gather for community events beneath the canopy of magnificent oak trees. You'll also enjoy convenient access to the Pinellas Trail just moments from your front door, making it easy to bike, walk, and explore all this exceptional coastal community has to offer.
New construction
Price cut: $76K (7/21)
$1,099,000
383 Georgia Ave, Crystal Beach, FL 34681
4beds
2,972sqft
Single Family Residence
Built in 2026
9,901 Square Feet Lot
$1,071,600 Zestimate®
$370/sqft
$-- HOA
What's special
Large center islandDedicated home officeLaundry roomBeautiful eastern sunrise viewsMajestic surrounding oak treesSpacious kitchenOpen-concept great room
- 15 days |
- 317 |
- 5 |
Likely to sell faster than
Zillow last checked:
Listing updated:
Listed by:
Roberta Celiberti 727-488-1235,
COASTAL PROPERTIES GROUP INTERNATIONAL 727-493-1555
Source: Stellar MLS,MLS#: TB8526164 Originating MLS: Suncoast Tampa
Originating MLS: Suncoast Tampa
Facts & features
Interior
Bedrooms & bathrooms
- Bedrooms: 4
- Bathrooms: 4
- Full bathrooms: 3
- 1/2 bathrooms: 1
Rooms
- Room types: Bonus Room, Den/Library/Office, Utility Room
Primary bedroom
- Features: Dual Sinks, En Suite Bathroom, Garden Bath, Tub with Separate Shower Stall, Water Closet/Priv Toilet, Walk-In Closet(s)
- Level: First
- Area: 208 Square Feet
- Dimensions: 16x13
Bedroom 2
- Features: Walk-In Closet(s)
- Level: Second
- Area: 221 Square Feet
- Dimensions: 17x13
Bathroom 3
- Features: Built-in Closet
- Level: Second
- Area: 143 Square Feet
- Dimensions: 13x11
Great room
- Level: First
- Area: 352 Square Feet
- Dimensions: 16x22
Kitchen
- Features: Kitchen Island, Pantry
- Level: First
- Area: 288 Square Feet
- Dimensions: 16x18
Loft
- Features: No Closet
- Level: Second
- Area: 216 Square Feet
- Dimensions: 12x18
Office
- Features: No Closet
- Level: First
- Area: 90 Square Feet
- Dimensions: 10x9
Heating
- Central
Cooling
- Central Air
Appliances
- Included: Dishwasher, Electric Water Heater, Microwave, Range, Refrigerator
- Laundry: Inside, Laundry Room
Features
- Ceiling Fan(s), High Ceilings, Living Room/Dining Room Combo, Open Floorplan, Primary Bedroom Main Floor, Solid Surface Counters, Split Bedroom, Stone Counters, Walk-In Closet(s)
- Flooring: Luxury Vinyl
- Has fireplace: No
Interior area
- Total structure area: 3,669
- Total interior livable area: 2,972 sqft
Property
Parking
- Total spaces: 2
- Parking features: Alley Access, Oversized
- Attached garage spaces: 2
Features
- Levels: Two
- Stories: 2
- Patio & porch: Covered, Front Porch, Side Porch
- Exterior features: Sidewalk
- Has view: Yes
- View description: Bayou
- Has water view: Yes
- Water view: Bayou
- Waterfront features: Gulf/Ocean Front, Waterfront
- Body of water: AVERYY BAYOU
Lot
- Size: 9,901 Square Feet
- Dimensions: 90 x 110
- Features: Cleared, Corner Lot, Flood Insurance Required, FloodZone, In County, Near Golf Course, Near Marina, Near Public Transit, Oversized Lot, Sidewalk, Unincorporated
- Residential vegetation: Mature Landscaping
Details
- Parcel number: 022815793800050080
- Zoning: R-3
- Special conditions: None
Construction
Type & style
- Home type: SingleFamily
- Architectural style: Coastal,Elevated
- Property subtype: Single Family Residence
Materials
- Concrete, Stucco
- Foundation: Slab, Stem Wall
- Roof: Shingle
Condition
- Under Construction
- New construction: Yes
- Year built: 2026
Details
- Builder model: Coastal Home 383
- Builder name: Waterside Custom Homes LLC
Utilities & green energy
- Sewer: Public Sewer
- Water: Public
- Utilities for property: Public
Community & HOA
Community
- Features: Dock, Gulf/Ocean Front, Water Access, Waterfront, Golf Carts OK, Park, Sidewalks
- Pet fee: $0 monthly
- Subdivision: SEASIDE ASSEMBLY
HOA
- Has HOA: No
Location
- Region: Crystal Beach
Financial & listing details
- Price per square foot: $370/sqft
- Tax assessed value: $341,450
- Annual tax amount: $5,276
- Date on market: 7/6/2026
- Cumulative days on market: 16 days
- Listing terms: Cash,Conventional
- Ownership: Fee Simple
- Total actual rent: 0
- Road surface type: Paved
Estimated market value
$1,071,600
$1.02M - $1.13M
$5,203/mo
Price history
| Date | Event | Price |
|---|---|---|
| 7/21/2026 | Price change | $1,099,000-6.5%$370/sqft |
Source:  Stellar MLS #TB8526164 Report a problem Stellar MLS #TB8526164 Report a problem | ||
| 7/6/2026 | Listed for sale | $1,175,000+3163.9%$395/sqft |
Source: Stellar MLS #TB8526164 Report a problem | ||
| 5/24/2000 | Sold | $36,000$12/sqft |
Source: Public Record Report a problem | ||
Public tax history
| Year | Property taxes | Tax assessment |
|---|---|---|
| 2024 | $6,026 -0.6% | $341,450 +6.8% |
| 2023 | $6,064 +34.7% | $319,679 +28.5% |
| 2022 | $4,502 +51.9% | $248,838 +74.5% |
| 2021 | $2,963 +19% | $142,592 +10% |
| 2020 | $2,491 -4.5% | $129,629 -3.7% |
| 2019 | $2,609 | $134,570 +14.1% |
| 2018 | $2,609 +23.7% | $117,919 +26.3% |
| 2017 | $2,110 +2.5% | $93,372 -19.4% |
| 2016 | $2,058 +3.5% | $115,846 +1.4% |
| 2015 | $1,988 +14.7% | $114,213 +22.5% |
| 2014 | $1,733 +16.9% | $93,252 +31.6% |
| 2013 | $1,483 -6.9% | $70,851 -7% |
| 2012 | $1,593 | $76,164 +3% |
| 2011 | -- | $73,941 -33.2% |
| 2010 | -- | $110,648 -9.9% |
| 2009 | -- | $122,867 -12.7% |
| 2008 | $2,811 | $140,700 -12.6% |
| 2007 | -- | $161,000 +48% |
| 2005 | -- | $108,800 +23.1% |
| 2004 | $1,951 +0.5% | $88,400 +1% |
| 2003 | $1,941 +186.9% | $87,500 +55.7% |
| 2002 | $677 | $56,200 +81.9% |
| 2001 | $677 +6.4% | $30,900 +4.4% |
| 2000 | $636 | $29,600 |
Find assessor info on the county website
Monthly payment
Est. payment
Payment breakdown
Explore the cost of this home by adjusting the details. Changes won't be saved.Climate risks
Neighborhood: 34681
Nearby schools
GreatSchools rating
- 10/10Ozona Elementary SchoolGrades: PK-5Distance: 1.1 mi
- 5/10Palm Harbor Middle SchoolGrades: 6-8Distance: 2 mi
- 8/10Palm Harbor University High SchoolGrades: 9-12Distance: 0.8 mi
Schools provided by the listing agent
- Elementary: Ozona Elementary-PN
- Middle: Palm Harbor Middle-PN
- High: Palm Harbor Univ High-PN
Source: Stellar MLS. This data may not be complete. We recommend contacting the local school district to confirm school assignments for this home.
- $888,500-- bd-- ba2.4k sqft385 Georgia Ave, Palm Harbor, FL 34683Off Market
- $746,3004 bd4 ba1.7k sqft300 Florida Blvd, Crystal Beach, FL 34681Off Market
- $360,0002 bd1 ba775 sqft387 Georgia Ave, Crystal Beach, FL 34681Sold
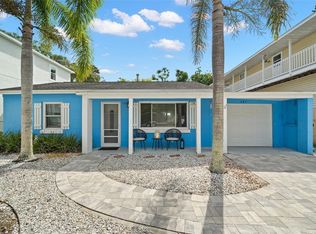
- $776,6003 bd2 ba2.4k sqft707 McCosh Ave, Crystal Beach, FL 34681Off Market
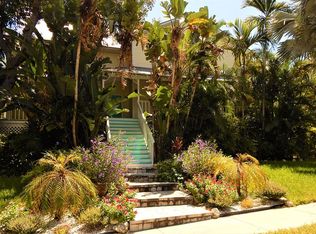
- $524,4002 bd2 ba1.2k sqft302 Georgia Ave, Crystal Beach, FL 34681For Sale
- $354,900-- bd1 ba1.1k sqft326 Florida Blvd, Crystal Beach, FL 34681Off Market
- $1,314,3003 bd3 ba2.5k sqft320 Georgia Ave, Crystal Beach, FL 34681Off Market
- $585,4003 bd2 ba1.6k sqft389 Georgia Ave, Crystal Beach, FL 34681Off Market
A local agent can set up tours, give advice and negotiate with sellers.
Similar homes
- $995,0004 bd4 ba3.2k sqft126 Old Oak Cir, Palm Harbor, FL 34683For Sale

 MLS ID #TB8526254, Bill Kalyvas, CHARLES RUTENBERG REALTY INC. Stellar MLS
 - $899,9002 bd2 ba1.6k sqft610 Indiana Ave, Crystal Beach, FL 34681For Sale
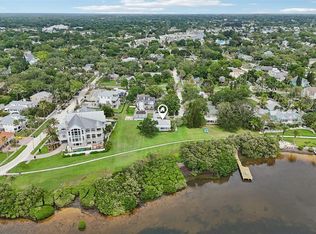 MLS ID #TB8516703, Candace Allaire, EXIT BAYSHORE REALTY. Stellar MLS
 - $1,100,0004 bd3 ba2.4k sqft5 Venetian Ct, Tarpon Springs, FL 34689For Sale
 MLS ID #TB8525838, Kim Adams, RE/MAX ELITE REALTY. Stellar MLS
 - $739,0004 bd3 ba2.2k sqft14 Baywood Dr, Palm Harbor, FL 34683For Sale
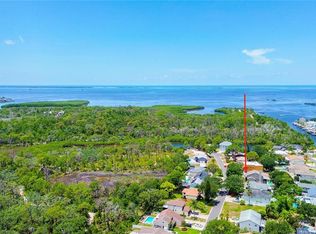 MLS ID #TB8529883, Kelly Ackley, KELLER WILLIAMS REALTY PORTFOLIO COLLECTION. Stellar MLS
 - $1,049,9004 bd3 ba3k sqft5852 Cachette De Riviera Ct, New Port Richey, FL 34655For SaleMLS ID #TB8516694, Bill Smith, CHARLES RUTENBERG REALTY INC. Stellar MLS
- $669,9994 bd3 ba2.4k sqft2876 Lake Valencia Blvd E, Palm Harbor, FL 34684For SaleMLS ID #TB8525279, Mike Sherrard, CHARLES RUTENBERG REALTY INC. Stellar MLS
- $1,175,0005 bd5 ba4.1k sqft2966 Post Rock Ct, Tarpon Springs, FL 34688For SaleMLS ID #A4692629, Moe Mossa, SAVVY AVENUE, LLC. Stellar MLS
- $1,100,0005 bd5 ba4.2k sqft15906 Prince William Pl, Odessa, FL 33556For SaleMLS ID #TB8473775, Bradley Uline, RE/MAX REALTEC GROUP INC. Stellar MLS
- $590,0004 bd3 ba2.6k sqft5461 Oakridge Dr, Palm Harbor, FL 34685For SaleMLS ID #TB8526582, Dan Sefair, SEFAIR INVESTMENTS INC. Stellar MLS
- $949,9004 bd4 ba4.4k sqft1648 Lago Vista Blvd, Palm Harbor, FL 34685For SaleMLS ID #T3507489, Jessica Martin, THE SHOP REAL ESTATE CO.. Stellar MLS
- $949,9005 bd5 ba3.9k sqft1931 Oak Ridge Ct, Clearwater, FL 33759For SaleMLS ID #TB8529045, Alexandra Muneton, AXEN REALTY, LLC. Stellar MLS
- $584,6003 bd2 ba1.5k sqft103 Carlyle Dr, Palm Harbor, FL 34683For SaleMLS ID #W7886706, Suzi Welsh, ISLAND REAL EST&PROP MGMT INC. Stellar MLS
- $1,274,0005 bd3 ba3.2k sqft3119 Hyde Park Dr, Clearwater, FL 33761For SaleMLS ID #TB8513061, Matthew Baldwin, PARK PROPERTY GROUP. Stellar MLS
- $680,0004 bd3 ba2.2k sqft2456 Appaloosa Trl, Palm Harbor, FL 34685For SaleMLS ID #TB8504099, Skip George, CHARLES RUTENBERG REALTY INC. Stellar MLS
- $1,100,0004 bd3 ba3.2k sqft11638 Sweet Tangerine Ln, Tampa, FL 33626For SaleMLS ID #TB8440606, Phillip Wade, DALTON WADE INC. Stellar MLS
- $674,0005 bd3 ba2.8k sqft3421 Brian Rd S, Palm Harbor, FL 34685For SaleMLS ID #TB8496011, Amy Garzaro, CHARLES RUTENBERG REALTY INC. Stellar MLS
- $805,0004 bd2 ba1.7k sqft439 E Martin Luther King Jr Dr, Tarpon Springs, FL 34689For SaleMLS ID #TB8516586, Michael Binafegha, PEOPLE'S CHOICE REALTY SVC LLC. Stellar MLS
- $620,0002 bd2 ba1.5k sqft272 Orange St #A-b, Palm Harbor, FL 34683For SaleMLS ID #TB8392905, Brett Tate, HOMESMART. Stellar MLS
- $634,0004 bd3 ba2.6k sqft3817 Nicholas Ct, Tarpon Springs, FL 34688For SaleMLS ID #O6410747, Steven Koleno, BEYCOME OF FLORIDA LLC. Stellar MLS
- $824,9004 bd3 ba2.7k sqft14618 Fetterbush Way, Tampa, FL 33626For SaleMLS ID #TB8506644, Larry Huckstep, CHARLES RUTENBERG REALTY INC. Stellar MLS
