Under contract-accepting backup offers. Absolutely stunning home is Located on a conservation/cul-de-sac lot with amazing lake views of one of the many lakes in the desirable community of Westwood Lakes.! New Hurricane windows, this large 4bed/3bath plus den/office, 3 oversized garage pool home has it all. 10' ceilings details include CROWN MOLDING throughout, plantation shutters, and great layout kitchen with island that can seat 6 plus, including Frigidaire Professional series appliances, under mount lighting, granite Countertops and Fantastic Lake and conservation views. A MUST SEE to appreciate the over sized MASTER SUITE, including a flex space that is perfect for a Home Office or a quite place to relax. The Master Bath offers separate vanities, HUGE framed mirror, garden tub, and separate shower plus 2 large walk-in-closets. Screen enclosed pool and patio, which includes Awesome cooling system, stay cool when eating, relaxing out back. Very Private huge backyard makes this home perfect for entertaining friends and family. Enjoy the air conditioned patio area as you relax around pool. This Amazing Home is located in the Desirable Community of WESTWOOD LAKES, boasting miles of WALKING/BICYCLE trails and a quite sense of community. GREAT SCHOOLS, shopping, and the County Library are minutes away. Only a short commute to TI/Airport and downtown Tampa and less than 30 minutes to Florida beaches.
Accepting backups
Price cut: $50K (6/22)
$824,900
14618 FETTERBUSH WAY, TAMPA, FL 33626
4beds
2,764sqft
Single Family Residence
Built in 2000
10,731 Square Feet Lot
$-- Zestimate®
$298/sqft
$62/mo HOA
What's special
Amazing lake viewsGranite countertopsOversized master suiteFrigidaire professional series appliancesGarden tubAir conditioned patio areaPlantation shutters
- 77 days |
- 226 |
- 5 |
Zillow last checked:
Listing updated:
Listed by:
Larry Huckstep 813-545-1774,
CHARLES RUTENBERG REALTY INC 727-538-9200
Source: Stellar MLS,MLS#: TB8506644 Originating MLS: Suncoast Tampa
Originating MLS: Suncoast Tampa
Facts & features
Interior
Bedrooms & bathrooms
- Bedrooms: 4
- Bathrooms: 3
- Full bathrooms: 3
Primary bedroom
- Features: Walk-In Closet(s)
- Level: First
- Area: 378 Square Feet
- Dimensions: 14x27
Bathroom 2
- Level: First
- Area: 143 Square Feet
- Dimensions: 13x11
Den
- Level: First
- Area: 120 Square Feet
- Dimensions: 12x10
Great room
- Features: No Closet
- Level: First
- Area: 324 Square Feet
- Dimensions: 18x18
Kitchen
- Features: Kitchen Island
- Level: First
- Area: 180 Square Feet
- Dimensions: 18x10
Heating
- Electric, Heat Pump
Cooling
- Central Air
Appliances
- Included: Dishwasher, Disposal, Dryer, Electric Water Heater, Exhaust Fan, Microwave, Range, Range Hood, Refrigerator, Washer
- Laundry: Electric Dryer Hookup, Inside, Washer Hookup
Features
- Ceiling Fan(s), Crown Molding, Kitchen/Family Room Combo
- Flooring: Carpet, Porcelain Tile, Hardwood
- Has fireplace: No
Interior area
- Total structure area: 3,392
- Total interior livable area: 2,764 sqft
Video & virtual tour
Property
Parking
- Total spaces: 3
- Parking features: Garage - Attached
- Attached garage spaces: 3
Features
- Levels: One
- Stories: 1
- Exterior features: Irrigation System
- Has private pool: Yes
- Pool features: Gunite, Heated, In Ground, Pool Sweep, Salt Water
- Has view: Yes
- View description: Pool, Trees/Woods, Pond
- Has water view: Yes
- Water view: Pond
Lot
- Size: 10,731 Square Feet
- Dimensions: 73 x 147
- Features: Cleared, Conservation Area, Cul-De-Sac, Near Golf Course, Oversized Lot, Street Dead-End
Details
- Parcel number: U06281704500000200044.0
- Zoning: PD
- Special conditions: None
Construction
Type & style
- Home type: SingleFamily
- Property subtype: Single Family Residence
Materials
- Block, Stucco
- Foundation: Block, Slab
- Roof: Shingle
Condition
- New construction: No
- Year built: 2000
Utilities & green energy
- Sewer: Public Sewer
- Water: Public
- Utilities for property: Cable Connected, Electricity Connected, Sewer Connected
Community & HOA
Community
- Pet fee: $0 monthly
- Subdivision: WESTWOOD LAKES PH 1A
HOA
- Has HOA: Yes
- HOA fee: $62 monthly
- HOA name: The HOA at Westwood Lakes, Inc
- HOA phone: 727-581-2662
- Second HOA name: The HOA at Westwood Lakes, Inc
Location
- Region: Tampa
Financial & listing details
- Price per square foot: $298/sqft
- Annual tax amount: $7,954
- Date on market: 5/30/2026
- Cumulative days on market: 59 days
- Listing terms: Cash,Conventional,VA Loan
- Ownership: Fee Simple
- Total actual rent: 0
- Electric utility on property: Yes
- Road surface type: Asphalt
Estimated market value
Not available
Estimated sales range
Not available
Not available
Price history
| Date | Event | Price |
|---|---|---|
| 8/11/2026 | Listed for sale | $824,900$298/sqft |
Source:  Stellar MLS #TB8506644 Report a problem Stellar MLS #TB8506644 Report a problem | ||
| 7/25/2026 | Contingent | $824,900$298/sqft |
Source: Stellar MLS #TB8506644 Report a problem | ||
| 6/22/2026 | Price change | $824,900-5.7%$298/sqft |
Source: Stellar MLS #TB8506644 Report a problem | ||
| 5/30/2026 | Listed for sale | $874,900$317/sqft |
Source: Stellar MLS #TB8506644 Report a problem | ||
Public tax history
Tax history is unavailable.
Monthly payment
Est. payment
Payment breakdown
Explore the cost of this home by adjusting the details. Changes won't be saved.Climate risks
Neighborhood: 33626
Nearby schools
GreatSchools rating
- 10/10Bryant Elementary SchoolGrades: PK-5Distance: 0.9 mi
- 9/10Farnell Middle SchoolGrades: 6-8Distance: 0.9 mi
- 8/10Sickles High SchoolGrades: 9-12Distance: 3.1 mi
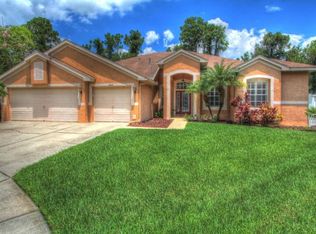
- $814,4004 bd3 ba2.7k sqft14618 Fetterbush Way, Odessa, FL 33556Off Market
- $100-- bd-- ba-- sqft12410 Westwood Lakes Blvd, Tampa, FL 33626Off Market
- $773,5004 bd3 ba2.8k sqft14616 Fetterbush Way, Odessa, FL 33556Off Market
- $719,4004 bd2 ba2.2k sqft14617 Fetterbush Way, Tampa, FL 33626Off Market
- $763,3004 bd3 ba2.8k sqft14614 Fetterbush Way, Tampa, FL 33626Off Market
- $768,5004 bd3 ba2.4k sqft14615 Fetterbush Way, Tampa, FL 33626Off Market
- $847,7004 bd3 ba2.9k sqft14612 Fetterbush Way, Tampa, FL 33626Off Market
- $749,7004 bd3 ba2.4k sqft14610 Fetterbush Way, Tampa, FL 33626Off Market
A local agent can set up tours, give advice and negotiate with sellers.
Similar homes
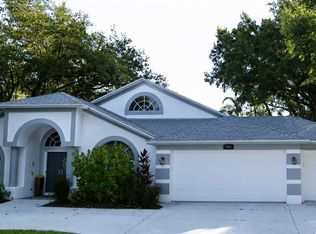
- $789,0004 bd3 ba2.6k sqft15211 ARBOR HOLLOW DRIVE, ODESSA, FL 33556For Sale
 MLS ID #TB8522417, Georgette Gillis, VIEWPOINT REALTY INTERNATIONAL. Stellar MLS
 - $835,0004 bd4 ba3.1k sqft2575 GRAND LAKESIDE DRIVE, PALM HARBOR, FL 34684For Sale
 MLS ID #O6427814, Karen Albright, OPENDOOR BROKERAGE LLC. Stellar MLS
 - $779,5004 bd2 ba2.5k sqft17933 EAGLE LANE, LUTZ, FL 33558For Sale
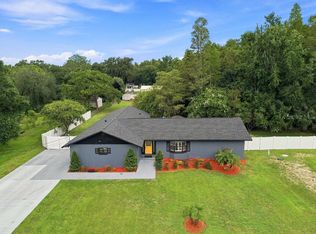 MLS ID #TB8537739, Stephen Hachey, FLAT FEE MLS REALTY. Stellar MLS
 - $687,9904 bd4 ba2.8k sqft11107 GREEN PARK CIRCLE, TAMPA, FL 33626For Sale
 MLS ID #TB8501538, Stephen Hachey, FLAT FEE MLS REALTY. Stellar MLS
 - $589,9004 bd2 ba1.9k sqft13024 ROYAL GEORGE AVENUE, ODESSA, FL 33556For SaleMLS ID #TB8534786, Bradley Goldfinger, COMPASS FLORIDA LLC. Stellar MLS
- $637,9005 bd3 ba2.8k sqft6817 MITCHELL CIRCLE, TAMPA, FL 33634For SaleMLS ID #TB8488844, David Severino, ANGEL REALTY LLC. Stellar MLS
- $800,0004 bd3 ba2.3k sqft22523 WILLOW LAKES DRIVE, LUTZ, FL 33549For SaleMLS ID #TB8535438, Ginamarie Carbonaro, GULF SHORES REALTY ERA POWERED LLC. Stellar MLS
- $739,0004 bd3 ba2.4k sqft6102 SAVOY CIRCLE, LUTZ, FL 33558For SaleMLS ID #TB8487856, Josue Cifuentes, PEOPLE'S CHOICE REALTY SVC LLC. Stellar MLS
- $820,0004 bd4 ba3.1k sqft16485 COURTYARD LOOP, LAND O LAKES, FL 34638For SaleMLS ID #TB8524905, Catalina Breton, S P O R T REALTY GROUP INC.. Stellar MLS
- $975,0004 bd4 ba3.2k sqft126 OLD OAK CIRCLE, PALM HARBOR, FL 34683For SaleMLS ID #TB8526254, Bill Kalyvas, CHARLES RUTENBERG REALTY INC. Stellar MLS
- $1,100,0004 bd3 ba3.2k sqft11638 SWEET TANGERINE LANE, TAMPA, FL 33626For SaleMLS ID #TB8440606, Phillip Wade, DALTON WADE INC. Stellar MLS
- $585,0003 bd2 ba2.4k sqft15301 MONTREAT WAY, TAMPA, FL 33625For SaleMLS ID #TB8530434, Bobby Foxworth, EXIT BAYSHORE REALTY. Stellar MLS
- $800,0004 bd4 ba3.1k sqft863 W BAYSHORE DRIVE, TARPON SPRINGS, FL 34689For SaleMLS ID #W7886154, Darren Pendergraft, FUTURE HOME REALTY INC. Stellar MLS
- $850,0003 bd3 ba2.1k sqft3545 LAKE PADGETT DRIVE, LAND O LAKES, FL 34639For SaleMLS ID #TB8410357, April Wakefield, RICHARD DOYLE REAL ESTATE. Stellar MLS
- $799,0004 bd4 ba3.4k sqft7425 TERRACE RIVER DRIVE, TAMPA, FL 33637For SaleMLS ID #TB8511405, Ravelle Vakili, SMITH & ASSOCIATES REAL ESTATE. Stellar MLS
- $995,0004 bd3 ba2.7k sqft3704 SWANS LANDING DRIVE, LAND O LAKES, FL 34639For SaleMLS ID #TB8534970, Sandra Vigil, FUTURE HOME REALTY INC. Stellar MLS
- $794,9003 bd2 ba1.6k sqft1923 W SKAGWAY AVENUE, TAMPA, FL 33604For SaleMLS ID #TB8536638, Marisol Cordero, VITA LUXURY REALTY LLC. Stellar MLS
- $885,0004 bd3 ba3.5k sqft9127 WOODRIDGE RUN DRIVE, TAMPA, FL 33647For SaleMLS ID #TB8387817, Timothy Fallon, WIREGRASS REALTY LLC. Stellar MLS
- $724,9004 bd3 ba3.1k sqft6402 BARCELLONA ROAD, LAND O LAKES, FL 34637For SaleMLS ID #W7885606, Jill Reid, EXCEPTIONAL REAL ESTATE. Stellar MLS
- $699,9994 bd3 ba2.3k sqft4205 MAST COURT, LAND O LAKES, FL 34639For SaleMLS ID #S5152418, Lisbeth Recio, LA ROSA REALTY KISSIMMEE. Stellar MLS
