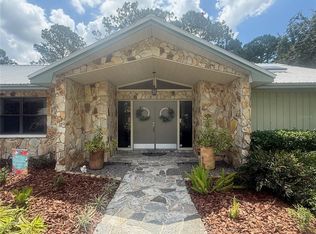
Recently reduced, and priced to move. Make it yours before it\'s gone. Searching for a home that blends effortless living with elevated style—and places you in one of Tampa’s most sought-after school districts? Welcome to a rare opportunity in the highly desirable Highland Park community. This beautifully maintained, freshly painted, newly carpeted, 2,863 sq.ft. residence offers 4 spacious bedrooms, 3.5 bathrooms, and a thoughtfully designed layout that balances everyday comfort with refined living. A dedicated office with custom built-ins creates the perfect work-from-home space, while a private sitting room off the primary suite provides a quiet retreat, nursery or gym space. The first-floor guest suite, complete with its own access to an extended, covered, and elegantly paved patio, offers both privacy and convenience for visitors or multi-generational living with hard wired surround sound throughout the up/downstairs/patio with existing premium speakers and alarm system. Inside, timeless upgrades shine—granite countertops in the kitchen, durable and stylish luxury vinyl plank flooring. Enjoy true peace of mind with major upgrades already completed, including fresh exterior paint in 2022, a new roof (2022) and two new AC units (2023). Beyond the home, Highland Park delivers a lifestyle that’s second to none. Centered around picturesque Galt Lake, residents enjoy a resort-style pool with lap lanes and zero-entry access, a state-of-the-art fitness center, and a vibrant calendar of community events designed to bring neighbors together. Perfectly located, you’re just 30 minutes from Florida’s renowned Gulf coast beaches, Tampa International Airport, top-rated hospitals, and an abundance of premier shopping and dining options. Opportunities in Highland Park Coach Homes are rare—and highly sought after. Don’t miss your chance to experience this exceptional home and community. Schedule your private showing today and take the first step toward making it yours.
For sale
Price cut: $2K (8/11)
$687,990
11107 GREEN PARK CIRCLE, TAMPA, FL 33626
4beds
2,863sqft
:
Get pre-qualified$5,092/mo
Townhouse
Built in 2006
2,820 Square Feet Lot
$672,800 Zestimate®
$240/sqft
$469/mo HOA
What's special
Freshly paintedBeautifully maintainedNewly carpetedPicturesque galt lakeThoughtfully designed layout
- 40 days |
- 509 |
- 15 |
Zillow last checked:
Listing updated:
Listed by:
Stephen Hachey 813-642-6030,
FLAT FEE MLS REALTY 813-642-6030
Source: Stellar MLS,MLS#: TB8501538 Originating MLS: Suncoast Tampa
Originating MLS: Suncoast Tampa
Facts & features
Interior
Bedrooms & bathrooms
- Bedrooms: 4
- Bathrooms: 4
- Full bathrooms: 3
- 1/2 bathrooms: 1
Rooms
- Room types: Den/Library/Office, Family Room, Dining Room, Utility Room
Primary bedroom
- Features: Walk-In Closet(s)
- Level: Second
- Area: 238 Square Feet
- Dimensions: 17x14
Bedroom 1
- Features: Built-in Closet
- Level: First
- Area: 156 Square Feet
- Dimensions: 13x12
Bedroom 2
- Features: Built-in Closet
- Level: Second
- Area: 108 Square Feet
- Dimensions: 12x9
Bedroom 3
- Features: Built-in Closet
- Level: Second
- Area: 72 Square Feet
- Dimensions: 12x6
Den
- Level: Second
- Area: 81 Square Feet
- Dimensions: 9x9
Dining room
- Level: First
- Area: 80 Square Feet
- Dimensions: 10x8
Kitchen
- Level: First
- Area: 90 Square Feet
- Dimensions: 15x6
Library
- Level: First
- Area: 210 Square Feet
- Dimensions: 15x14
Living room
- Level: First
- Area: 210 Square Feet
- Dimensions: 15x14
Heating
- Natural Gas
Cooling
- Central Air
Appliances
- Included: Bar Fridge, Dishwasher, Disposal, Dryer, Gas Water Heater, Microwave, Other, Range, Wine Refrigerator
- Laundry: Inside, Laundry Room, Upper Level
Features
- Built-in Features, Ceiling Fan(s), Crown Molding, In Wall Pest System, Living Room/Dining Room Combo, Solid Surface Counters, Solid Wood Cabinets, Thermostat, Walk-In Closet(s)
- Flooring: Carpet, Ceramic Tile, Vinyl
- Doors: Sliding Doors
- Windows: Window Treatments, Hurricane Shutters
- Has fireplace: No
Interior area
- Total structure area: 3,419
- Total interior livable area: 2,863 sqft
Video & virtual tour
Property
Parking
- Total spaces: 2
- Parking features: Garage Door Opener, On Street, Open
- Attached garage spaces: 2
- Has uncovered spaces: Yes
- Details: Garage Dimensions: 20x17
Features
- Levels: Two
- Stories: 2
- Patio & porch: Covered, Front Porch, Patio, Screened
- Exterior features: Irrigation System
- Has view: Yes
- View description: Trees/Woods
Lot
- Size: 2,820 Square Feet
- Features: Level, Sidewalk
- Residential vegetation: Trees/Landscaped
Details
- Parcel number: U04281784S00000000007.0
- Zoning: PD
- Special conditions: None
Construction
Type & style
- Home type: Townhouse
- Property subtype: Townhouse
- Attached to another structure: Yes
Materials
- Block, Stucco, Wood Frame
- Foundation: Slab
- Roof: Shingle
Condition
- New construction: No
- Year built: 2006
Utilities & green energy
- Sewer: Public Sewer
- Water: Public
- Utilities for property: BB/HS Internet Available, Cable Available, Electricity Available, Electricity Connected, Fiber Optics, Fire Hydrant, Natural Gas Connected, Sewer Available, Sewer Connected, Sprinkler Recycled, Street Lights, Underground Utilities, Water Available
Community & HOA
Community
- Features: Fitness Center, Gated Community - Guard, Golf Carts OK, Irrigation-Reclaimed Water, Park, Playground, Pool, Sidewalks
- Security: Gated Community, Smoke Detector(s)
- Pet fee: $0 monthly
- Subdivision: HIGHLAND PARK PRCL N
HOA
- Has HOA: Yes
- Amenities included: Basketball Court, Fitness Center, Gated, Maintenance, Park, Playground, Pool
- Services included: Community Pool, Maintenance Structure, Maintenance Grounds, Manager, Private Road, Sewer, Trash, Water
- HOA fee: $469 monthly
- HOA name: Laura Coleman
- HOA phone: 813-936-4113
Location
- Region: Tampa
Financial & listing details
- Price per square foot: $240/sqft
- Tax assessed value: $445,769
- Annual tax amount: $6,654
- Date on market: 4/27/2026
- Cumulative days on market: 82 days
- Listing terms: Cash,Conventional,FHA,VA Loan
- Ownership: Fee Simple
- Total actual rent: 0
- Electric utility on property: Yes
- Road surface type: Brick, Paved
Estimated market value
$672,800
$639,000 - $706,000
$3,680/mo
Price history
| Date | Event | Price |
|---|---|---|
| 8/11/2026 | Price change | $687,990-0.3%$240/sqft |
Source:  Stellar MLS #TB8501538 Report a problem Stellar MLS #TB8501538 Report a problem | ||
| 7/28/2026 | Price change | $689,990-1.1%$241/sqft |
Source: Stellar MLS #TB8501538 Report a problem | ||
| 7/22/2026 | Price change | $698,000-0.2%$244/sqft |
Source: Stellar MLS #TB8501538 Report a problem | ||
| 7/15/2026 | Price change | $699,500-0.1%$244/sqft |
Source: Stellar MLS #TB8501538 Report a problem | ||
| 7/6/2026 | Listed for sale | $699,900-2.7%$244/sqft |
Source: Stellar MLS #TB8501538 Report a problem | ||
| 6/8/2026 | Listing removed | $719,000$251/sqft |
Source: Stellar MLS #TB8501538 Report a problem | ||
| 5/20/2026 | Price change | $719,000-1.5%$251/sqft |
Source: Stellar MLS #TB8501538 Report a problem | ||
| 5/11/2026 | Price change | $729,900-1.2%$255/sqft |
Source: Stellar MLS #TB8501538 Report a problem | ||
| 4/27/2026 | Listed for sale | $739,000+119.9%$258/sqft |
Source: Stellar MLS #TB8501538 Report a problem | ||
| 3/13/2008 | Sold | $336,000$117/sqft |
Source: Public Record Report a problem | ||
Public tax history
| Year | Property taxes | Tax assessment |
|---|---|---|
| 2025 | $6,654 +9.2% | $248,208 +2.9% |
| 2024 | $6,095 +3% | $241,213 +3% |
| 2023 | $5,917 +3.2% | $234,187 +3% |
| 2022 | $5,735 +0.7% | $227,366 +3% |
| 2021 | $5,695 +1.6% | $220,744 +1.4% |
| 2020 | $5,602 +2% | $217,696 +2.3% |
| 2019 | $5,493 | $212,802 +1.9% |
| 2018 | $5,493 +0.5% | $208,834 -24.3% |
| 2017 | $5,467 +0.8% | $275,837 +37.7% |
| 2016 | $5,422 +0.5% | $200,332 +3.7% |
| 2015 | $5,394 +0.6% | $193,156 +0.8% |
| 2014 | $5,360 | $191,623 +1.5% |
| 2013 | $5,360 +0.3% | $188,791 +1.7% |
| 2012 | $5,344 -5.1% | $185,635 -8.2% |
| 2011 | $5,633 -2.4% | $202,173 -3.2% |
| 2010 | $5,775 -12.4% | $208,900 -15.1% |
| 2009 | $6,589 -25.2% | $246,133 -22.3% |
| 2008 | $8,805 -12% | $316,643 -15.6% |
| 2007 | $10,006 +405.4% | $375,217 +5786.7% |
| 2006 | $1,980 | $6,374 |
Find assessor info on the county website
Monthly payment
Est. payment
Payment breakdown
Explore the cost of this home by adjusting the details. Changes won't be saved.Climate risks
Neighborhood: 33626
Nearby schools
GreatSchools rating
- 8/10Deer Park Elementary SchoolGrades: PK-5Distance: 1.3 mi
- 9/10Farnell Middle SchoolGrades: 6-8Distance: 1.7 mi
- 8/10Sickles High SchoolGrades: 9-12Distance: 1.6 mi
- $616,0005 bd4 ba2.8k sqft11105 Green Park Cir, Tampa, FL 33626Off Market
- $612,2003 bd3 ba2.6k sqft11109 Green Park Cir, Tampa, FL 33626Off Market
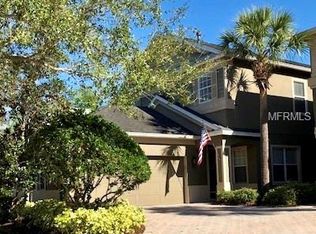
- $593,5003 bd3 ba2.6k sqft11103 Green Park Cir, Tampa, FL 33626Off Market
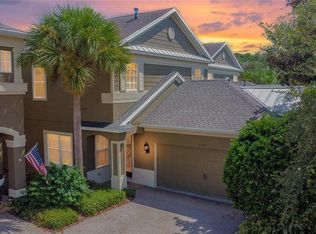
- $650,1004 bd3 ba2.6k sqft11111 Green Park Cir, Tampa, FL 33626Off Market
- $752,9004 bd3 ba2.7k sqft11101 Green Park Cir, Tampa, FL 33626Off Market
- $587,6005 bd4 ba2.8k sqft11113 Green Park Cir, Tampa, FL 33626Off Market
- $600,7004 bd2 ba2.8k sqft11115 Green Park Cir, Tampa, FL 33626Off Market
- $607,2003 bd2 ba2.6k sqft11117 Green Park Cir, Tampa, FL 33626Off Market
A local agent can set up tours, give advice and negotiate with sellers.
A local lender can help you make sure your offer is ready when you are.
Similar homes
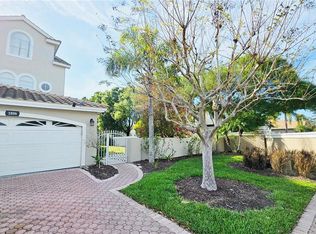
- $695,0004 bd5 ba3.2k sqft1806 LAGO VISTA BOULEVARD, PALM HARBOR, FL 34685For Sale
 MLS ID #TB8488546, Jessica Martin, THE SHOP REAL ESTATE CO.. Stellar MLS
 - $670,0003 bd4 ba2.3k sqft1383 CURLEW ROAD, DUNEDIN, FL 34698For Sale
 MLS ID #TB8534308, Rhonda Wilkins, CHARLES RUTENBERG REALTY INC. Stellar MLS
 - $779,5004 bd2 ba2.5k sqft17933 EAGLE LANE, LUTZ, FL 33558For Sale
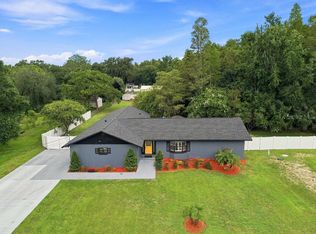 MLS ID #TB8537739, Stephen Hachey, FLAT FEE MLS REALTY. Stellar MLS
 - $660,0004 bd3 ba2.7k sqft2215 TONIWOOD LANE, PALM HARBOR, FL 34685For Sale
 MLS ID #TB8463385, Jamie Klingman, BOUTIQUE REALTY FLORIDA. Stellar MLS
 - $739,9004 bd2 ba2.7k sqft859 HARBOR HILL DRIVE, SAFETY HARBOR, FL 34695For SaleMLS ID #TB8533653, Bill Smith, CHARLES RUTENBERG REALTY INC. Stellar MLS
- $649,9004 bd3 ba2.7k sqft2468 WHITTLER BR BRANCH, ODESSA, FL 33556For SaleMLS ID #TB8526025, Sirisha Alpuri, DALTON WADE INC. Stellar MLS
- $699,9994 bd3 ba2.3k sqft4205 MAST COURT, LAND O LAKES, FL 34639For SaleMLS ID #S5152418, Lisbeth Recio, LA ROSA REALTY KISSIMMEE. Stellar MLS
- $589,0004 bd3 ba2.4k sqft7002 DANEWOOD COURT, TAMPA, FL 33615For SaleMLS ID #TB8511921, Stephen Hachey, FLAT FEE MLS REALTY. Stellar MLS
- $650,0005 bd3 ba3.2k sqft11695 CRESTRIDGE LOOP, NEW PORT RICHEY, FL 34655For SaleMLS ID #W7883446, Diane Gosk, FLORIDA LUXURY REALTY INC. Stellar MLS
- $685,0003 bd2 ba1.5k sqft17430 BLACKWELL LANE, LUTZ, FL 33549For SaleMLS ID #TB8532914, Rosa Tobon, CENTURY 21 ROSA LEON. Stellar MLS
- $696,8884 bd3 ba2.1k sqft3313 W WALNUT STREET, TAMPA, FL 33607For SaleMLS ID #O6427775, Nathan Mercado, DALTON WADE INC. Stellar MLS
- $620,0006 bd3 ba2.3k sqft10013 OSLIN STREET, TAMPA, FL 33615For SaleMLS ID #TB8509482, RASHID ANNAHAS, CHARLES RUTENBERG REALTY INC. Stellar MLS
- $869,0005 bd3 ba3.2k sqft3297 VALEMOOR DRIVE, PALM HARBOR, FL 34685For SaleMLS ID #TB8503375, Hilda Loaiza, GO REAL ESTATE GROUP. Stellar MLS
- $609,0004 bd3 ba2.4k sqft1616 KINSMERE DRIVE, TRINITY, FL 34655For SaleMLS ID #W7884771, JEFF Queen, PREMIER PROPERTY SOLUTIONS. Stellar MLS
- $585,0004 bd3 ba2.1k sqft7312 NOVA CIRCLE, TAMPA, FL 33634For SaleMLS ID #TB8529037, Sarah Wentworth, EXP REALTY LLC. Stellar MLS
- $699,0003 bd2 ba2.4k sqft6716 MAGNOLIA POINT DRIVE, LAND O LAKES, FL 34637For SaleMLS ID #TB8483564, Toby Caroline, SUN N FUN REALTY. Stellar MLS
- $679,5004 bd4 ba3.5k sqft26612 SHOREGRASS DRIVE, WESLEY CHAPEL, FL 33544For SaleMLS ID #TB8499824, Roger Chandler, BOWERS REALTY AND PROPERTY. Stellar MLS
- $695,0002 bd2 ba2.2k sqft5757 SWEET CHERRY LANE, LAND O LAKES, FL 34639For SaleMLS ID #TB8497036, Camilo Perez, HOME SOLD REALTY LLC. Stellar MLS
- $539,0003 bd3 ba2.5k sqft1266 RIBOLLA DRIVE, PALM HARBOR, FL 34683For SaleMLS ID #TB8497284, Arthur Campbell, COLDWELL BANKER REALTY. Stellar MLS
- $595,0004 bd3 ba2.7k sqft12990 BURNS DRIVE, ODESSA, FL 33556For SaleMLS ID #TB8477962, Devany Garcia Noa, JPT REALTY LLC. Stellar MLS
