HUGE TOWNHOUSE ON A DOUBLE LOT WITH A PRIVATE POOL AND SPA!! LOOK NO FURTHER!!! Exceptional 4-bedroom, 3.5-bath townhouse on a double lot with a private pool and spa in the highly desirable Eagle’s Reserve at Boot Ranch community. This spacious residence offers a rare combination of townhome convenience and single-family privacy, complete with a 3-car garage, expansive outdoor living, and premium interior finishes. The main level features travertine flooring, an open-concept living and dining area, custom built-in storage, and sliding doors that open to a private patio and pool area, ideal for entertaining or relaxing. The gourmet kitchen is equipped with solid surface countertops, ample cabinetry, and quality appliances, providing both function and style. Upstairs, the primary suite offers a private balcony, generous walk-in closets, and a spa-inspired en-suite bath with dual vanities and a soaking tub. A standout feature is the heated and cooled unfinished loft space above the garage, offering endless potential for a home office, guest suite, in-law space, or bonus room, with garage access and convenient proximity to the primary suite. Additional guest bedrooms and a third-floor theater or bonus room provide flexible living options for family, visitors, or recreation. Outdoors, enjoy a private pool with spillover spa, surrounded by lush landscaping—perfect for Florida living year-round. Located in Palm Harbor near top-rated schools, parks, shopping, dining, and golf, with easy access to Tampa and Gulf beaches. Offered furnished, this home presents a rare opportunity to own a luxury townhouse with a private pool on a double lot in one of the area’s most sought-after communities.
For sale
$949,900
1648 LAGO VISTA BOULEVARD, PALM HARBOR, FL 34685
4beds
4,443sqft
:
Get pre-qualified$6,736/mo
Townhouse
Built in 1995
0.34 Acres Lot
$-- Zestimate®
$214/sqft
$377/mo HOA
What's special
Solid surface countertopsPrivate pool and spaCustom built-in storageExpansive outdoor livingGourmet kitchenTravertine flooringDouble lot
- 431 days |
- 328 |
- 15 |
Zillow last checked:
Listing updated:
Listed by:
Jessica Martin 901-240-9790,
THE SHOP REAL ESTATE CO. 727-593-7777
Source: Stellar MLS,MLS#: T3507489 Originating MLS: Pinellas Suncoast
Originating MLS: Pinellas Suncoast
Facts & features
Interior
Bedrooms & bathrooms
- Bedrooms: 4
- Bathrooms: 4
- Full bathrooms: 3
- 1/2 bathrooms: 1
Rooms
- Room types: Attic
Primary bedroom
- Features: En Suite Bathroom, Walk-In Closet(s)
- Level: Second
- Area: 675 Square Feet
- Dimensions: 15x45
Kitchen
- Level: First
- Area: 300 Square Feet
- Dimensions: 15x20
Living room
- Features: Built-In Shelving
- Level: First
- Area: 375 Square Feet
- Dimensions: 15x25
Heating
- Central, Electric
Cooling
- Central Air
Appliances
- Included: Oven, Cooktop, Dishwasher, Dryer, Range Hood, Refrigerator, Trash Compactor, Washer, Water Softener
- Laundry: Inside, Laundry Room
Features
- Built-in Features, Crown Molding, Eating Space In Kitchen, Elevator, High Ceilings, PrimaryBedroom Upstairs, Solid Surface Counters, Walk-In Closet(s)
- Flooring: Carpet, Tile, Travertine
- Doors: Sliding Doors
- Has fireplace: Yes
- Fireplace features: Gas
- Furnished: Yes
- Common walls with other units/homes: Corner Unit
Interior area
- Total structure area: 5,300
- Total interior livable area: 4,443 sqft
Video & virtual tour
Property
Parking
- Total spaces: 3
- Parking features: Garage - Attached
- Attached garage spaces: 3
Features
- Levels: Three Or More
- Stories: 3
- Exterior features: Balcony, Lighting, Rain Gutters
- Has private pool: Yes
- Pool features: In Ground
- Has spa: Yes
- Spa features: In Ground
- Has view: Yes
- View description: Canal
- Has water view: Yes
- Water view: Canal
- Waterfront features: Canal - Freshwater, Freshwater Canal Access
- Body of water: LAKE TARPON
Lot
- Size: 0.34 Acres
Details
- Parcel number: 042816103290001460
- Zoning: RPD-5
- Special conditions: None
Construction
Type & style
- Home type: Townhouse
- Property subtype: Townhouse
Materials
- Stucco, Wood Frame
- Foundation: Slab
- Roof: Tile
Condition
- New construction: No
- Year built: 1995
Utilities & green energy
- Sewer: Public Sewer
- Water: Public
- Utilities for property: Cable Available, Electricity Available, Propane, Sewer Available, Water Available
Community & HOA
Community
- Features: Clubhouse, Pool, Tennis Court(s)
- Pet fee: $0 monthly
- Subdivision: BOOT RANCH - EAGLE WATCH
HOA
- Has HOA: Yes
- Services included: Community Pool, Maintenance Structure, Maintenance Grounds, Pool Maintenance
- HOA fee: $377 monthly
- HOA name: AMERI-TECH Property Management, Inc./David Fedash
- HOA phone: 727-726-8000
- Second HOA name: Boot Ranch
- Second HOA phone: 813-433-2023
Location
- Region: Palm Harbor
Financial & listing details
- Price per square foot: $214/sqft
- Tax assessed value: $642,144
- Annual tax amount: $4,481
- Date on market: 2/26/2024
- Cumulative days on market: 739 days
- Listing terms: Cash,Conventional
- Ownership: Fee Simple
- Total actual rent: 0
- Electric utility on property: Yes
- Road surface type: Paved
Estimated market value
Not available
Estimated sales range
Not available
$4,598/mo
Price history
| Date | Event | Price |
|---|---|---|
| 6/5/2025 | Listed for sale | $949,900+6.1%$214/sqft |
Source:  Stellar MLS #T3507489 Report a problem Stellar MLS #T3507489 Report a problem | ||
| 3/18/2025 | Listing removed | $895,000$201/sqft |
Source: Stellar MLS #T3507489 Report a problem | ||
| 1/31/2025 | Price change | $895,000+12.6%$201/sqft |
Source: Stellar MLS #T3507489 Report a problem | ||
| 10/17/2024 | Price change | $795,000-11.2%$179/sqft |
Source: Stellar MLS #T3507489 Report a problem | ||
| 7/31/2024 | Price change | $895,000+12.6%$201/sqft |
Source: Stellar MLS #T3507489 Report a problem | ||
| 5/28/2024 | Price change | $795,000-11.2%$179/sqft |
Source: Stellar MLS #T3507489 Report a problem | ||
| 4/8/2024 | Price change | $895,000+5.3%$201/sqft |
Source: Stellar MLS #T3507489 Report a problem | ||
| 4/4/2024 | Price change | $849,900-5%$191/sqft |
Source: Stellar MLS #T3507489 Report a problem | ||
| 3/21/2024 | Price change | $895,000-5.8%$201/sqft |
Source: Stellar MLS #T3507489 Report a problem | ||
| 3/4/2024 | Price change | $949,900-5%$214/sqft |
Source: Stellar MLS #T3507489 Report a problem | ||
| 2/26/2024 | Listed for sale | $999,900-9.1%$225/sqft |
Source: Stellar MLS #T3507489 Report a problem | ||
| 2/26/2024 | Listing removed | -- |
Source: Owner Report a problem | ||
| 2/5/2024 | Listed for sale | $1,100,000+209.9%$248/sqft |
Source: Owner Report a problem | ||
| 10/30/2003 | Sold | $355,000+18.7%$80/sqft |
Source: Public Record Report a problem | ||
| 5/30/1995 | Sold | $299,000$67/sqft |
Source: Public Record Report a problem | ||
Public tax history
| Year | Property taxes | Tax assessment |
|---|---|---|
| 2025 | $4,828 +5.8% | $301,778 +2.9% |
| 2024 | $4,564 +1.8% | $293,273 +3% |
| 2023 | $4,481 +2.9% | $284,731 +3% |
| 2022 | $4,356 -1.2% | $276,438 +3% |
| 2021 | $4,407 +0.2% | $268,386 +1.4% |
| 2020 | $4,397 +1.7% | $264,680 +2.3% |
| 2019 | $4,322 | $258,729 +1.9% |
| 2018 | $4,322 +1.3% | $253,905 +2.1% |
| 2017 | $4,264 +1.7% | $248,683 +2.1% |
| 2016 | $4,195 -4.9% | $243,568 +0.7% |
| 2015 | $4,411 +1.6% | $241,875 +0.8% |
| 2014 | $4,343 +1.7% | $239,955 +1.5% |
| 2013 | $4,272 +7.9% | $236,409 +1.7% |
| 2012 | $3,958 | $232,457 +3% |
| 2011 | -- | $225,686 +1.5% |
| 2010 | -- | $222,351 +2.7% |
| 2009 | -- | $216,505 +0.1% |
| 2008 | $3,458 | $216,289 +3% |
| 2007 | -- | $209,989 -33.8% |
| 2005 | -- | $317,300 +64.3% |
| 2004 | $3,652 -19.7% | $193,100 -7.5% |
| 2003 | $4,550 -28.4% | $208,700 +3.2% |
| 2002 | $6,351 | $202,300 -31.7% |
| 2001 | $6,351 -3.1% | $296,000 -4.7% |
| 2000 | $6,556 | $310,700 |
Find assessor info on the county website
Monthly payment
Est. payment
Payment breakdown
Explore the cost of this home by adjusting the details. Changes won't be saved.Climate risks
Neighborhood: 34685
Nearby schools
GreatSchools rating
- 7/10Forest Lakes Elementary SchoolGrades: PK-5Distance: 3.1 mi
- 7/10Joseph L. Carwise Middle SchoolGrades: 6-8Distance: 1.5 mi
- 7/10East Lake High SchoolGrades: PK,9-12Distance: 3.8 mi
Schools provided by the listing agent
- Elementary: Forest Lakes Elementary-PN
- Middle: Carwise Middle-PN
- High: East Lake High-PN
Source: Stellar MLS. This data may not be complete. We recommend contacting the local school district to confirm school assignments for this home.
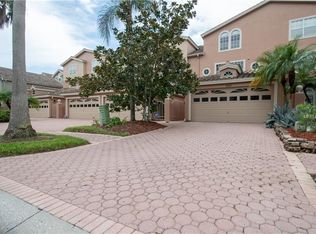
- $732,0003 bd4 ba3.6k sqft1646 Lago Vista Blvd, Palm Harbor, FL 34685Off Market
- $604,2003 bd2 ba3.6k sqft1644 Lago Vista Blvd, Palm Harbor, FL 34685Off Market

- $733,200-- bd-- ba4.4k sqft1670 Lago Vista Blvd, Palm Harbor, FL 34685Off Market
- $725,4003 bd4 ba3.6k sqft1642 Lago Vista Blvd, Palm Harbor, FL 34685Off Market

- $631,0003 bd3 ba3.6k sqft1640 Lago Vista Blvd, Palm Harbor, FL 34685Off Market
- $611,7004 bd4 ba3.6k sqft1672 Lago Vista Blvd, Palm Harbor, FL 34685Off Market
- $670,2004 bd5 ba3.2k sqft1638 Lago Vista Blvd, Palm Harbor, FL 34685Off Market
- $631,8003 bd4 ba3.6k sqft1674 Lago Vista Blvd, Palm Harbor, FL 34685Off Market
A local agent can set up tours, give advice and negotiate with sellers.
Similar homes
- $695,0004 bd5 ba3.2k sqft1806 LAGO VISTA BOULEVARD, PALM HARBOR, FL 34685For Sale
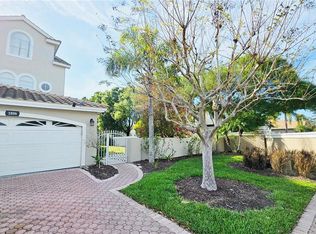
 MLS ID #TB8488546, Jessica Martin, THE SHOP REAL ESTATE CO.. Stellar MLS
 - $869,0005 bd3 ba3.2k sqft3297 VALEMOOR DRIVE, PALM HARBOR, FL 34685For Sale
 MLS ID #TB8503375, Hilda Loaiza, GO REAL ESTATE GROUP. Stellar MLS
 - $975,0004 bd4 ba3.2k sqft126 OLD OAK CIRCLE, PALM HARBOR, FL 34683For Sale
 MLS ID #TB8526254, Bill Kalyvas, CHARLES RUTENBERG REALTY INC. Stellar MLS
 - $1,100,0006 bd4 ba4k sqft4165 MORENO DRIVE, PALM HARBOR, FL 34685For Sale
 MLS ID #TB8460043, Katie Ducharme Procissi, KATIE DUCHARME REALTY, LLC. Stellar MLS
 - $845,0004 bd4 ba3.1k sqft2575 GRAND LAKESIDE DRIVE, PALM HARBOR, FL 34684For SaleMLS ID #O6427814, Karen Albright, OPENDOOR BROKERAGE LLC. Stellar MLS
- $660,0004 bd3 ba2.7k sqft2215 TONIWOOD LANE, PALM HARBOR, FL 34685For SaleMLS ID #TB8463385, Jamie Klingman, BOUTIQUE REALTY FLORIDA. Stellar MLS
- $889,0005 bd3 ba2.8k sqft4586 GRAND LAKESIDE DRIVE, PALM HARBOR, FL 34684For SaleMLS ID #W7887963, Matthew Abbott, RE/MAX ALLIANCE GROUP. Stellar MLS
- $929,0004 bd3 ba3.3k sqft2674 CONCORDE COURT, CLEARWATER, FL 33761For SaleMLS ID #TB8435411, Darleen DePoalo, ABI ROAD REALTY LLC. Stellar MLS
- $999,9004 bd3 ba3k sqft5852 CACHETTE DE RIVIERA COURT, NEW PORT RICHEY, FL 34655For SaleMLS ID #TB8516694, Bill Smith, CHARLES RUTENBERG REALTY INC. Stellar MLS
- $999,5005 bd4 ba3.1k sqft5101 E LONGBOAT BOULEVARD, TAMPA, FL 33615For SaleMLS ID #TB8534853, Kirsten Sims, PEOPLE'S CHOICE REALTY SVC LLC. Stellar MLS
- $805,0004 bd2 ba2.2k sqft2796 CHALLENGER DRIVE, PALM HARBOR, FL 34683For SaleMLS ID #TB8505103, Nely Santana, CHARLES RUTENBERG REALTY INC. Stellar MLS
- $750,0005 bd3 ba2.4k sqft3040 WINDRIDGE OAKS DRIVE, PALM HARBOR, FL 34684For SaleMLS ID #TB8528725, Katrina Moseley, DALTON WADE INC. Stellar MLS
- $1,068,0004 bd4 ba3.8k sqft1605 GULF ROAD, TARPON SPRINGS, FL 34689For SaleMLS ID #TB8525355, Bryan Rada, JASON MITCHELL REAL ESTATE FLO. Stellar MLS
- $670,0003 bd4 ba2.3k sqft1383 CURLEW ROAD, DUNEDIN, FL 34698For SaleMLS ID #TB8534308, Rhonda Wilkins, CHARLES RUTENBERG REALTY INC. Stellar MLS
- $1,150,0005 bd5 ba4.1k sqft2966 POST ROCK COURT, TARPON SPRINGS, FL 34688For SaleMLS ID #A4692629, Moe Mossa, SAVVY AVENUE, LLC. Stellar MLS
- $995,0004 bd3 ba2.7k sqft3704 SWANS LANDING DRIVE, LAND O LAKES, FL 34639For SaleMLS ID #TB8534970, Sandra Vigil, FUTURE HOME REALTY INC. Stellar MLS
- $749,9004 bd2 ba2.7k sqft859 HARBOR HILL DRIVE, SAFETY HARBOR, FL 34695For SaleMLS ID #TB8533653, Bill Smith, CHARLES RUTENBERG REALTY INC. Stellar MLS
- $789,0004 bd3 ba2.6k sqft15211 ARBOR HOLLOW DRIVE, ODESSA, FL 33556For SaleMLS ID #TB8522417, Georgette Gillis, VIEWPOINT REALTY INTERNATIONAL. Stellar MLS
- $539,0003 bd3 ba2.5k sqft1266 RIBOLLA DRIVE, PALM HARBOR, FL 34683For SaleMLS ID #TB8497284, Arthur Campbell, COLDWELL BANKER REALTY. Stellar MLS
- $689,9904 bd4 ba2.8k sqft11107 GREEN PARK CIRCLE, TAMPA, FL 33626For SaleMLS ID #TB8501538, Stephen Hachey, FLAT FEE MLS REALTY. Stellar MLS
