PRIVATE GULF ACCESS boat ramp with no bridges to navigate and an optional HOA of just $180 PER YEAR make this Baywood Village gem a rare opportunity for boating enthusiasts. Nestled near the end of a quiet cul-de-sac in the highly desirable Baywood 5 section of Baywood Village, this beautifully updated home offers the perfect blend of PRIVACY, CRAFTMANSHIP, and FLORIDA COASTAL LIVING. Reserved exclusively for Baywood 5 residents, the private neighborhood boat ramp provides direct access to the Gulf, while the spacious property offers the convenience of storing your boat right at home. Located within a golf cart-friendly community, you'll enjoy easy access to nearby parks, restaurants, waterfront destinations, and local events. Thoughtfully curated and improved over nearly FOUR DECADES, this is a home that reveals something special around every corner! Timeless finishes, custom cabinetry, built-ins, hardwood flooring, plantation shutters, and a beautifully updated kitchen create a warm and inviting atmosphere, while the SPA-INSPIRED PRIMARY SUITE offers a private retreat. A BILLIARDS ROOM, EXERCISE SPACE, and exceptional INDOOR-OUTDOOR LIVING AREAS provide the flexibility to work, play, entertain, and relax—all under one roof. The covered lanai, POOL AREA, upper deck, and welcoming front porch create multiple spaces to gather and unwind. Outdoor enthusiasts will appreciate being just minutes from Wall Springs Park and the Pinellas Trail, offering miles of scenic trails for biking, walking, and running. Ideally located just minutes from historic Tarpon Springs, charming downtown Dunedin, Honeymoon Island, Caladesi Island, world-famous Gulf beaches, waterfront dining, and OUTSTANDING FISHING, this exceptional Palm Harbor home delivers the ultimate boating lifestyle without the waterfront price tag.
For sale
$739,000
14 BAYWOOD DRIVE, PALM HARBOR, FL 34683
4beds
2,276sqft
Single Family Residence
Built in 1985
9,453 Square Feet Lot
$709,200 Zestimate®
$325/sqft
$15/mo HOA
What's special
Timeless finishesBeautifully updated homeCovered lanaiBeautifully updated kitchenUpper deckExercise spaceBilliards room
- 40 days |
- 660 |
- 31 |
Zillow last checked:
Listing updated:
Listed by:
Kelly Ackley 727-515-6504,
KELLER WILLIAMS REALTY PORTFOLIO COLLECTION 727-489-0800
Source: Stellar MLS,MLS#: TB8529883 Originating MLS: Suncoast Tampa
Originating MLS: Suncoast Tampa
Facts & features
Interior
Bedrooms & bathrooms
- Bedrooms: 4
- Bathrooms: 3
- Full bathrooms: 3
Rooms
- Room types: Attic, Bonus Room, Breakfast Room Separate
Primary bedroom
- Features: En Suite Bathroom, Makeup/Vanity Space, Tub with Separate Shower Stall, Walk-In Closet(s)
- Level: Third
- Area: 400 Square Feet
- Dimensions: 20x20
Bedroom 2
- Features: Built-in Closet
- Level: Second
- Area: 132 Square Feet
- Dimensions: 11x12
Bedroom 3
- Features: Built-in Closet
- Level: Second
- Area: 100 Square Feet
- Dimensions: 10x10
Bedroom 4
- Features: Built-in Closet
- Level: Second
- Area: 121 Square Feet
- Dimensions: 11x11
Game room
- Level: First
- Area: 520 Square Feet
- Dimensions: 20x26
Kitchen
- Level: Second
- Area: 110 Square Feet
- Dimensions: 10x11
Living room
- Level: Second
- Area: 378 Square Feet
- Dimensions: 14x27
Heating
- Central, Electric
Cooling
- Central Air, Wall/Window Unit(s)
Appliances
- Included: Bar Fridge, Dishwasher, Disposal, Dryer, Electric Water Heater, Microwave, Range, Refrigerator, Washer
- Laundry: Inside, Laundry Room
Features
- Built-in Features, Cathedral Ceiling(s), Ceiling Fan(s), Dry Bar, Eating Space In Kitchen, Kitchen/Family Room Combo, Open Floorplan, PrimaryBedroom Upstairs, Split Bedroom, Stone Counters, Thermostat, Walk-In Closet(s)
- Flooring: Carpet, Ceramic Tile, Laminate, Hardwood
- Doors: Sliding Doors
- Windows: Window Treatments
- Has fireplace: Yes
- Fireplace features: Living Room, Wood Burning
Interior area
- Total structure area: 4,691
- Total interior livable area: 2,276 sqft
Video & virtual tour
Property
Parking
- Total spaces: 2
- Parking features: Boat, Garage Door Opener, Golf Cart Parking
- Attached garage spaces: 2
Features
- Levels: Three Or More
- Stories: 3
- Patio & porch: Covered, Deck, Front Porch, Rear Porch
- Exterior features: Balcony, Dog Run, Storage
- Has private pool: Yes
- Pool features: Deck, Gunite, In Ground
- Fencing: Vinyl
- On waterfront: Yes
- Waterfront features: Canal Front, Waterfront, Brackish Water Access, Brackish Canal Access, Saltwater Canal Access, Intracoastal Waterway Access, Boat Ramp - Private, Bridges - No Fixed Bridges, Fishing Pier
Lot
- Size: 9,453 Square Feet
- Dimensions: 70 x 121
- Features: Flood Insurance Required, FloodZone, In County, Street Dead-End
- Residential vegetation: Trees/Landscaped
Details
- Parcel number: 232715058690000130
- Zoning: R-3
- Special conditions: None
Construction
Type & style
- Home type: SingleFamily
- Property subtype: Single Family Residence
Materials
- Vinyl Siding, Wood Frame
- Foundation: Slab
- Roof: Shingle
Condition
- New construction: No
- Year built: 1985
Utilities & green energy
- Sewer: Public Sewer
- Water: Public
- Utilities for property: BB/HS Internet Available, Cable Connected, Electricity Connected, Sewer Connected, Street Lights, Water Connected
Green energy
- Water conservation: Fl. Friendly/Native Landscape, Xeriscape
Community & HOA
Community
- Features: Canal Front, Community Boat Ramp, Dock, Fishing, Intracoastal Waterway, Private Boat Ramp, Water Access, Waterfront, Golf Carts OK
- Pet fee: $0 monthly
- Subdivision: BAYWOOD VILLAGE SEC 5
HOA
- Has HOA: Yes
- HOA fee: $15 monthly
- HOA name: Jeff Jaeger
- HOA phone: 727-942-1697
Location
- Region: Palm Harbor
Financial & listing details
- Price per square foot: $325/sqft
- Tax assessed value: $637,929
- Annual tax amount: $3,202
- Date on market: 7/16/2026
- Cumulative days on market: 105 days
- Listing terms: Cash,Conventional,FHA,VA Loan
- Ownership: Fee Simple
- Total actual rent: 0
- Electric utility on property: Yes
- Road surface type: Paved
Estimated market value
$709,200
$674,000 - $745,000
$3,754/mo
Price history
| Date | Event | Price |
|---|---|---|
| 7/16/2026 | Listed for sale | $739,000-4.6%$325/sqft |
Source:  Stellar MLS #TB8529883 Report a problem Stellar MLS #TB8529883 Report a problem | ||
| 6/13/2026 | Listing removed | $775,000$341/sqft |
Source: Stellar MLS #TB8489311 Report a problem | ||
| 6/11/2026 | Price change | $775,000+6.3%$341/sqft |
Source: Stellar MLS #TB8489311 Report a problem | ||
| 4/16/2026 | Price change | $729,000-2.7%$320/sqft |
Source: Stellar MLS #TB8489311 Report a problem | ||
| 3/28/2026 | Listed for sale | $749,000-6.3%$329/sqft |
Source: Stellar MLS #TB8489311 Report a problem | ||
| 6/23/2025 | Listing removed | -- |
Source: Owner Report a problem | ||
| 5/30/2025 | Listed for sale | $799,000+3.8%$351/sqft |
Source: Owner Report a problem | ||
| 7/11/2024 | Listing removed | $770,000$338/sqft |
Source: Stellar MLS #T3523656 Report a problem | ||
| 5/9/2024 | Pending sale | $770,000$338/sqft |
Source: Stellar MLS #T3523656 Report a problem | ||
| 5/2/2024 | Listed for sale | $770,000-8.3%$338/sqft |
Source: Stellar MLS #T3523656 Report a problem | ||
| 9/11/2023 | Listing removed | -- |
Source: Stellar MLS #T3434156 Report a problem | ||
| 5/5/2023 | Price change | $839,988-1.3%$369/sqft |
Source: Stellar MLS #T3434156 Report a problem | ||
| 3/18/2023 | Listed for sale | $850,988-4.3%$374/sqft |
Source: Stellar MLS #T3434156 Report a problem | ||
| 2/16/2023 | Listing removed | -- |
Source: Stellar MLS #W7847948 Report a problem | ||
| 12/5/2022 | Price change | $889,000-11%$391/sqft |
Source: Stellar MLS #W7847948 Report a problem | ||
| 9/14/2022 | Price change | $999,000-1%$439/sqft |
Source: Stellar MLS #W7847948 Report a problem | ||
| 8/5/2022 | Listed for sale | $1,009,000$443/sqft |
Source: Stellar MLS #W7847948 Report a problem | ||
Public tax history
| Year | Property taxes | Tax assessment |
|---|---|---|
| 2025 | $3,203 +6% | $209,768 +2.9% |
| 2024 | $3,021 +1.9% | $203,856 +3% |
| 2023 | $2,966 +3.2% | $197,918 +3% |
| 2022 | $2,875 -0.6% | $192,153 +3% |
| 2021 | $2,892 +0.4% | $186,556 +1.4% |
| 2020 | $2,882 +1.9% | $183,980 +2.3% |
| 2019 | $2,829 | $179,844 +1.9% |
| 2018 | $2,829 +1.5% | $176,491 +2.1% |
| 2017 | $2,787 +2% | $172,861 +2.1% |
| 2016 | $2,733 +0.2% | $169,306 +0.7% |
| 2015 | $2,728 +0.5% | $168,129 +0.8% |
| 2014 | $2,715 +0.9% | $166,795 +1.5% |
| 2013 | $2,691 +4.6% | $164,330 +1.7% |
| 2012 | $2,572 | $161,583 -2.1% |
| 2011 | -- | $164,980 +1.5% |
| 2010 | -- | $162,542 +2.7% |
| 2009 | -- | $158,269 +0.1% |
| 2008 | $2,391 | $158,111 +3% |
| 2007 | -- | $153,506 -32.8% |
| 2005 | -- | $228,500 +17.7% |
| 2004 | $2,565 +1.8% | $194,100 +9.9% |
| 2003 | $2,521 +6.3% | $176,600 +1.3% |
| 2002 | $2,372 | $174,300 +11.1% |
| 2001 | $2,372 +5.6% | $156,900 +10.6% |
| 2000 | $2,246 | $141,900 |
Find assessor info on the county website
Monthly payment
Est. payment
Payment breakdown
Explore the cost of this home by adjusting the details. Changes won't be saved.Climate risks
Neighborhood: 34683
Nearby schools
GreatSchools rating
- 10/10Sutherland Elementary SchoolGrades: PK-5Distance: 2.1 mi
- 6/10Tarpon Springs Middle SchoolGrades: 6-8Distance: 2.3 mi
- 6/10Tarpon Springs High SchoolGrades: PK,9-12Distance: 1.8 mi
Schools provided by the listing agent
- Elementary: Sutherland Elementary-PN
- Middle: Tarpon Springs Middle-PN
- High: Tarpon Springs High-PN
Source: Stellar MLS. This data may not be complete. We recommend contacting the local school district to confirm school assignments for this home.
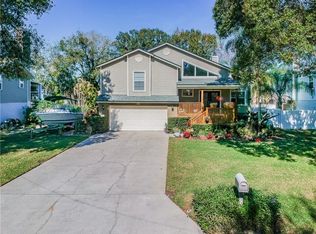
- $647,8003 bd3 ba2.2k sqft12 Baywood Dr, Palm Harbor, FL 34683Off Market
- $354,100-- bd-- ba-- sqft15 Baywood Dr, Palm Harbor, FL 34683Off Market
- $513,6003 bd2 ba2k sqft316 Crosswinds Dr, Palm Harbor, FL 34683Off Market
- $463,5003 bd2 ba1.8k sqft318 Crosswinds Dr, Palm Harbor, FL 34683Off Market
- $804,5003 bd2 ba2.1k sqft11 Baywood Dr, Palm Harbor, FL 34683Off Market
- $775,0003 bd3 ba2.2k sqft314 Crosswinds Dr, Palm Harbor, FL 34683Sold
- $555,0004 bd3 ba2k sqft320 Crosswinds Dr, Palm Harbor, FL 34683Sold
- $486,600-- bd2 ba1.5k sqft16 Baywood Dr, Palm Harbor, FL 34683Off Market
A local agent can set up tours, give advice and negotiate with sellers.
Similar homes
- $765,0005 bd3 ba2.4k sqft2817 FLEEMAN ROAD, PALM HARBOR, FL 34683For Sale

 MLS ID #TB8486854, Tasha Merkling, NORTHSTAR REALTY. Stellar MLS
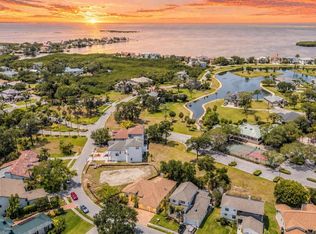
 - $699,9005 bd3 ba2.2k sqft2008 N POINTE ALEXIS DRIVE, TARPON SPRINGS, FL 34689For Sale
 MLS ID #TB8503309, Mark Fazzini, RE/MAX REALTEC GROUP INC. Stellar MLS
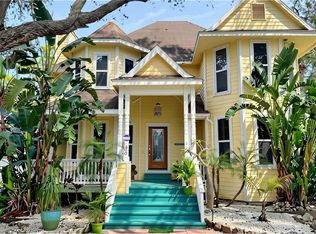
 - $749,9003 bd3 ba2.2k sqft510 WIDEVIEW AVENUE, TARPON SPRINGS, FL 34689For Sale
 MLS ID #TB8533714, Bradley Uline, RE/MAX REALTEC GROUP INC. Stellar MLS
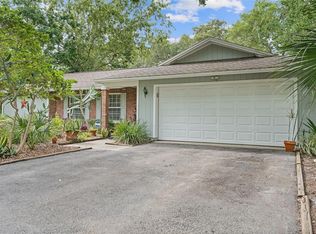
 - $625,0004 bd2 ba2.3k sqft155 WOODCUTTER LANE, PALM HARBOR, FL 34683For Sale
 MLS ID #TB8405699, James Rupe, CHARLES RUTENBERG REALTY INC. Stellar MLS
 - $798,5003 bd3 ba2.4k sqft2686 SCOBEE DRIVE, PALM HARBOR, FL 34683For SaleMLS ID #TB8494366, Vanessa Leonard, KELLER WILLIAMS REALTY- PALM HARBOR. Stellar MLS
- $790,0004 bd4 ba3.3k sqft3131 N CANAL DRIVE, PALM HARBOR, FL 34684For SaleMLS ID #TB8538140, Chris Sauger, CHARLES RUTENBERG REALTY INC. Stellar MLS
- $398,0003 bd2 ba1.6k sqft334 CROSSWINDS DRIVE, PALM HARBOR, FL 34683For SaleMLS ID #TB8497379, Alee Douglass, PREMIER SOTHEBYS INTL REALTY. Stellar MLS
- $779,0004 bd4 ba3.2k sqft1055 RIVERSIDE RIDGE ROAD, TARPON SPRINGS, FL 34688For SaleMLS ID #TB8533873, Joseph Lee Morris, BHHS FLORIDA PROPERTIES GROUP. Stellar MLS
- $680,0004 bd3 ba2.8k sqft4788 BRAYTON TERRACE S, PALM HARBOR, FL 34685For SaleMLS ID #TB8520965, Krista Jensen, ASCEND REALTY. Stellar MLS
- $414,9002 bd2 ba1.4k sqft4712 SIMCOE STREET, PALM HARBOR, FL 34683For SaleMLS ID #TB8524117, Donald Fazio, EZ CHOICE REALTY. Stellar MLS
- $529,9003 bd2 ba1.7k sqft2069 KINGFISHER DRIVE, PALM HARBOR, FL 34683For SaleMLS ID #TB8537740, Christina Paolillo, CHARLES RUTENBERG REALTY INC. Stellar MLS
- $659,9004 bd3 ba2.2k sqft2456 APPALOOSA TRAIL, PALM HARBOR, FL 34685For SaleMLS ID #TB8504099, Skip George, CHARLES RUTENBERG REALTY INC. Stellar MLS
- $634,0004 bd3 ba2.6k sqft3817 NICHOLAS CIRCLE, TARPON SPRINGS, FL 34688For SaleMLS ID #O6410747, Steven Koleno, BEYCOME OF FLORIDA LLC. Stellar MLS
- $650,0004 bd3 ba2.4k sqft2876 LAKE VALENCIA BOULEVARD E, PALM HARBOR, FL 34684For SaleMLS ID #TB8525279, Mike Sherrard, CHARLES RUTENBERG REALTY INC. Stellar MLS
- $699,9003 bd2 ba2k sqft6812 RIDGE TOP DRIVE, NEW PORT RICHEY, FL 34655For SaleMLS ID #TB8522973, Shawna Liotine, RE/MAX CHAMPIONS. Stellar MLS
- $645,0004 bd4 ba2.7k sqft743 BAYSHORE DRIVE, TARPON SPRINGS, FL 34689For SaleMLS ID #W7884829, David Banther, TARAPANI BANTHER & ASSOC LLC. Stellar MLS
- $539,0004 bd3 ba2.2k sqft901 VIRGINIA AVENUE, TARPON SPRINGS, FL 34689For SaleMLS ID #TB8497027, Marilyn Glaus, KELLER WILLIAMS REALTY- PALM HARBOR. Stellar MLS
- $500,0003 bd2 ba1.9k sqft391 WALNUT COURT, PALM HARBOR, FL 34683For SaleMLS ID #TB8508697, Antje Anderson, COASTAL PROPERTIES GROUP INTERNATIONAL. Stellar MLS
- $764,9005 bd4 ba3.2k sqft3220 COUNTY ROAD 1, DUNEDIN, FL 34698For SaleMLS ID #TB8506198, Julian Barrera, KELLER WILLIAMS RLTY NEW TAMPA. Stellar MLS
- $449,9003 bd2 ba1.4k sqft1977 CITRUS HILL ROAD, PALM HARBOR, FL 34683For SaleMLS ID #A4702781, Scott Fader, JOSEPH WALTER REALTY LLC. Stellar MLS
