Skip main navigation
Off market
  • $801,700

    11 Baywood Dr, Palm Harbor, FL 34683

    3beds
    2,176sqft
    SingleFamily
    Built in 2014
    8,398 Square Feet Lot
    $801,700 Zestimate®
    $368/sqft
    $4,461 Estimated rent

    Home value

    $801,700

    $738,000 - $866,000

    $4,461/mo

    Zestimate® history
    Loading
    Loading...

    Owner options

    List your home for rent

    $4,461/mo

    Rent Zestimate®

    Find your next renter with Zillow Rental Manager. Plus, with online applications, you can quickly screen prospective tenants – for free.

    Learn more

    $4,461/mo

    Rent Zestimate®

    Refinance and save

    $5,568/mo

    Est. payment

    Refinancing to a lower rate could help reduce your monthly payments and save thousands over the life of the loan.

    See today's rates

    $5,568/mo

    Est. payment

    Explore your selling options

    Work with a Zillow partner agent

    Leverage their expertise and Zillow's premium Showcase listings to get your home seen by more buyers.

    Get started

    List with your own agent

    Get your home in front of millions of buyers by listing it on Zillow.

    Learn how to do it

    Sell it yourself

    Take full control of how buyers see your home on Zillow by listing For Sale by Owner (FSBO).

    List your home

    What's special

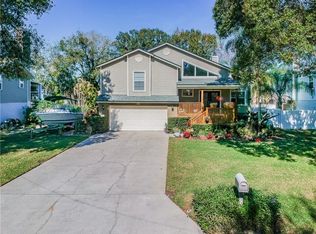
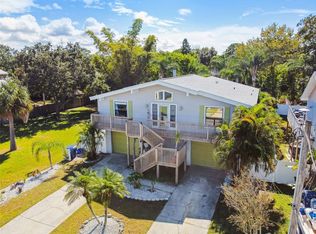
    GULF ACCESS WITHOUT PAYING WATERFRONT PRICES! Baywood village is a fun BOATING and GOLF CART community. Located on a cul-de-sac road with access to private neighborhood "newly renovated" boat ramp, dock and kayak launch. It has 24/7 direct access to the Gulf of Mexico with a deep-water canal. Gorgeous 2 story coastal inspired custom built home in 2014 with designer finishes and lighting throughout. Spacious 3 bedrooms with a den, 2 baths plus a massive in-law suite and powder bath downstairs that opens up to pool and patio. Pool offers sun shelf with bubbler - salt system and pebble tec finish, paver surround and travertine patio. Perfect for entertaining and lots of storage with a 4 car garage. Exterior features hardie board siding and tabby shell accent. Gourmet kitchen with brown fantasy granite and iridescent glass mosaic backsplash. Entire home has 10' ceilings, living room has a 11' tray ceiling with wood insert, wood burning fireplace with stone surround and custom cabinetry. Master and guest bath feature custom cabinetry, double sinks and quartz countertops. Only minutes away from Tampa Airport, Pinellas Trail, Innisbrook Golf Club, St. Petersburg College, area Beaches and the Sponge Docks.

    This property is not currently displayed as for sale or rent on Zillow. This may be different from what's on other websites or public sources.
    Facts & features

    Interior

    Bedrooms & bathrooms
    • Bedrooms: 3
    • Bathrooms: 2
    • Full bathrooms: 2
    Heating
    • Other
    Cooling
    • Central
    Appliances
    • Laundry: Inside, Laundry Room
    Features
    • Ceiling Fans(s), High Ceiling(s), Crown Molding, Walk-In Closet(s), Window Treatments, Open Floorplan, Solid Surface Counters, Eating Space In Kitchen, Stone Counters, Tray Ceiling(s), Thermostat
    • Flooring: Tile, Carpet, Hardwood
    • Windows: Blinds
    • Has fireplace: Yes
    • Fireplace features: Wood Burning, Decorative
    Interior area
    • Structure area source: Public Records
    • Total interior livable area: 2,176 sqft

    Property

    Parking
    • Parking features: Garage - Attached
    Features
    • Levels: Two
    • Patio & porch: Covered, Deck, Front Porch, Rear Porch
    • Exterior features: Wood
    • Pool features: Salt Water
    • Has view: Yes
    • View description: None
    Lot
    • Size: 8,398 Square Feet
    • Dimensions: 701x20_
    • Features: Street Paved, Cul-de-sac, Flood Insurance Required
    • Residential vegetation: Mature Landscaping, Oak Trees
    Details
    • Parcel number: 232715058690000110
    • Zoning: A

    Construction

    Type & style
    • Home type: SingleFamily
    • Architectural style: Florida, Elevated
    Materials
    • Frame
    • Foundation: Wood
    • Roof: Composition
    Condition
    • Year built: 2014

    Utilities & green energy

    • Sewer: Public Sewer
    • Water: Public
    • Utilities for property: Cable Available, Street Lights, Underground Utilities, Sprinkler Meter, Sewer Connected, Sewer Available, Phone Available

    Community & HOA

    Community
    • Subdivision: BAYWOOD VILLAGE SEC 5
    HOA
    • Has HOA: Yes
    • HOA fee: $12 monthly
    Location
    • Region: Palm Harbor

    Financial & listing details

    • Price per square foot: $368/sqft
    • Tax assessed value: $928,200
    • Annual tax amount: $6,939

    Price history

    DateEventPrice
    5/31/2019Sold$482,000-2.6%$222/sqft
    Source: Public Record Report a problem
    5/6/2019Listed for sale$495,000-3.9%$227/sqft
    Source: JACK KELLER INC #U8044612 Report a problem
    3/21/2019Listing removed$515,000$237/sqft
    Source: COASTAL PROPERTIES GROUP #U8032768 Report a problem
    3/18/2019Price change$515,000-1.9%$237/sqft
    Source: COASTAL PROPERTIES GROUP #U8032768 Report a problem
    2/1/2019Listed for sale$525,000+1421.7%$241/sqft
    Source: COASTAL PROPERTIES GROUP #U8032768 Report a problem
    5/3/2013Sold$34,500$16/sqft
    Source: Public Record Report a problem

    Public tax history

    YearProperty taxesTax assessment
    2025$6,939 +5.6%$416,754 +2.9%
    2024$6,571 +1.5%$405,009 +3%
    2023$6,477 +2.7%$393,213 +3%
    2022$6,305 -1.2%$381,760 +3%
    2021$6,381 +0.2%$370,641 +1.4%
    2020$6,370 +4.4%$365,524 +4.8%
    2019$6,104 $348,791 +1.9%
    2018$6,104 +1.3%$342,288 +2.1%
    2017$6,028 +1.5%$335,248 +2.1%
    2016$5,938 -1.5%$328,353 +0.7%
    2015$6,029 +686.6%$326,071 +819.3%
    2014$766 -8.4%$35,469 -8.2%
    2013$836 -4.6%$38,642 -4.4%
    2012$877 $40,433 +7.5%
    2011-- $37,596 -1.9%
    2010-- $38,322 -26.2%
    2009-- $51,893 -19.4%
    2008$1,316 $64,400 -46.3%
    2007-- $119,900 +89.4%
    2005-- $63,300 +35.5%
    2004$1,031 +26.9%$46,700 +27.6%
    2003$812 +42.6%$36,600 +7.6%
    2002$569 $34,000 +30.8%
    2001$569 +19.9%$26,000 +17.6%
    2000$475 $22,100
    Find assessor info on the county website

    Neighborhood: 34683

    Nearby schools

    GreatSchools rating
    Schools provided by the listing agent
    • Elementary: Sutherland Elementary-PN
    • Middle: Tarpon Springs Middle-PN
    • High: Tarpon Springs High-PN

    Source: The MLS. This data may not be complete. We recommend contacting the local school district to confirm school assignments for this home.

    Get a cash offer in 3 minutes
    Find out how much your home could sell for in as little as 3 minutes with a no-obligation cash offer.
    Estimated market value
    $801,700
    Get a cash offer in 3 minutes
    Find out how much your home could sell for in as little as 3 minutes with a no-obligation cash offer.
    Estimated market value
    $801,700