Location, Location, Location says it all. This large 4 bedroom, 3 bath Executive waterfront pool home in the much desired Bridlewood subdivision is waiting for you. Relax in the Solar heated pool as you look out over the peaceful waters of the pond. Fenced in back yard to keep your little ones from wandering off. Lots of room for your autos and toys in the 3 car garage and large driveway. Kitchen has Quartz countertops, stainless steel appliances, separate eat-in kitchen area and breakfast bar. Large master bedroom has view of the screened in pool area and his and hers walk in closets. Master bath has dual sinks, garden tub and walk in shower. Bridlewood is partially surrounded by wet lands so you can see wild turkeys and deer roaming around. Quiet is another word that can be used to describe the area. Roof 2014, HVAC 2006.
For sale
Price cut: $19K (7/17)
$680,000
2456 APPALOOSA TRAIL, PALM HARBOR, FL 34685
4beds
2,290sqft
Single Family Residence
Built in 1993
0.28 Acres Lot
$-- Zestimate®
$297/sqft
$41/mo HOA
What's special
Solar heated poolBreakfast barQuartz countertopsGarden tubWalk in showerLarge drivewayStainless steel appliances
- 109 days |
- 1,160 |
- 86 |
Zillow last checked:
Listing updated:
Listed by:
Skip George 727-510-2894,
CHARLES RUTENBERG REALTY INC 727-538-9200
Source: Stellar MLS,MLS#: TB8504099 Originating MLS: Suncoast Tampa
Originating MLS: Suncoast Tampa
Facts & features
Interior
Bedrooms & bathrooms
- Bedrooms: 4
- Bathrooms: 3
- Full bathrooms: 3
Primary bedroom
- Features: Ceiling Fan(s), Dual Closets
- Level: First
- Area: 228 Square Feet
- Dimensions: 12x19
Dining room
- Level: First
- Area: 120 Square Feet
- Dimensions: 10x12
Family room
- Features: Ceiling Fan(s)
- Level: First
- Area: 280 Square Feet
- Dimensions: 14x20
Kitchen
- Features: Pantry, No Closet
- Level: First
- Area: 169 Square Feet
- Dimensions: 13x13
Living room
- Features: No Closet
- Level: First
- Area: 288 Square Feet
- Dimensions: 12x24
Heating
- Central, Electric, Heat Pump
Cooling
- Central Air
Appliances
- Included: Dishwasher, Disposal, Dryer, Electric Water Heater, Ice Maker, Microwave, Range, Refrigerator, Washer, Water Softener
- Laundry: Laundry Room
Features
- Ceiling Fan(s), Chair Rail, Eating Space In Kitchen, Kitchen/Family Room Combo, Open Floorplan, Primary Bedroom Main Floor, Split Bedroom, Stone Counters, Thermostat, Walk-In Closet(s)
- Flooring: Carpet, Laminate, Tile
- Doors: Sliding Doors
- Windows: Window Treatments
- Has fireplace: No
Interior area
- Total structure area: 3,150
- Total interior livable area: 2,290 sqft
Video & virtual tour
Property
Parking
- Total spaces: 3
- Parking features: Garage - Attached
- Attached garage spaces: 3
Features
- Levels: One
- Stories: 1
- Exterior features: Irrigation System, Private Mailbox, Private Yard, Rain Gutters, Sidewalk
- Has private pool: Yes
- Pool features: Auto Cleaner, Child Safety Fence, Gunite, Heated, Pool Sweep, Screen Enclosure, Solar Heat
- Has view: Yes
- View description: Pond
- Has water view: Yes
- Water view: Pond
- Waterfront features: Pond Access
Lot
- Size: 0.28 Acres
- Dimensions: 85 x 145
Details
- Parcel number: 352716113890000750
- Zoning: RPD-2.5_1.0
- Special conditions: None
Construction
Type & style
- Home type: SingleFamily
- Property subtype: Single Family Residence
Materials
- Stucco
- Foundation: Slab
- Roof: Shingle
Condition
- New construction: No
- Year built: 1993
Utilities & green energy
- Sewer: Public Sewer
- Water: Public
- Utilities for property: Cable Available, Electricity Connected, Sewer Connected, Street Lights, Underground Utilities, Water Connected
Community & HOA
Community
- Pet fee: $0 monthly
- Subdivision: BRIDLEWOOD AT TARPON WOODS PH II
HOA
- Has HOA: Yes
- HOA fee: $41 monthly
- HOA name: Management and Assoc.
- HOA phone: 813-433-2000
Location
- Region: Palm Harbor
Financial & listing details
- Price per square foot: $297/sqft
- Tax assessed value: $631,377
- Annual tax amount: $10,661
- Date on market: 5/1/2026
- Cumulative days on market: 94 days
- Ownership: Fee Simple
- Total actual rent: 0
- Electric utility on property: Yes
- Road surface type: Asphalt
Estimated market value
Not available
Estimated sales range
Not available
Not available
Price history
| Date | Event | Price |
|---|---|---|
| 7/17/2026 | Price change | $680,000-2.7%$297/sqft |
Source:  Stellar MLS #TB8504099 Report a problem Stellar MLS #TB8504099 Report a problem | ||
| 5/31/2026 | Price change | $699,000-1.7%$305/sqft |
Source: Stellar MLS #TB8504099 Report a problem | ||
| 5/7/2026 | Price change | $711,000-2.6%$310/sqft |
Source: Stellar MLS #TB8504099 Report a problem | ||
| 5/1/2026 | Listed for sale | $729,900-2.7%$319/sqft |
Source: Stellar MLS #TB8504099 Report a problem | ||
| 1/1/2024 | Listing removed | -- |
Source: Stellar MLS #U8201365 Report a problem | ||
| 9/29/2023 | Price change | $749,900-1.3%$327/sqft |
Source: Stellar MLS #U8201365 Report a problem | ||
| 9/12/2023 | Listed for sale | $759,900$332/sqft |
Source: Stellar MLS #U8201365 Report a problem | ||
| 9/2/2023 | Pending sale | $759,900$332/sqft |
Source: Stellar MLS #U8201365 Report a problem | ||
| 8/25/2023 | Price change | $759,900-2.6%$332/sqft |
Source: Stellar MLS #U8201365 Report a problem | ||
| 8/2/2023 | Listed for sale | $779,900$341/sqft |
Source: Stellar MLS #U8201365 Report a problem | ||
| 7/27/2023 | Pending sale | $779,900$341/sqft |
Source: Stellar MLS #U8201365 Report a problem | ||
| 7/18/2023 | Price change | $779,900-2.5%$341/sqft |
Source: Stellar MLS #U8201365 Report a problem | ||
| 6/29/2023 | Price change | $799,900-4.8%$349/sqft |
Source: Stellar MLS #U8201365 Report a problem | ||
| 5/24/2023 | Listed for sale | $839,900+16.7%$367/sqft |
Source: Stellar MLS #U8201365 Report a problem | ||
| 7/12/2022 | Listing removed | -- |
Source: Stellar MLS #U8161452 Report a problem | ||
| 6/25/2022 | Price change | $719,900-2.1%$314/sqft |
Source: Stellar MLS #U8161452 Report a problem | ||
| 5/6/2022 | Listed for sale | $735,000+24400%$321/sqft |
Source: Stellar MLS #U8161452 Report a problem | ||
| 5/28/2020 | Listing removed | $3,000$1/sqft |
Source: PLUMLEE GULF BEACH REALTY #U8081958 Report a problem | ||
| 4/21/2020 | Listed for rent | $3,000$1/sqft |
Source: PLUMLEE GULF BEACH REALTY #U8081958 Report a problem | ||
| 1/11/2019 | Sold | $3,000-99.3%$1/sqft |
Source: Agent Provided Report a problem | ||
| 1/3/2019 | Listing removed | $3,000$1/sqft |
Source: PLUMLEE GULF BEACH REALTY #U8025191 Report a problem | ||
| 11/19/2018 | Listed for rent | $3,000$1/sqft |
Source: PLUMLEE GULF BEACH REALTY #U8025191 Report a problem | ||
| 10/19/2018 | Listing removed | $3,000$1/sqft |
Source: PLUMLEE GULF BEACH REALTY #U8020466 Report a problem | ||
| 10/18/2018 | Listed for rent | $3,000$1/sqft |
Source: PLUMLEE GULF BEACH REALTY #U8020466 Report a problem | ||
| 8/22/2018 | Sold | $414,900$181/sqft |
Source: Public Record Report a problem | ||
| 7/19/2018 | Listed for sale | $414,900+20.3%$181/sqft |
Source: CHARLES RUTENBERG REALTY INC #U8011669 Report a problem | ||
| 9/15/2014 | Sold | $345,000+25%$151/sqft |
Source: Public Record Report a problem | ||
| 6/13/2011 | Sold | $276,000+4.5%$121/sqft |
Source: Stellar MLS #U7510064 Report a problem | ||
| 4/22/2002 | Sold | $264,000+613.5%$115/sqft |
Source: Public Record Report a problem | ||
| 6/18/1993 | Sold | $37,000$16/sqft |
Source: Public Record Report a problem | ||
Public tax history
| Year | Property taxes | Tax assessment |
|---|---|---|
| 2025 | $10,662 +11.7% | $557,440 +10% |
| 2024 | $9,541 +9% | $506,764 +10% |
| 2023 | $8,754 +10.9% | $460,695 +10% |
| 2022 | $7,894 +7.8% | $418,814 +10% |
| 2021 | $7,320 +8% | $380,740 +9.6% |
| 2020 | $6,780 -0.4% | $347,307 +0.5% |
| 2019 | $6,808 | $345,725 +9.4% |
| 2018 | $6,808 +24.3% | $316,119 +2.1% |
| 2017 | $5,478 +1.5% | $309,617 +2.1% |
| 2016 | $5,395 -1.5% | $303,249 +0.7% |
| 2015 | $5,477 +41% | $301,141 +35.1% |
| 2014 | $3,885 +1.7% | $222,832 +1.5% |
| 2013 | $3,819 +5.6% | $219,539 +1.7% |
| 2012 | $3,617 | $215,869 +6.9% |
| 2011 | -- | $201,987 -9.6% |
| 2010 | -- | $223,354 -6.8% |
| 2009 | -- | $239,703 -4% |
| 2008 | $4,114 | $249,781 +3% |
| 2007 | -- | $242,506 -3% |
| 2005 | -- | $250,000 +12.1% |
| 2004 | $4,301 -5.8% | $223,000 +6.5% |
| 2003 | $4,565 +57% | $209,400 +4.3% |
| 2002 | $2,907 | $200,800 +8.5% |
| 2001 | $2,907 +5.3% | $185,000 +12.2% |
| 2000 | $2,762 | $164,900 |
Find assessor info on the county website
Monthly payment
Est. payment
Payment breakdown
Explore the cost of this home by adjusting the details. Changes won't be saved.Climate risks
Neighborhood: 34685
Nearby schools
GreatSchools rating
- 9/10Cypress Woods Elementary SchoolGrades: PK-5Distance: 2 mi
- 7/10Joseph L. Carwise Middle SchoolGrades: 6-8Distance: 2.9 mi
- 7/10East Lake High SchoolGrades: PK,9-12Distance: 3 mi
- $658,600-- bd4 ba2.3k sqft2444 Appaloosa Trl, Palm Harbor, FL 34685Off Market
- $654,5004 bd2 ba2.2k sqft2468 Appaloosa Trl, Palm Harbor, FL 34685Off Market

- $625,300-- bd3 ba2.2k sqft2432 Appaloosa Trl, Palm Harbor, FL 34685Off Market
- $825,0004 bd3 ba2.5k sqft2480 Appaloosa Trl, Palm Harbor, FL 34685Sold
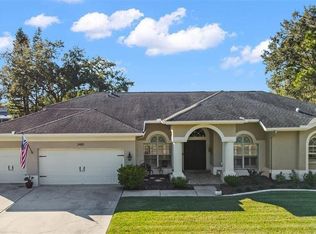
- $753,9004 bd3 ba2.5k sqft2445 Appaloosa Trl, Palm Harbor, FL 34685Off Market
- $681,1004 bd3 ba2.3k sqft2433 Appaloosa Trl, Palm Harbor, FL 34685Off Market
- $450,0004 bd2 ba2k sqft2433 Saddlewood Ln, Palm Harbor, FL 34685Sold
- $772,8004 bd3 ba3.2k sqft2437 Saddlewood Ln, Palm Harbor, FL 34685Off Market
A local agent can set up tours, give advice and negotiate with sellers.
Similar homes
- $719,0004 bd3 ba2.3k sqft5501 STAG THICKET LANE, PALM HARBOR, FL 34685For Sale

 MLS ID #TB8535695, Vanessa Leonard, KELLER WILLIAMS REALTY- PALM HARBOR. Stellar MLS
 - $680,0004 bd3 ba2.8k sqft4788 BRAYTON TERRACE S, PALM HARBOR, FL 34685For Sale
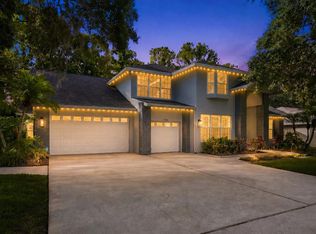 MLS ID #TB8520965, Krista Jensen, ASCEND REALTY. Stellar MLS
 - $660,0004 bd3 ba2.3k sqft4473 WORTHINGTON CIRCLE, PALM HARBOR, FL 34685For Sale
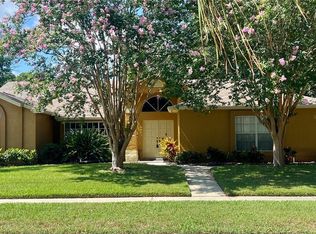 MLS ID #TB8474110, Joanne Dunn, FUTURE HOME REALTY INC. Stellar MLS
 - $650,0004 bd3 ba2.4k sqft2876 LAKE VALENCIA BOULEVARD E, PALM HARBOR, FL 34684For Sale
 MLS ID #TB8525279, Mike Sherrard, CHARLES RUTENBERG REALTY INC. Stellar MLS
 - $675,0004 bd3 ba2.1k sqft12018 NORTHUMBERLAND DRIVE, TAMPA, FL 33626For SaleMLS ID #TB8535343, Edwin Flores, DALTON WADE INC. Stellar MLS
- $829,0004 bd4 ba3.2k sqft2328 WARWICK DRIVE, OLDSMAR, FL 34677For SaleMLS ID #TB8419306, Roberta Celiberti, COASTAL PROPERTIES GROUP INTERNATIONAL. Stellar MLS
- $655,0004 bd3 ba2.6k sqft15923 ELLSWORTH DRIVE, TAMPA, FL 33647For SaleMLS ID #TB8538968, Ethan Marsh, DALTON WADE INC. Stellar MLS
- $739,0004 bd3 ba2.9k sqft470 HICKORYNUT AVENUE, OLDSMAR, FL 34677For SaleMLS ID #TB8485715, Lou Tutko, PARADISE LIFE REALTY. Stellar MLS
- $699,9003 bd2 ba2k sqft6812 RIDGE TOP DRIVE, NEW PORT RICHEY, FL 34655For SaleMLS ID #TB8522973, Shawna Liotine, RE/MAX CHAMPIONS. Stellar MLS
- $614,9004 bd3 ba2.2k sqft4882 W BREEZE CIRCLE, PALM HARBOR, FL 34683For SaleMLS ID #TB8520481, Stacey Ward, KELLER WILLIAMS REALTY- PALM HARBOR. Stellar MLS
- $693,0003 bd3 ba2.7k sqft2564 GRAND CYPRESS BOULEVARD, PALM HARBOR, FL 34684For SaleMLS ID #TB8343321, Nicole Harmon, RE/MAX REALTEC GROUP INC. Stellar MLS
- $599,9993 bd2 ba2.1k sqft2135 VANCE AVENUE, PALM HARBOR, FL 34683For SaleMLS ID #TB8509568, Scott Marinelli, REALTY EXPERTS. Stellar MLS
- $415,0004 bd3 ba2.3k sqft2656 TANGLEWOOD TRAIL, PALM HARBOR, FL 34685For SaleMLS ID #TB8512248, Jeffrey Borham, PA, EXP REALTY LLC. Stellar MLS
- $849,9004 bd4 ba2.5k sqft141 OLD OAK CIRCLE, PALM HARBOR, FL 34683For SaleMLS ID #TB8516934, Jeffrey Borham, PA, EXP REALTY LLC. Stellar MLS
- $675,0004 bd2 ba2.7k sqft507 SURREY LANE, LUTZ, FL 33549For SaleMLS ID #TB8517387, Steven Moran, KELLER WILLIAMS SUBURBAN TAMPA. Stellar MLS
- $749,9004 bd3 ba2.5k sqft6224 ROCKROSS AVENUE, NEW PORT RICHEY, FL 34655For SaleMLS ID #TB8473212, Troy Shively, PA, CHARLES RUTENBERG REALTY INC. Stellar MLS
- $925,0005 bd4 ba3.2k sqft3930 TARIAN COURT, PALM HARBOR, FL 34684For SaleMLS ID #TB8505689, Katherine Congdon, KELLER WILLIAMS REALTY- PALM HARBOR. Stellar MLS
- $624,9993 bd2 ba1.7k sqft17269 RAINTREE ROAD, LUTZ, FL 33558For SaleMLS ID #TB8538046, Irma M Ruiz, FUTURE HOME REALTY INC. Stellar MLS
- $685,0004 bd3 ba2.8k sqft814 BRANTENBURG WAY, LUTZ, FL 33548For SaleMLS ID #TB8480308, Michelle Menke Fife, KELLER WILLIAMS ST PETE REALTY. Stellar MLS
- $585,0003 bd2 ba1.7k sqft12709 WESTWOOD LAKES BOULEVARD, TAMPA, FL 33626For SaleMLS ID #TB8525286, Eirene Mathews, PA, RE/MAX ACTION FIRST OF FLORIDA. Stellar MLS
