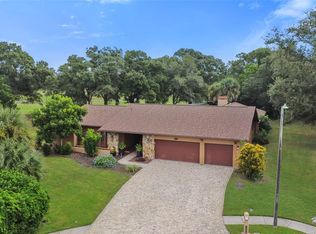
One or more photo(s) has been virtually staged. This 5-bedroom, 3-bathroom home in Clearwater’s Clubhouse Estates is positioned directly on the Bayhead No. 3 fairway at Countryside Country Club. The rear living areas and 820-square-foot wraparound covered porch overlook the course, while the 90-by-131-foot lot provides a generous setback from the cart path. With 3,172 square feet of living space, a 720-square-foot three-car garage, and room to add a pool, the property offers substantial indoor and outdoor flexibility. Fresh interior paint and consistent tile flooring throughout create a clean, cohesive interior across multiple living areas. The flexible floor plan can function as five bedrooms or four bedrooms plus a dedicated office for remote work, guests, hobbies, or additional living space. Large gathering spaces connect naturally to the covered porch and the Bayhead No. 3 fairway backdrop. Major updates include a new roof and electrical panel in 2025, hurricane-rated windows installed in 2019, a high-end HVAC system from 2017, and a water heater from 2015. Block construction, a slab foundation, public utilities, and an available gas connection add practical value. The home is located in an X flood zone at approximately 90 feet above sea level, important facts for buyers comparing properties in coastal Pinellas County. The 0.27-acre lot provides open rear views and space to add a pool, while the three-car garage offers generous parking and storage with an acrylic floor coating. Included appliances are the refrigerator, range, microwave, dishwasher, disposal, washer, and dryer. The optional HOA fee is $40 annually, and the Countryside location offers convenient access to shopping, dining, recreation, and major routes. Optional membership at nearby Countryside Country Club offers access to recreational and social amenities, providing another way to enjoy the Countryside lifestyle.
For sale
$870,000
2721 NORTHRIDGE DRIVE E, CLEARWATER, FL 33761
5beds
3,172sqft
:
Get pre-qualified$5,828/mo
Single Family Residence
Built in 1979
0.27 Acres Lot
$-- Zestimate®
$274/sqft
$3/mo HOA
What's special
Fresh interior paintFlexible floor planConsistent tile flooring throughout
- 187 days |
- 959 |
- 35 |
Zillow last checked:
Listing updated:
Listed by:
Patty Dykstra 727-483-3944,
COLDWELL BANKER REALTY 727-781-3700
Source: Stellar MLS,MLS#: TB8436976 Originating MLS: Suncoast Tampa
Originating MLS: Suncoast Tampa
Facts & features
Interior
Bedrooms & bathrooms
- Bedrooms: 5
- Bathrooms: 3
- Full bathrooms: 3
Primary bedroom
- Features: Walk-In Closet(s)
- Level: First
- Area: 247 Square Feet
- Dimensions: 19x13
Dining room
- Level: First
Family room
- Level: First
- Area: 294 Square Feet
- Dimensions: 21x14
Kitchen
- Features: Built-in Closet
- Level: First
- Area: 380 Square Feet
- Dimensions: 20x19
Living room
- Level: First
Heating
- Electric
Cooling
- Central Air
Appliances
- Included: Dishwasher, Disposal, Dryer, Electric Water Heater, Kitchen Reverse Osmosis System, Microwave, Range, Refrigerator, Washer, Water Softener
- Laundry: Electric Dryer Hookup, Inside, Laundry Room, Washer Hookup
Features
- Ceiling Fan(s), Eating Space In Kitchen, Kitchen/Family Room Combo, Living Room/Dining Room Combo, Primary Bedroom Main Floor, Split Bedroom, Thermostat, Vaulted Ceiling(s), Walk-In Closet(s)
- Flooring: Tile
- Doors: Sliding Doors
- Windows: Window Treatments, Hurricane Shutters/Windows
- Has fireplace: No
Interior area
- Total structure area: 4,872
- Total interior livable area: 3,172 sqft
Property
Parking
- Total spaces: 3
- Parking features: Garage Door Opener, Oversized
- Attached garage spaces: 3
Features
- Levels: One
- Stories: 1
- Exterior features: Courtyard, Irrigation System, Rain Gutters, Sidewalk
- Has view: Yes
- View description: Golf Course
Lot
- Size: 0.27 Acres
- Dimensions: 90 x 131
- Features: City Lot, On Golf Course, Sidewalk
- Residential vegetation: Mature Landscaping, Trees/Landscaped
Details
- Parcel number: 202816186400000140
- Special conditions: None
Construction
Type & style
- Home type: SingleFamily
- Architectural style: Florida
- Property subtype: Single Family Residence
Materials
- Block, Stucco
- Foundation: Slab
- Roof: Shingle
Condition
- Completed
- New construction: No
- Year built: 1979
Utilities & green energy
- Sewer: Public Sewer
- Water: Public
- Utilities for property: BB/HS Internet Available, Cable Available, Electricity Connected, Natural Gas Available, Phone Available, Public, Sewer Connected, Sprinkler Well, Street Lights, Water Connected
Community & HOA
Community
- Features: Deed Restrictions, Golf Carts OK, Golf, Sidewalks
- Pet fee: $0 monthly
- Subdivision: COUNTRYSIDE TR 9
HOA
- Has HOA: Yes
- HOA fee: $3 monthly
- HOA name: Rich Whitacre
- HOA phone: 727-787-6368
Location
- Region: Clearwater
Financial & listing details
- Price per square foot: $274/sqft
- Tax assessed value: $752,697
- Annual tax amount: $5,274
- Date on market: 2/5/2026
- Cumulative days on market: 178 days
- Listing terms: Cash,Conventional,VA Loan
- Ownership: Fee Simple
- Total actual rent: 0
- Electric utility on property: Yes
- Road surface type: Paved
Estimated market value
Not available
Estimated sales range
Not available
Not available
Price history
| Date | Event | Price |
|---|---|---|
| 4/14/2026 | Price change | $870,000-2.2%$274/sqft |
Source:  Stellar MLS #TB8436976 Report a problem Stellar MLS #TB8436976 Report a problem | ||
| 2/5/2026 | Listed for sale | $890,000+239%$281/sqft |
Source: Stellar MLS #TB8436976 Report a problem | ||
| 7/31/2000 | Sold | $262,500$83/sqft |
Source: Public Record Report a problem | ||
Public tax history
| Year | Property taxes | Tax assessment |
|---|---|---|
| 2025 | $5,494 +5.6% | $331,229 +2.9% |
| 2024 | $5,203 +4.8% | $321,894 +3% |
| 2023 | $4,965 +1.2% | $312,518 +3% |
| 2022 | $4,907 -1.3% | $303,416 +3% |
| 2021 | $4,969 +0.3% | $294,579 +1.4% |
| 2020 | $4,953 +1.9% | $290,512 +2.3% |
| 2019 | $4,862 | $283,980 +1.9% |
| 2018 | $4,862 +1.5% | $278,685 +2.1% |
| 2017 | $4,792 +5.4% | $272,953 +2.1% |
| 2016 | $4,547 -1.5% | $267,339 +0.7% |
| 2015 | $4,617 +0.5% | $265,481 +0.8% |
| 2014 | $4,593 -2.1% | $263,374 +1.5% |
| 2013 | $4,694 +2% | $259,482 +1.7% |
| 2012 | $4,603 | $255,145 -1.2% |
| 2011 | -- | $258,251 +1.5% |
| 2010 | -- | $254,434 +2.7% |
| 2009 | -- | $247,745 +0.1% |
| 2008 | $4,222 | $247,498 +3% |
| 2007 | -- | $240,289 -21.3% |
| 2005 | -- | $305,200 +4.3% |
| 2004 | $4,491 +1.6% | $292,700 +11.8% |
| 2003 | $4,418 +4.5% | $261,900 +17.4% |
| 2002 | $4,227 | $223,100 +7% |
| 2001 | $4,227 +12.6% | $208,500 +10.8% |
| 2000 | $3,753 | $188,200 |
Find assessor info on the county website
Monthly payment
Est. payment
Payment breakdown
Explore the cost of this home by adjusting the details. Changes won't be saved.Climate risks
Neighborhood: 33761
Nearby schools
GreatSchools rating
- 8/10Curlew Creek Elementary SchoolGrades: PK-5Distance: 1.1 mi
- 6/10Safety Harbor Middle SchoolGrades: 6-8Distance: 3.4 mi
- 5/10Countryside High SchoolGrades: PK,9-12Distance: 1.3 mi
Schools provided by the listing agent
- Elementary: Curlew Creek Elementary-PN
- Middle: Safety Harbor Middle-PN
- High: Countryside High-PN
Source: Stellar MLS. This data may not be complete. We recommend contacting the local school district to confirm school assignments for this home.
- $670,1004 bd2 ba2.6k sqft2717 Northridge Dr E, Clearwater, FL 33761Off Market
- $599,3003 bd2 ba1.9k sqft2725 Northridge Dr E, Clearwater, FL 33761Off Market
- $689,9004 bd3 ba2.1k sqft2713 Northridge Dr E, Clearwater, FL 33761Off Market
- $632,9003 bd3 ba2.1k sqft2720 Northridge Dr E, Clearwater, FL 33761Off Market
- $1,026,4004 bd4 ba4.3k sqft2729 Northridge Dr E, Clearwater, FL 33761Off Market
- $651,2004 bd3 ba2.1k sqft3237 Brushwood Ct, Clearwater, FL 33761Off Market
- $533,100-- bd-- ba2.2k sqft2728 Northridge Dr E, Clearwater, FL 33761Off Market
- $1,110,800-- bd5 ba4.3k sqft2711 Northridge Dr E, Clearwater, FL 33761Off Market
A local agent can set up tours, give advice and negotiate with sellers.
Similar homes
- $835,0004 bd3 ba2.3k sqft3347 LAKE SHORE LANE, CLEARWATER, FL 33761For Sale

 MLS ID #A4702568, Megan Skaggs, LOCALS PROPERTY MANAGEMENT. Stellar MLS
 - $929,0004 bd3 ba3.3k sqft2674 CONCORDE COURT, CLEARWATER, FL 33761For Sale
 MLS ID #TB8435411, Darleen DePoalo, ABI ROAD REALTY LLC. Stellar MLS
 - $745,0004 bd2 ba2.4k sqft3408 FAIRFIELD TRAIL, CLEARWATER, FL 33761For Sale
 MLS ID #TB8456035, Crystal Towe, WATERFRONT REALTY TAMPABAY. Stellar MLS
 - $1,225,0005 bd3 ba3.2k sqft3119 HYDE PARK DRIVE, CLEARWATER, FL 33761For Sale
 MLS ID #TB8513061, Matthew Baldwin, PARK PROPERTY GROUP. Stellar MLS
 - $1,125,0004 bd4 ba3.1k sqft3230 SANDY RIDGE DRIVE, CLEARWATER, FL 33761For SaleMLS ID #TB8515624, Catherine Kelly, BHHS FLORIDA PROPERTIES GROUP. Stellar MLS
- $879,9004 bd3 ba2.6k sqft2899 TURTLE TERRACE, PALM HARBOR, FL 34683For SaleMLS ID #TB8517900, Frank Acerra, SELECT PROPERTIES INC. Stellar MLS
- $925,0004 bd4 ba3.4k sqft475 HOLLY HILL ROAD, OLDSMAR, FL 34677For SaleMLS ID #TB8529182, Jeffrey Borham, PA, EXP REALTY LLC. Stellar MLS
- $869,0005 bd3 ba3.2k sqft3297 VALEMOOR DRIVE, PALM HARBOR, FL 34685For SaleMLS ID #TB8503375, Hilda Loaiza, GO REAL ESTATE GROUP. Stellar MLS
- $889,0005 bd3 ba2.8k sqft4586 GRAND LAKESIDE DRIVE, PALM HARBOR, FL 34684For SaleMLS ID #W7887963, Matthew Abbott, RE/MAX ALLIANCE GROUP. Stellar MLS
- $850,0004 bd3 ba2.6k sqft2126 EGRET DRIVE, CLEARWATER, FL 33764For SaleMLS ID #TB8532393, Patty Pereira, CENTURY 21 LISTSMART. Stellar MLS
- $950,0005 bd4 ba3.2k sqft3930 TARIAN COURT, PALM HARBOR, FL 34684For SaleMLS ID #TB8505689, Katherine Congdon, KELLER WILLIAMS REALTY- PALM HARBOR. Stellar MLS
- $1,040,0005 bd3 ba3.3k sqft1350 FAIRWAY DRIVE, DUNEDIN, FL 34698For SaleMLS ID #W7886380, Brent Innocenzi, BHHS FLORIDA PROPERTIES GROUP. Stellar MLS
- $979,0003 bd3 ba3.4k sqft4995 CAMBERLEY LANE, OLDSMAR, FL 34677For SaleMLS ID #TB8523334, Claudia Tweed, COLDWELL BANKER REALTY. Stellar MLS
- $720,0004 bd3 ba2.3k sqft1776 WOOD THRUSH WAY, PALM HARBOR, FL 34683For SaleMLS ID #TB8526892, Michele Daigle Camara, LPT REALTY, LLC. Stellar MLS
- $739,0004 bd3 ba2.9k sqft470 HICKORYNUT AVENUE, OLDSMAR, FL 34677For SaleMLS ID #TB8485715, Lou Tutko, PARADISE LIFE REALTY. Stellar MLS
- $750,0004 bd3 ba2.8k sqft1056 ENISWOOD PKWY, PALM HARBOR, FL 34683For SaleMLS ID #TB8534680, Kelly Dixon, RE/MAX ACTION FIRST OF FLORIDA. Stellar MLS
- $550,0003 bd2 ba1.6k sqft2660 BURNTFORK DRIVE, CLEARWATER, FL 33761For SaleMLS ID #TB8529648, James Falcon, RE/MAX ALLIANCE GROUP. Stellar MLS
- $719,0004 bd3 ba2.3k sqft5501 STAG THICKET LANE, PALM HARBOR, FL 34685For SaleMLS ID #TB8535695, Vanessa Leonard, KELLER WILLIAMS REALTY- PALM HARBOR. Stellar MLS
- $968,0004 bd4 ba3.1k sqft176 MAPLE AVENUE, PALM HARBOR, FL 34684For SaleMLS ID #TB8530629, Teresita Gonzalez, LANTES REAL ESTATE LLC. Stellar MLS
- $959,0003 bd2 ba1.7k sqft2285 WATROUS DRIVE, DUNEDIN, FL 34698For SaleMLS ID #TB8521790, Jonathan Minerick, HOMECOIN.COM. Stellar MLS
