ASSUMABLE 2.8% rate VA LOAN!! Welcome to exceptional Florida living in this beautifully maintained single-family home in Odessa, FL, built in 2020 and located in the highly desirable Starkey Ranch community and A rated school district. Featuring 4 bedrooms plus a spacious loft and built-in home office, this two-story Sabal floor plan combines modern finishes, flexible living spaces, and an amenity-rich lifestyle—all a short walk to shopping and dining. Step inside to a bright, open-concept floor plan featuring luxury vinyl flooring throughout the main living areas. The kitchen, dining area, and grand room flow seamlessly together, creating an inviting setting for everyday living and entertaining. At the center of the home, the spacious kitchen features an oversized island, quartz countertops, Timberlake cabinetry with satin nickel hardware, glass tile backsplash, additional water filtration system, and stainless steel GE appliances, including a desirable gas range. The flexible floor plan offers even more space with a built-in home office, ideal for remote work or study, plus an upstairs loft that can serve as a media room, playroom, second living area, or additional gathering space. The spacious primary suite provides a private retreat with a walk-in closet and en suite bathroom, while the additional bedrooms are thoughtfully positioned to provide added privacy. Florida indoor-outdoor living continues through the screened-in patio, which is already pre-plumbed for an outdoor kitchen. Beyond the lanai, the fully fenced backyard provides additional private outdoor space for relaxing, entertaining, or enjoying time with pets. Additional exterior features include a tile roof, paver driveway, and newer gutters. Located in Starkey Ranch in Odessa, Florida, residents enjoy access to an impressive collection of community amenities, including resort-style pools, a fitness center, tennis courts, dog parks, playgrounds, parks, lakes, walking and biking trails, a library, and sports facilities. With shopping and dining within minutes and convenient access to the greater Tampa Bay area, this home delivers the combination of location, lifestyle, and versatility buyers searching for homes for sale in Odessa, FL are looking for.
For sale
$585,000
13367 WILDGRASS TRL, ODESSA, FL 33556
4beds
2,414sqft
Single Family Residence
Built in 2020
5,400 Square Feet Lot
$-- Zestimate®
$242/sqft
$7/mo HOA
What's special
- 2 days
- 442
- 44
Likely to sell faster than
Zillow last checked:
Listing updated:
Listed by:
Meghan Hobson 727-221-3670,
ORCHARD BROKERAGE, LLC 844-515-9880
Source: Stellar MLS,MLS#: TB8551013 Originating MLS: Orlando Regional
Originating MLS: Orlando Regional
Facts & features
Interior
Bedrooms & bathrooms
- Bedrooms: 4
- Bathrooms: 3
- Full bathrooms: 2
- 1/2 bathrooms: 1
Rooms
- Room types: Loft
Primary bedroom
- Features: Ceiling Fan(s), En Suite Bathroom, Walk-In Closet(s)
- Level: Second
Bedroom 2
- Features: Ceiling Fan(s), Built-in Closet
- Level: Second
Bedroom 3
- Features: Ceiling Fan(s), Built-in Closet
- Level: Second
Primary bathroom
- Features: Dual Sinks, Makeup/Vanity Space, Shower No Tub, Stone Counters, Water Closet/Priv Toilet
- Level: Second
Kitchen
- Features: Kitchen Island, Stone Counters, Pantry
- Level: First
Laundry
- Features: Built-In Shelving, Stone Counters
- Level: Second
Living room
- Features: Ceiling Fan(s)
- Level: First
Loft
- Features: Ceiling Fan(s)
- Level: Second
Heating
- Central
Cooling
- Central Air
Appliances
- Included: Dishwasher, Disposal, Dryer, Microwave, Range, Refrigerator, Washer, Water Filtration System
- Laundry: Inside, Washer Hookup
Features
- Ceiling Fan(s), Eating Space In Kitchen, High Ceilings, Kitchen/Family Room Combo, Open Floorplan, PrimaryBedroom Upstairs, Smart Home, Solid Wood Cabinets, Split Bedroom, Stone Counters, Thermostat, Walk-In Closet(s)
- Flooring: Carpet, Ceramic Tile, Luxury Vinyl
- Doors: Sliding Doors
- Windows: Hurricane Shutters, Hurricane Shutters/Windows
- Has fireplace: No
Interior area
- Total structure area: 3,070
- Total interior livable area: 2,414 sqft
Video & virtual tour
Property
Parking
- Total spaces: 2
- Parking features: Driveway, Garage Door Opener, On Street
- Attached garage spaces: 2
- Has uncovered spaces: Yes
Features
- Levels: Two
- Stories: 2
- Patio & porch: Patio, Screened
- Exterior features: Sidewalk
- Fencing: Vinyl
Lot
- Size: 5,400 Square Feet
- Features: Landscaped, Level, Sidewalk
Details
- Parcel number: 2726170130024000090
- Zoning: MPUD
- Special conditions: None
Construction
Type & style
- Home type: SingleFamily
- Property subtype: Single Family Residence
Materials
- Block, Stucco
- Foundation: Slab
- Roof: Tile
Condition
- New construction: No
- Year built: 2020
Details
- Builder model: Sabal
- Builder name: Homes by West Bay
Utilities & green energy
- Sewer: Public Sewer
- Water: Public
- Utilities for property: Cable Available, Electricity Connected, Public, Street Lights
Green energy
- Energy efficient items: Appliances, Thermostat
- Water conservation: Water-Smart Landscaping
Community & HOA
Community
- Features: Clubhouse, Community Mailbox, Deed Restrictions, Dog Park, Fitness Center, Playground, Pool, Special Community Restrictions, Tennis Court(s)
- Pet fee: $0 monthly
- Subdivision: STARKEY RANCH VILLAGE 2 PH 2B
HOA
- Has HOA: Yes
- HOA fee: $7 monthly
- HOA name: Jennifer Connerty
- HOA phone: 813-936-4103
Location
- Region: Odessa
Financial & listing details
- Price per square foot: $242/sqft
- Tax assessed value: $515,534
- Annual tax amount: $3,443
- Date on market: 9/23/2026
- Listing terms: Assumable,Cash,Conventional,FHA,VA Loan
- Ownership: Fee Simple
- Total actual rent: 0
- Electric utility on property: Yes
- Road surface type: Concrete
Estimated market value
Not available
Estimated sales range
Not available
Not available
Price history
| Date | Event | Price |
|---|---|---|
| 9/23/2026 | Listed for sale | $585,000-1.5%$242/sqft |
Source:  Stellar MLS #TB8551013 Report a problem Stellar MLS #TB8551013 Report a problem | ||
| 10/23/2024 | Listing removed | $594,000$246/sqft |
Source: Stellar MLS #T3532212 Report a problem | ||
| 9/27/2024 | Price change | $594,000-1%$246/sqft |
Source: Stellar MLS #T3532212 Report a problem | ||
| 7/5/2024 | Price change | $599,999-1.5%$249/sqft |
Source: Stellar MLS #T3532212 Report a problem | ||
| 6/13/2024 | Price change | $609,000-1.6%$252/sqft |
Source: Stellar MLS #T3532212 Report a problem | ||
| 6/7/2024 | Listed for sale | $619,000+68.9%$256/sqft |
Source: Stellar MLS #T3532212 Report a problem | ||
| 9/18/2020 | Sold | $366,400-0.4%$152/sqft |
Source: Public Record Report a problem | ||
| 7/7/2020 | Pending sale | $367,990$152/sqft |
Source: HOMES BY WEST BAY REALTY #T3243878 Report a problem | ||
| 6/20/2020 | Price change | $367,990+0.3%$152/sqft |
Source: Homes by Westbay Report a problem | ||
| 5/22/2020 | Listed for sale | $366,990$152/sqft |
Source: HOMES BY WEST BAY REALTY #T3243878 Report a problem | ||
| 8/2/2019 | Listing removed | -- |
Source: Homes by Westbay Report a problem | ||
| 5/3/2019 | Listed for sale | -- |
Source: Homes by Westbay Report a problem | ||
Public tax history
| Year | Property taxes | Tax assessment |
|---|---|---|
| 2025 | $3,587 -55.3% | $332,800 +2.9% |
| 2024 | $8,020 +30.2% | $323,430 +41.2% |
| 2023 | $6,162 +2.8% | $229,110 +3% |
| 2022 | $5,995 +6.1% | $222,440 +7.1% |
| 2021 | $5,650 +95.1% | $207,784 +1056.9% |
| 2020 | $2,896 +7.7% | $17,960 +10% |
| 2019 | $2,689 | $16,330 +10% |
| 2018 | $2,689 | $14,850 |
Find assessor info on the county website
Monthly payment
Est. payment
Payment breakdown
Explore the cost of this home by adjusting the details. Changes won't be saved.Climate risks
Neighborhood: 33556
Nearby schools
Schools provided by the listing agent
- Elementary: Starkey Ranch K-8
- Middle: Seven Springs Middle-PO
- High: River Ridge High-PO
Source: Stellar MLS. This data may not be complete. We recommend contacting the local school district to confirm school assignments for this home.
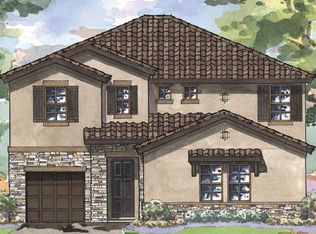
Similar homes
- $660,0004 bd3 ba2.8k sqft12890 PAYTON STREET, ODESSA, FL 33556For Sale

 MLS ID #TB8534201, Lena Tan, BHHS FLORIDA PROPERTIES GROUP. Stellar MLS
 - $659,0004 bd3 ba2.6k sqft12345 TIBBETTS STREET, ODESSA, FL 33556For Sale
 MLS ID #W7885673, Danielle Epstein, BHHS FLORIDA PROPERTIES GROUP. Stellar MLS
 - $525,0003 bd2 ba1.9k sqft11503 CALLISIA DRIVE, ODESSA, FL 33556For Sale
 MLS ID #W7886989, Kristy Thurber, RE/MAX CHAMPIONS. Stellar MLS
 - $589,0005 bd4 ba2.4k sqft18144 FRAME BEND, LAND O LAKES, FL 34638For Sale
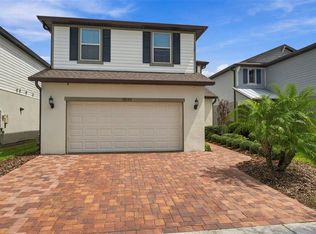 MLS ID #TB8549160, Paul Radtke, BHHS FLORIDA PROPERTIES GROUP. Stellar MLS
 - $439,9504 bd3 ba2.2k sqft16121 SOFT FERN TRACE, ODESSA, FL 33556For SaleMLS ID #TB8508786, Jay Zurkan, REAL BROKER, LLC. Stellar MLS
- $575,0004 bd3 ba2.7k sqft17576 TERRAZZO WAY, LAND O LAKES, FL 34638For SaleMLS ID #TB8521605, Austin Holmes, COASTAL PROPERTIES GROUP INTER. Stellar MLS
- $529,9004 bd3 ba2.7k sqft3216 BELLERICAY LANE, LAND O LAKES, FL 34638For SaleMLS ID #TB8517231, Bettina Reisenauer-Grimsley, BHHS FLORIDA PROPERTIES GROUP. Stellar MLS
- $419,0003 bd3 ba1.7k sqft1797 HADDEN HALL PLACE, TRINITY, FL 34655For SaleMLS ID #TB8547405, Katie Gawel, COASTAL PROPERTIES GROUP INTERNATIONAL. Stellar MLS
- $515,0004 bd3 ba2.3k sqft11507 BELLE HAVEN DRIVE, NEW PORT RICHEY, FL 34654For SaleMLS ID #W7887973, Janina Wozniak, FUTURE HOME REALTY. Stellar MLS
- $550,0004 bd4 ba2.9k sqft13470 NEWPORT SHORES DRIVE, HUDSON, FL 34669For SaleMLS ID #TB8527341, Joelle Gjelaj, LPT REALTY, LLC. Stellar MLS
- $700,0004 bd4 ba3.3k sqft3335 STONEGATE FALLS DRIVE, LAND O LAKES, FL 34638For SaleMLS ID #TB8529623, Pete Radeka, FLORIDA EXECUTIVE REALTY. Stellar MLS
- $465,0004 bd3 ba2.3k sqft2920 GRIDIRON ISLE, NEW PORT RICHEY, FL 34655For SaleMLS ID #TB8534471, Rock Scaglione, KELLER WILLIAMS SOUTH TAMPA. Stellar MLS
- $716,0006 bd3 ba3.4k sqft1900 CARDAMON DRIVE, TRINITY, FL 34655For SaleMLS ID #W7888913, Brian Pfister, RE/MAX SUNSET REALTY. Stellar MLS
- $605,0005 bd5 ba3.2k sqft21590 VIOLET PERIWINKLE DRIVE, LAND O LAKES, FL 34637For SaleMLS ID #TB8545811, Michael Eddings, MARK SPAIN REAL ESTATE. Stellar MLS
- $482,5004 bd3 ba2.5k sqft4203 HANOVER DRIVE, NEW PORT RICHEY, FL 34653For SaleMLS ID #O6398953, Steven Koleno, BEYCOME OF FLORIDA LLC. Stellar MLS
- $479,0004 bd3 ba2.1k sqft18056 AERO AVENUE, LAND O LAKES, FL 34638For SaleMLS ID #TB8479436, Chad Leonberg, EXP REALTY LLC. Stellar MLS
- $490,0005 bd4 ba2.4k sqft8683 WINNING FIELDS ROAD, NEW PORT RICHEY, FL 34655For SaleMLS ID #TB8513026, Sandy Papadakis, KELLER WILLIAMS REALTY- PALM HARBOR. Stellar MLS
- $589,9003 bd2 ba2k sqft123 N FLORIDA AVENUE, TARPON SPRINGS, FL 34689For SaleMLS ID #W7887067, John Brokalakis, FUTURE HOME REALTY. Stellar MLS
- $715,0004 bd3 ba3.1k sqft4801 BALLANTRAE BOULEVARD, LAND O LAKES, FL 34638For SaleMLS ID #TB8531114, Allen Reynolds, EPIQUE REALTY INC.. Stellar MLS
- $675,0005 bd4 ba3.3k sqft1741 CHERRY WALK ROAD, LUTZ, FL 33558For SaleMLS ID #TB8517084, Kristine Hunter, PA, MIHARA & ASSOCIATES INC.. Stellar MLS
