Welcome to this beautifully maintained Casa Fresca Home townhome in Homestead Park, located in one of Tampa Bay’s most desirable master-planned communities. The Craftsman-style exterior showcases stone accents, decorative columns, front porch, sidewalks, and parking just steps away. Inside you will find, soaring ceilings, designer recessed lighting creating a warm, elegant atmosphere. Newly installed vinyl plank flooring extends throughout the main living areas along with custom plantation shutters throughout the home. The gourmet kitchen boasts upgraded 42-inch white shaker cabinetry, granite countertops, stainless-steel appliances including a gas range, spacious center island with breakfast bar seating along with plenty of entertaining space. The open-concept dining and living areas provide a bright and inviting space for everyday living and entertaining. The first floor also includes a powder room with pedestal sink and laundry closet with washer and dryer. Upstairs, the light-filled primary suite features a walk-in closet and an en-suite bath with a walk in tiled shower, sink vanity and window to bring in additional lighting. Two additional bedrooms, linen closet and a beautiful full bath provide comfort for family and guests. Private open patio with pavers in the fence enclosed back yard is perfect for relaxing and enjoying Florida’s year-round outdoor lifestyle and takes you to the two car garage which conveniently opens to an alley throughway behind the townhomes. LOW HOA FEES include roof, exterior, maintenance of the alley road, lawn and pest maintenance offering low-maintenance living. Walking distance to the neighborhood pool, pavilion, playground and fishing lakes complete with kayak and canoeing opportunities, year-round community events and 20 miles of walking trails. Zoned for the highly acclaimed Starkey Ranch K-8 Magnet School along with the Starkey Ranch Theatre Library Center and surrounded by convenient grocery stores, shopping, dining, medical services and entertainment.
For sale
$364,900
2595 FENCEPOST DRIVE, ODESSA, FL 33556
3beds
1,441sqft
Townhouse
Built in 2020
2,365 Square Feet Lot
$-- Zestimate®
$253/sqft
$299/mo HOA
What's special
Craftsman-style exteriorTwo additional bedroomsGranite countertopsParking just steps awayDecorative columnsFront porchLight-filled primary suite
- 3 days
- 530
- 22
Likely to sell faster than
Zillow last checked:
Listing updated:
Listed by:
Karen Sewell 727-542-4467,
CHARLES RUTENBERG REALTY INC 727-538-9200
Source: Stellar MLS,MLS#: TB8557472 Originating MLS: Suncoast Tampa
Originating MLS: Suncoast Tampa
Facts & features
Interior
Bedrooms & bathrooms
- Bedrooms: 3
- Bathrooms: 3
- Full bathrooms: 2
- 1/2 bathrooms: 1
Rooms
- Room types: Utility Room
Primary bedroom
- Features: En Suite Bathroom, Walk-In Closet(s)
- Level: Second
- Area: 154 Square Feet
- Dimensions: 11x14
Bedroom 2
- Features: Built-in Closet
- Level: Second
- Area: 110 Square Feet
- Dimensions: 10x11
Bedroom 3
- Features: Built-in Closet
- Level: Second
- Area: 90 Square Feet
- Dimensions: 10x9
Dining room
- Level: First
- Area: 98 Square Feet
- Dimensions: 7x14
Kitchen
- Features: Pantry
- Level: First
- Area: 88 Square Feet
- Dimensions: 11x8
Living room
- Level: First
- Area: 306 Square Feet
- Dimensions: 17x18
Heating
- Central
Cooling
- Central Air
Appliances
- Included: Dishwasher, Disposal, Dryer, Gas Water Heater, Microwave, Range, Refrigerator, Washer
- Laundry: Laundry Closet
Features
- Eating Space In Kitchen, High Ceilings, Living Room/Dining Room Combo, Open Floorplan, PrimaryBedroom Upstairs, Solid Surface Counters, Solid Wood Cabinets, Walk-In Closet(s)
- Flooring: Carpet, Luxury Vinyl
- Windows: Hurricane Shutters
- Has fireplace: No
Interior area
- Total structure area: 1,441
- Total interior livable area: 1,441 sqft
Video & virtual tour
Property
Parking
- Total spaces: 2
- Parking features: Alley Access, Garage Door Opener, Garage Faces Rear, On Street
- Garage spaces: 2
- Has uncovered spaces: Yes
Features
- Levels: Two
- Stories: 2
- Patio & porch: Covered, Front Porch, Patio
- Exterior features: Irrigation System, Lighting, Private Yard, Rain Gutters, Sidewalk
- Fencing: Fenced,Vinyl
- Waterfront features: Lake
Lot
- Size: 2,365 Square Feet
- Features: Sidewalk
Details
- Parcel number: 172627013.0031.00003.0
- Zoning: MPUD
- Special conditions: None
Construction
Type & style
- Home type: Townhouse
- Property subtype: Townhouse
Materials
- Block, Stucco
- Foundation: Slab
- Roof: Tile
Condition
- New construction: No
- Year built: 2020
Utilities & green energy
- Sewer: Public Sewer
- Water: Public
- Utilities for property: Electricity Connected, Public, Street Lights
Community & HOA
Community
- Features: Fishing, Lake, Buyer Approval Required, Clubhouse, Deed Restrictions, Dog Park, Park, Playground, Pool, Sidewalks, Special Community Restrictions, Tennis Court(s)
- Pet fee: $0 monthly
- Subdivision: STARKEY RANCH VILLAGE 2 PH 2B
HOA
- Has HOA: Yes
- Amenities included: Clubhouse, Fence Restrictions, Park, Playground, Pool, Tennis Court(s), Trail(s), Vehicle Restrictions
- Services included: Common Area Taxes, Community Pool, Reserve Fund, Fidelity Bond, Maintenance Grounds, Manager
- HOA fee: $299 monthly
- HOA name: Greenacre Properties Inc.
- HOA phone: 727-936-4103
- Second HOA name: Starkey Ranch MPOA
- Second HOA phone: 813-600-1100
Location
- Region: Odessa
Financial & listing details
- Price per square foot: $253/sqft
- Tax assessed value: $266,661
- Annual tax amount: $7,079
- Date on market: 10/13/2026
- Cumulative days on market: 4 days
- Listing terms: Cash,Conventional,FHA
- Ownership: Fee Simple
- Total actual rent: 0
- Electric utility on property: Yes
- Road surface type: Paved
Estimated market value
Not available
Estimated sales range
Not available
Not available
Price history
| Date | Event | Price |
|---|---|---|
| 10/13/2026 | Listed for sale | $364,900+44.2%$253/sqft |
Source:  Stellar MLS #TB8557472 Report a problem Stellar MLS #TB8557472 Report a problem | ||
| 1/29/2021 | Sold | $253,000+0%$176/sqft |
Source: Public Record Report a problem | ||
| 10/29/2020 | Listed for sale | $252,990$176/sqft |
Source: Casa Fresca Homes Report a problem | ||
Public tax history
| Year | Property taxes | Tax assessment |
|---|---|---|
| 2025 | $7,079 +2% | $266,661 -0.3% |
| 2024 | $6,940 +3.2% | $267,365 +3.4% |
| 2023 | $6,722 +7.5% | $258,533 +21.5% |
| 2022 | $6,255 +9.4% | $212,718 +12% |
| 2021 | $5,716 +142.6% | $189,920 +5219.9% |
| 2020 | $2,356 +9.1% | $3,570 +9.8% |
| 2019 | $2,159 | $3,250 +9.9% |
| 2018 | $2,159 | $2,956 |
Find assessor info on the county website
Monthly payment
Est. payment
Payment breakdown
Explore the cost of this home by adjusting the details. Changes won't be saved.Climate risks
Neighborhood: 33556
Nearby schools
Schools provided by the listing agent
- Elementary: Starkey Ranch K-8
- Middle: Starkey Ranch K-8
- High: River Ridge High-PO
Source: Stellar MLS. This data may not be complete. We recommend contacting the local school district to confirm school assignments for this home.


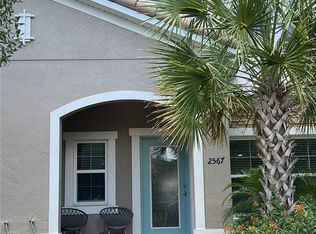
Similar homes
- $392,5003 bd2 ba1.3k sqft1922 BEACHWAY LANE, ODESSA, FL 33556For Sale
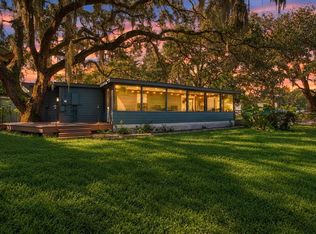
 MLS ID #W7890367, Jada Maynard, MAYNARD PROPERTY GROUP LLC. Stellar MLS
 - $305,0003 bd3 ba1.6k sqft2838 SUNCOAST BLEND DRIVE, ODESSA, FL 33556For Sale
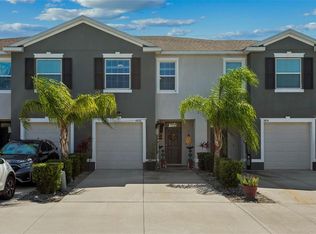 MLS ID #TB8557442, Tammy O'Reilly, GOOD 2 GO PROPERTY, LLC. Stellar MLS
 - $360,0003 bd3 ba1.7k sqft14478 PROMENADE, ODESSA, FL 33556For Sale
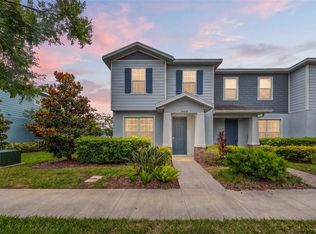 MLS ID #TB8515519, Dev Kewalramani, SMITH & ASSOCIATES REAL ESTATE. Stellar MLS
 - $359,9003 bd2 ba1.5k sqft2239 OLD GUNN HIGHWAY, ODESSA, FL 33556For Sale
 MLS ID #U8242973, Lee Brand, LEE BRAND. Stellar MLS
 - $354,0002 bd3 ba1.7k sqft13027 BATTEN LANE, ODESSA, FL 33556For SaleMLS ID #TB8516341, Jonathan Hernandez, COLDWELL BANKER REALTY. Stellar MLS
- $340,0003 bd3 ba1.7k sqft16189 GLOWING GROVE AVE, ODESSA, FL 33556For SaleMLS ID #O6442612, Krystal Robb, PA, VERANDA REALTY. Stellar MLS
- $315,0003 bd3 ba1.5k sqft14929 PROMENADE PARKWAY, ODESSA, FL 33556For SaleMLS ID #TB8538625, Samantha Brown Perez, EXP REALTY LLC. Stellar MLS
- $385,0003 bd2 ba1.5k sqft3102 SUNCOAST PLAINS DRIVE, ODESSA, FL 33556For SaleMLS ID #TB8555309, Linda Chae, THE ALDRICH AGENCY REAL ESTATE LLC. Stellar MLS
- $320,0003 bd3 ba1.6k sqft15084 CARAVAN AVENUE, ODESSA, FL 33556For SaleMLS ID #TB8510897, Stacy Colvin, LPT REALTY LLC. Stellar MLS
- $499,0003 bd3 ba1.7k sqft11861 BLAMEY TRAIL, ODESSA, FL 33556For SaleMLS ID #W7890267, Christopher Schreck, CENTURY 21 ALLIANCE REALTY. Stellar MLS
- $399,0004 bd2 ba2k sqft1127 ROLLING STONE RUN, ODESSA, FL 33556For SaleMLS ID #TB8555162, Joshua Neitz, NEXTHOME GULF COAST. Stellar MLS
- $380,0003 bd2 ba1.8k sqft13232 BLISSFIELD ROAD, ODESSA, FL 33556For SaleMLS ID #TB8520942, DAVID Sanchez, BOARDWALK REALTY ASSOCIATES, LLC. Stellar MLS
- $235,0002 bd3 ba1.2k sqft16315 SWAN VIEW CIRCLE, ODESSA, FL 33556For SaleMLS ID #O6449371, Karen Albright, OPENDOOR BROKERAGE LLC. Stellar MLS
- $389,0004 bd2 ba1.9k sqft13953 JACOBSON DRIVE, ODESSA, FL 33556For SaleMLS ID #TB8530189, Amie Lenhart, CHARLES RUTENBERG REALTY INC. Stellar MLS
- $515,0003 bd2 ba2k sqft2122 LONG SPUR, ODESSA, FL 33556For SaleMLS ID #W7890196, Annie Rocks, PA, ROCKS REALTY. Stellar MLS
- $349,9003 bd3 ba1.5k sqft10643 MARSHA DRIVE, NEW PORT RICHEY, FL 34655For SaleMLS ID #W7889909, Justin Brandon, PA, RE/MAX ALLIANCE GROUP. Stellar MLS
- $339,9003 bd3 ba1.4k sqft10645 MARSHA DRIVE, NEW PORT RICHEY, FL 34655For SaleMLS ID #W7890011, Justin Brandon, PA, RE/MAX ALLIANCE GROUP. Stellar MLS
- $399,9004 bd3 ba2k sqft16353 SILENT SANDS LANE, ODESSA, FL 33556For SaleMLS ID #TB8545988, Sarahi Terreforte Rivera, P.A, REAL BROKER, LLC. Stellar MLS
- $373,9003 bd2 ba1.5k sqft3296 SUNCOAST PLAINS DRIVE, ODESSA, FL 33556For SaleMLS ID #TB8504563, Manish Ajvalia, MINT REALTY GROUP LLC. Stellar MLS
- $289,9003 bd2 ba1.3k sqft14456 GENEVA DRIVE, ODESSA, FL 33556For SaleMLS ID #TB8554488, Dale Hunter, GUARDIAN REAL ESTATE SERVICES. Stellar MLS
