Skip main navigation
Sold for $377,000
  • $377,000

    2549 Fencepost Dr, Odessa, FL 33556

    3beds
    1,441sqft
    Townhouse
    Built in 2021
    2,310 Square Feet Lot
    $319,400 Zestimate®
    $262/sqft
    $2,371 Estimated rent

    Home value

    $319,400

    $303,000 - $335,000

    $2,371/mo

    Zestimate® history
    Loading
    Loading...

    Owner options

    List your home for rent

    $2,371/mo

    Rent Zestimate®

    Find your next renter with Zillow Rental Manager. Plus, with online applications, you can quickly screen prospective tenants – for free.

    Learn more

    $2,371/mo

    Rent Zestimate®

    Refinance and save

    $2,794/mo

    Est. payment

    Refinancing to a lower rate could help reduce your monthly payments and save thousands over the life of the loan.

    See today's rates

    $2,794/mo

    Est. payment

    Explore your selling options

    Work with a Zillow partner agent

    Leverage their expertise and Zillow's premium Showcase listings to get your home seen by more buyers.

    Get started

    List with your own agent

    Get your home in front of millions of buyers by listing it on Zillow.

    Learn how to do it

    Sell it yourself

    Take full control of how buyers see your home on Zillow by listing For Sale by Owner (FSBO).

    List your home

    What's special

    Showcase kitchenStarkey ranchUpdated appliancesGrey cabinetsSubway tile
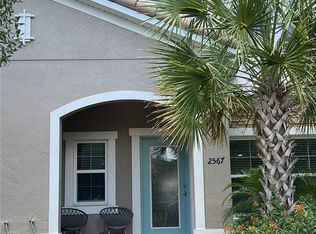
    **Seller will review all submitted offers on Monday, March 25th at 6:30pm. Offers above list price have been submitted** Last Call to lock in your chance to make this premiere, 1st market resale listing, at The Townhomes of Homestead Park in Starkey Ranch, yours! This impeccable contemporary design by Casa Fresca Homes offers three bedrooms and two and a half baths. The spacious primary bedroom showcases a beautiful updated ensuite bathroom with subway tile. The showcase kitchen with snow quartz countertops, grey cabinets, and updated appliances make it an easy choice. The gentle breeze in your Florida backyard courtyard, perfect for grilling, entertaining, and plenty of space for a dog run. This luxury townhome is the definition of comfort, style, and is situated in one of the most luxurious developments. Starkey Ranch and the many amenities such as pools, parks, and community activities, make it clear this spotless home will not last long. Don't hold back on your offer and call this your very own piece of tranquility in Starkey Ranch. **BONUS: Certified Pre-Owned Inspected** Gain confidence by requesting your copy of the full inspection report today and strengthen your offer!

    Zillow last checked:

    Listing updated:

    Listed by:

    Jonathan Roby 630-414-5435,

    EXP REALTY LLC 888-883-8509

    Bought with:

    Julie Parker Bullock, 3253991

    BHHS FLORIDA PROPERTIES GROUP

    Source: Stellar MLS,MLS#: T3510303MLS LogoOriginating MLS: Sarasota - Manatee

    Facts & features

    Interior

    Bedrooms & bathrooms
    • Bedrooms: 3
    • Bathrooms: 3
    • Full bathrooms: 2
    • 1/2 bathrooms: 1
    Primary bedroom
    • Features: Bidet, Ceiling Fan(s), Built-in Features, En Suite Bathroom, Exhaust Fan, Shower No Tub, Single Vanity, Stone Counters, Window/Skylight in Bath, Walk-In Closet(s)
    • Level: Second
    • Dimensions: 14x12
    Bedroom 2
    • Features: Built-in Closet
    • Level: Second
    • Dimensions: 10.5x10
    Bedroom 2
    • Features: Ceiling Fan(s), Built-in Closet
    • Level: Second
    • Dimensions: 10.5x10
    Balcony porch lanai
    • Level: First
    • Dimensions: 35x22
    Dining room
    • Level: First
    • Dimensions: 17x6
    Kitchen
    • Features: Breakfast Bar, Kitchen Island, Pantry, Stone Counters
    • Level: First
    • Dimensions: 17x19
    Living room
    • Features: Ceiling Fan(s)
    • Level: First
    • Dimensions: 17x13
    Heating
    • Central
    Cooling
    • Central Air
    Appliances
    • Included: Dishwasher, Disposal, Dryer, Freezer, Gas Water Heater, Microwave, Range, Refrigerator, Washer
    • Laundry: Laundry Closet
    Features
    • Ceiling Fan(s), Eating Space In Kitchen, Kitchen/Family Room Combo, Open Floorplan, Pest Guard System, PrimaryBedroom Upstairs, Solid Surface Counters, Stone Counters, Thermostat, Walk-In Closet(s)
    • Flooring: Carpet, Vinyl
    • Doors: Outdoor Grill
    • Windows: Blinds, Shutters, Hurricane Shutters, Hurricane Shutters/Windows
    • Has fireplace: No
    Interior area
    • Total structure area: 1,962
    • Total interior livable area: 1,441 sqft

    Property

    Parking
    • Total spaces: 2
    • Parking features: Alley Access, Driveway, Garage Door Opener, Guest, Oversized
    • Garage spaces: 2
    • Has uncovered spaces: Yes
    Features
    • Levels: Two
    • Stories: 2
    • Patio & porch: Front Porch, Patio
    • Exterior features: Courtyard, Dog Run, Garden, Irrigation System, Lighting, Outdoor Grill, Sidewalk, Sprinkler Metered
    • Fencing: Fenced,Vinyl
    • Waterfront features: Lake
    Lot
    • Size: 2,310 Square Feet
    • Features: Sidewalk, Above Flood Plain
    • Residential vegetation: Trees/Landscaped
    Details
    • Parcel number: 1726270130030000050
    • Zoning: MPUD
    • Special conditions: None

    Construction

    Type & style
    • Home type: Townhouse
    • Architectural style: Mediterranean
    • Property subtype: Townhouse
    • Attached to another structure: Yes
    Materials
    • Block
    • Foundation: Slab
    • Roof: Tile
    Condition
    • Completed
    • New construction: No
    • Year built: 2021
    Details
    • Builder model: LUNA
    • Builder name: Casa Fresca Homes

    Utilities & green energy

    • Sewer: Public Sewer
    • Water: Public
    • Utilities for property: Electricity Connected, Natural Gas Connected, Phone Available, Public, Sewer Connected, Sprinkler Meter, Street Lights, Underground Utilities, Water Connected

    Community & HOA

    Community
    • Features: Fishing, Lake, Deed Restrictions, Park, Playground, Pool, Sidewalks
    • Pet fee: $0 monthly
    • Subdivision: STARKEY RANCH VILLAGE 2 PH 2B
    HOA
    • Has HOA: Yes
    • Services included: Maintenance Structure, Maintenance Grounds, Pest Control
    • HOA fee: $211 monthly
    • HOA name: The Townhomes at Homestead Park
    • Second HOA name: Starkey Ranch Master Property Owner's Inc
    Location
    • Region: Odessa

    Financial & listing details

    • Price per square foot: $262/sqft
    • Tax assessed value: $271,823
    • Annual tax amount: $4,144
    • Date on market: 3/8/2024
    • Cumulative days on market: 17 days
    • Listing terms: Cash,Conventional,FHA,VA Loan
    • Ownership: Fee Simple
    • Total actual rent: 0
    • Electric utility on property: Yes
    • Road surface type: Paved, Asphalt

    Price history

    DateEventPrice
    7/8/2024Sold$377,000$262/sqft
    Source: Public Record Report a problem
    4/24/2024Sold$377,000+25.7%$262/sqft
    Source: Stellar MLS #T3510303 Report a problem
    3/26/2024Pending sale$300,000$208/sqft
    Source: Stellar MLS #T3510303 Report a problem
    3/8/2024Listed for sale$300,000+18.1%$208/sqft
    Source: Stellar MLS #T3510303 Report a problem
    3/5/2021Sold$254,000+0%$176/sqft
    Source: Public Record Report a problem
    1/25/2021Pending sale$253,990$176/sqft
    Source: Casa Fresca Homes #T3278035 Report a problem
    12/22/2020Price change$253,990+0.4%$176/sqft
    Source: Casa Fresca Homes Report a problem
    10/29/2020Listed for sale$252,990$176/sqft
    Source: Casa Fresca Homes Report a problem

    Public tax history

    YearProperty taxesTax assessment
    2024$7,557 +6.4%$271,823 +5.4%
    2023$7,104 +12.8%$257,980 +21.3%
    2022$6,298 +129.8%$212,693 +5467.9%
    2021$2,740 +16.5%$3,820 +9.8%
    2020$2,352 +9.1%$3,480 +9.8%
    2019$2,156 $3,170 +9.8%
    2018$2,156 $2,888
    Find assessor info on the county website

    Neighborhood: 33556

    Nearby schools

    GreatSchools rating
    Schools provided by the listing agent
    • Elementary: Longleaf Elementary-PO
    • Middle: River Ridge Middle-PO
    • High: Ridgewood High School-PO

    Source: Stellar MLS. This data may not be complete. We recommend contacting the local school district to confirm school assignments for this home.

    Get a cash offer in 3 minutes
    Find out how much your home could sell for in as little as 3 minutes with a no-obligation cash offer.
    Estimated market value
    $319,400
    Get a cash offer in 3 minutes
    Find out how much your home could sell for in as little as 3 minutes with a no-obligation cash offer.
    Estimated market value
    $319,400