Skip main navigation
Sold for $360,000
  • $360,000

    13306 Wildgrass Trl, Odessa, FL 33556

    3beds
    1,441sqft
    Townhouse
    Built in 2021
    2,310 Square Feet Lot
    $354,100 Zestimate®
    $250/sqft
    $2,323 Estimated rent

    Home value

    $354,100

    $319,000 - $393,000

    $2,323/mo

    Zestimate® history
    Loading
    Loading...

    Owner options

    List your home for rent

    $2,323/mo

    Rent Zestimate®

    Find your next renter with Zillow Rental Manager. Plus, with online applications, you can quickly screen prospective tenants – for free.

    Learn more

    $2,323/mo

    Rent Zestimate®

    Refinance and save

    $2,679/mo

    Est. payment

    Refinancing to a lower rate could help reduce your monthly payments and save thousands over the life of the loan.

    See today's rates

    $2,679/mo

    Est. payment

    Explore your selling options

    Work with a Zillow partner agent

    Leverage their expertise and Zillow's premium Showcase listings to get your home seen by more buyers.

    Get started

    List with your own agent

    Get your home in front of millions of buyers by listing it on Zillow.

    Learn how to do it

    Sell it yourself

    Take full control of how buyers see your home on Zillow by listing For Sale by Owner (FSBO).

    List your home

    What's special

    Spacious quartz countersOpen floor planFront porchFenced backyard courtyardBarrel tile roofStone and shutter accentsRelaxing primary suite
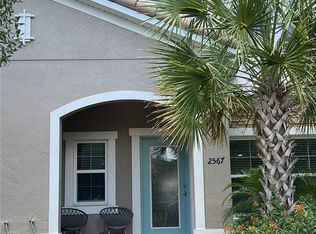
    PRISTINE MAINTENANCE FREE TOWNHOME IN PRIME STARKEY RANCH LOCATION. Move right in to this charming 2 story townhome built in 2021 spanning 1441 sqft offering 3 brs, 2.5 baths and a detached 2 car garage in desirable Townhomes of Homestead Park in Starkey Ranch. The elevated concrete block exterior will capture your attention with barrel tile roof, stone & shutter accents, paver walkway & convenient street parking. A front porch and glass inlay door greet guests. This cozy open floor plan is perfect for the modern lifestyle! As you enter, a well-sized living room with BRAND NEW LUXURY VIYNL FLOORS, consistent throughout the downstairs, and breezy ceiling fan welcomes you in. Prepare to be impressed with this modern chef’s kitchen featuring 42’ solid maple wood shaker cabinets & drawers in Dove Gray complimented by matte black hardware and spacious Quartz counters. Appliances include Refrigerator, Range, microwave and dishwasher. A quartz island illuminated by 2 designer pendent lights offers a breakfast bar for additional seating. A café style eat in space in kitchen will be a place to enjoy meals and make memories. The half bath is conveniently located on the 1st fl. A custom barn door adds charm and functionality to the laundry room. Ascend the stairs to the 2nd story where the relaxing Primary suite offers plenty of space, ceiling fan and walk in closet. Primary ensuite is complete with vanity with sink, cabinet & quartz counter plus walk-in shower with upgraded rain showerhead. Bedrooms 2 and 3 are located close by with an additional full bath. Enjoy the Florida lifestyle in the fenced backyard courtyard with pavers. Sip morning coffee, BBQ on the weekends or unwind in the evening in this private outdoor space. A detached 2 car garage will be appreciated for storage. Townhome HOA fee covers lawn care, walkway pressure washing and exterior pest control. Located within the award-winning Starkey Ranch community, this home offers easy access to K-8 Magnet School, community amenities like walking trails, 3 pools, parks and playgrounds, shopping, Publix, dining, beaches, and a convenient commute to Tampa Airport. This home has everything! Move Right in and enjoy maintenance free living

    Zillow last checked:

    Listing updated:

    Listing Provided by:

    Anne Bromberg 727-253-7000,

    RE/MAX ACTION FIRST OF FLORIDA 813-749-0875

    Bought with:

    Steve Thomas, 645935

    COLDWELL BANKER REALTY

    Source: Stellar MLS,MLS#: TB8393335MLS LogoOriginating MLS: Suncoast Tampa

    Facts & features

    Interior

    Bedrooms & bathrooms
    • Bedrooms: 3
    • Bathrooms: 3
    • Full bathrooms: 2
    • 1/2 bathrooms: 1
    Primary bedroom
    • Features: Walk-In Closet(s)
    • Level: Second
    • Area: 191.16 Square Feet
    • Dimensions: 11.8x16.2
    Bedroom 2
    • Features: Built-in Closet
    • Level: Second
    • Area: 135.16 Square Feet
    • Dimensions: 10.9x12.4
    Bedroom 3
    • Features: Built-in Closet
    • Level: Second
    • Area: 121.92 Square Feet
    • Dimensions: 9.6x12.7
    Dining room
    • Level: First
    • Area: 94.52 Square Feet
    • Dimensions: 6.8x13.9
    Kitchen
    • Level: First
    • Area: 140.39 Square Feet
    • Dimensions: 10.1x13.9
    Living room
    • Level: First
    • Area: 406.83 Square Feet
    • Dimensions: 21.3x19.1
    Heating
    • Central
    Cooling
    • Central Air
    Appliances
    • Included: Dishwasher, Disposal, Dryer, Gas Water Heater, Microwave, Range, Refrigerator, Washer
    • Laundry: Inside, Laundry Room
    Features
    • Ceiling Fan(s), High Ceilings, Open Floorplan, PrimaryBedroom Upstairs, Walk-In Closet(s)
    • Flooring: Carpet, Luxury Vinyl
    • Windows: Double Pane Windows, ENERGY STAR Qualified Windows, Low Emissivity Windows, Hurricane Shutters
    • Has fireplace: No
    Interior area
    • Total structure area: 1,947
    • Total interior livable area: 1,441 sqft

    Property

    Parking
    • Total spaces: 2
    • Parking features: Alley Access, Garage Faces Rear, On Street
    • Garage spaces: 2
    • Has uncovered spaces: Yes
    Features
    • Levels: Two
    • Stories: 2
    • Patio & porch: Covered, Front Porch, Patio
    • Exterior features: Irrigation System, Lighting, Sidewalk
    Lot
    • Size: 2,310 sqft
    • Residential vegetation: Trees/Landscaped
    Details
    • Parcel number: 1726270130028000030
    • Zoning: MPUD
    • Special conditions: None

    Construction

    Type & style
    • Home type: Townhouse
    • Property subtype: Townhouse
    • Attached to another structure: Yes
    Materials
    • Block, Stucco, Wood Frame
    • Foundation: Slab
    • Roof: Tile
    Condition
    • New construction: No
    • Year built: 2021
    Details
    • Builder model: LUNA
    • Builder name: CASA FRESCA

    Utilities & green energy

    • Sewer: Public Sewer
    • Water: Public
    • Utilities for property: Electricity Connected, Natural Gas Connected, Public, Sewer Connected, Water Connected

    Community & neighborhood

    Community
    • Community features: Community Mailbox, Deed Restrictions, Dog Park, Irrigation-Reclaimed Water, Park, Playground, Pool
    Location
    • Region: Odessa
    • Subdivision: STARKEY RANCH VILLAGE 2 PH 2B

    HOA & financial

    HOA
    • Has HOA: Yes
    • HOA fee: $236 monthly
    • Amenities included: Fitness Center, Park, Playground, Pool, Trail(s)
    • Services included: Community Pool
    • Association name: GREEN ACRES PROPERTIES STEPHANIE TIRADO
    • Association phone: 813-936-4111
    Other fees
    • Pet fee: $0 monthly
    Other financial information
    • Total actual rent: 0

    Other

    Other facts
    • Listing terms: Cash,Conventional,VA Loan
    • Ownership: Fee Simple
    • Road surface type: Paved

    Price history

    DateEventPrice
    8/26/2025Sold$360,000-4%$250/sqft
    Source: Stellar MLS #TB8393335 Report a problem
    7/3/2025Pending sale$375,000$260/sqft
    Source: Stellar MLS #TB8393335 Report a problem
    6/23/2025Price change$375,000-5.1%$260/sqft
    Source: Stellar MLS #TB8393335 Report a problem
    6/4/2025Listed for sale$395,000+50.8%$274/sqft
    Source: Stellar MLS #TB8393335 Report a problem
    2/25/2021Sold$262,000+1.9%$182/sqft
    Source: Public Record Report a problem
    12/29/2020Listed for sale$256,990$178/sqft
    Source: Casa Fresca Homes Report a problem

    Public tax history

    YearProperty taxesTax assessment
    2024$6,240 +4.3%$226,040
    2023$5,981 +5.9%$226,040 +6.3%
    2022$5,649 +106.2%$212,555 +5464.3%
    2021$2,740 +16.5%$3,820 +9.8%
    2020$2,352 +9.1%$3,480 +9.8%
    2019$2,156 $3,170 +9.8%
    2018$2,156 $2,888

    Find assessor info on the county website

    Neighborhood: 33556

    Nearby schools

    GreatSchools rating
    Schools provided by the listing agent
    • Elementary: Starkey Ranch K-8
    • Middle: Starkey Ranch K-8
    • High: River Ridge High-PO

    Source: Stellar MLS. This data may not be complete. We recommend contacting the local school district to confirm school assignments for this home.

    Get a cash offer in 3 minutes
    Find out how much your home could sell for in as little as 3 minutes with a no-obligation cash offer.
    Estimated market value
    $354,100
    Get a cash offer in 3 minutes
    Find out how much your home could sell for in as little as 3 minutes with a no-obligation cash offer.
    Estimated market value
    $354,100