Skip main navigation
Sold for $425,000
  • $425,000

    13316 Wildgrass Trl, Odessa, FL 33556

    3beds
    1,919sqft
    Townhouse
    Built in 2021
    3,360 Square Feet Lot
    $412,600 Zestimate®
    $221/sqft
    $2,793 Estimated rent

    Home value

    $412,600

    $371,000 - $458,000

    $2,793/mo

    Zestimate® history
    Loading
    Loading...

    Owner options

    List your home for rent

    $2,793/mo

    Rent Zestimate®

    Find your next renter with Zillow Rental Manager. Plus, with online applications, you can quickly screen prospective tenants – for free.

    Learn more

    $2,793/mo

    Rent Zestimate®

    Refinance and save

    $3,110/mo

    Est. payment

    Refinancing to a lower rate could help reduce your monthly payments and save thousands over the life of the loan.

    See today's rates

    $3,110/mo

    Est. payment

    Explore your selling options

    Work with a Zillow partner agent

    Leverage their expertise and Zillow's premium Showcase listings to get your home seen by more buyers.

    Get started

    List with your own agent

    Get your home in front of millions of buyers by listing it on Zillow.

    Learn how to do it

    Sell it yourself

    Take full control of how buyers see your home on Zillow by listing For Sale by Owner (FSBO).

    List your home

    What's special

    Two-car detached rear-facing garageSpacious islandPrivate fenced courtyardWell-sized bedroomsAttractive granite countertopsSecond story bonus roomFull-size bath
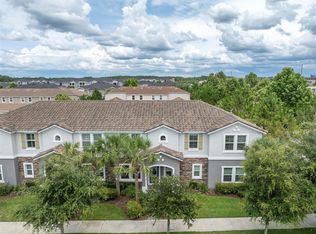
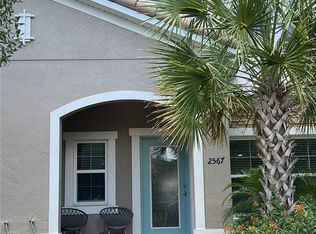
    THE TOWNHOME YOU’VE BEEN SEARCHING FOR! Enjoy maintenance free living surrounded by nature and an abundance of amenities nestled in the heart of Tampa Bay’s #1 Master Planned community, Starkey Ranch. Newly built in 2021, this Homes By WestBay Casa Fresca townhome spans 1919 sqft offering 3 bedrooms with Primary on the first floor, 2.5 bathrooms, plus bonus room, large fenced private courtyard and a charming detached 2 car rear alley garage. Convenient street parking is great for guests. A charming walkway leads to this end unit’s welcoming front door. The front door greets guests as you enter into the open floor plan you find a warm and welcoming ambiance including a versitile wood-look tile flooring and a fresh coat of Sherwin Williams Agreeable Grey on the main floor. Noteworthy after-market updates include Plantation shutters, Closet Built ins, and Dapple Grey Ceramic tile floors throughout main level. The spacious living area offers an inviting atmosphere for gatherings, entertaining and relaxing. The open-concept layout seamlessly connects the living, dining, and kitchen areas, creating an ideal space for easy & practical living. The upgraded modern kitchen features attractive granite countertops, shaker wood cabinets, sleek brushed nickel hardware accented by hexagon backsplash. Stainless steel GE appliances including a gas range, microwave, dishwasher, and refrigerator are included. A spacious island provides ample seating for 4 bar stools for casual dining highlighted by 3 pendent lights, while a pantry provides abundant storage with built in shelves. The adjacent dining area is complimented by a chandelier. Retreat to the spacious FIRST FLOOR primary bedroom, featuring multiple windows for ample natural light & ceiling fan. You will find a luxurious ensuite bathroom with a walk-in shower, dual vanities with granite countertops and a spacious walk-in closet with built in organizers. Conveniently located beyond the family room, the laundry room includes washer, dryer, and shelving. Ascend the stairs to the second story bonus room. This multi-functional space could be a theater, playroom office or anything you need! Two very well-sized bedrooms are located next to a full-size bath. A storage closet houses the hot water heater and can be used for seasonal décor. A door off the living room leads to the private, fenced courtyard creating an ideal outdoor retreat for enjoying morning coffee or evening cocktails. A two-car detached rear-facing garage provides ample storage with added storage racks, while a paver driveway leads to a quiet back alley. Convenient street parking is available for guests on the side of the home. All mounted TV’s stay! Townhome HOA fee covers lawn care, walkway pressure washing and exterior pest control. Located within the award-winning Starkey Ranch community, this home offers easy access to K-8 Magnet School, community amenities like walking trails, 3 pools, parks and playgrounds, shopping, Publix, dining, beaches, and a convenient commute to Tampa Airport. This home has everything! Move Right in and enjoy maintenance free living at it's finest!

    Zillow last checked:

    Listing updated:

    Listed by:

    Anne Bromberg 727-253-7000,

    RE/MAX ACTION FIRST OF FLORIDA 813-749-0875

    Bought with:

    Matthew Bruno, 3412577

    BHHS FLORIDA PROPERTIES GROUP

    Source: Stellar MLS,MLS#: TB8335409MLS LogoOriginating MLS: Suncoast Tampa

    Facts & features

    Interior

    Bedrooms & bathrooms
    • Bedrooms: 3
    • Bathrooms: 3
    • Full bathrooms: 2
    • 1/2 bathrooms: 1
    Rooms
    • Room types: Bonus Room, Utility Room
    Primary bedroom
    • Features: Walk-In Closet(s)
    • Level: First
    • Area: 240.09 Square Feet
    • Dimensions: 15.1x15.9
    Bedroom 2
    • Features: Built-in Closet
    • Level: Second
    • Area: 175 Square Feet
    • Dimensions: 12.5x14
    Bedroom 3
    • Features: Walk-In Closet(s)
    • Level: Second
    • Area: 139.7 Square Feet
    • Dimensions: 12.7x11
    Dining room
    • Level: First
    • Area: 139.59 Square Feet
    • Dimensions: 9.9x14.1
    Kitchen
    • Level: First
    • Area: 160.59 Square Feet
    • Dimensions: 15.9x10.1
    Living room
    • Level: First
    • Area: 211.5 Square Feet
    • Dimensions: 15x14.1
    Loft
    • Level: Second
    • Area: 221.44 Square Feet
    • Dimensions: 12.8x17.3
    Heating
    • Central
    Cooling
    • Central Air
    Appliances
    • Included: Dishwasher, Microwave, Range, Refrigerator
    • Laundry: Inside, Laundry Room
    Features
    • Ceiling Fan(s), Eating Space In Kitchen, High Ceilings, Open Floorplan
    • Flooring: Carpet, Ceramic Tile, Tile
    • Windows: Shutters
    • Has fireplace: No
    Interior area
    • Total structure area: 2,411
    • Total interior livable area: 1,919 sqft

    Property

    Parking
    • Total spaces: 2
    • Parking features: Driveway, Garage Door Opener, On Street
    • Garage spaces: 2
    • Has uncovered spaces: Yes
    Features
    • Levels: Two
    • Stories: 2
    • Patio & porch: Covered
    • Exterior features: Lighting, Sidewalk
    Lot
    • Size: 3,360 Square Feet
    • Features: Corner Lot
    • Residential vegetation: Trees/Landscaped
    Details
    • Parcel number: 1726270130028000010
    • Zoning: MPUD
    • Special conditions: None

    Construction

    Type & style
    • Home type: Townhouse
    • Property subtype: Townhouse
    • Attached to another structure: Yes
    Materials
    • Block, Stucco
    • Foundation: Slab
    • Roof: Tile
    Condition
    • New construction: No
    • Year built: 2021

    Utilities & green energy

    • Sewer: Public Sewer
    • Water: Public
    • Utilities for property: BB/HS Internet Available, Electricity Connected, Public, Sewer Connected, Water Connected

    Community & HOA

    Community
    • Features: Community Mailbox, Deed Restrictions, Dog Park, Fitness Center, Irrigation-Reclaimed Water, Park, Playground, Pool, Sidewalks
    • Pet fee: $0 monthly
    • Subdivision: STARKEY RANCH VILLAGE 2 PH 2B
    HOA
    • Has HOA: Yes
    • Services included: Community Pool, Maintenance Grounds, Recreational Facilities
    • HOA fee: $235 monthly
    • HOA name: GREEN ACRES STEPHANIE TIRADO
    • HOA phone: 813-936-4111
    • Second HOA name: Starkey Master
    Location
    • Region: Odessa

    Financial & listing details

    • Price per square foot: $221/sqft
    • Tax assessed value: $346,392
    • Annual tax amount: $7,005
    • Date on market: 1/8/2025
    • Cumulative days on market: 81 days
    • Listing terms: Cash,Conventional,FHA,VA Loan
    • Ownership: Fee Simple
    • Total actual rent: 0
    • Electric utility on property: Yes
    • Road surface type: Paved

    Price history

    DateEventPrice
    5/1/2025Sold$425,000-2.3%$221/sqft
    Source: Stellar MLS #TB8335409 Report a problem
    4/1/2025Pending sale$435,000$227/sqft
    Source: Stellar MLS #TB8335409 Report a problem
    2/25/2025Price change$435,000-3.1%$227/sqft
    Source: Stellar MLS #TB8335409 Report a problem
    1/23/2025Price change$449,000-3.4%$234/sqft
    Source: Stellar MLS #TB8335409 Report a problem
    1/8/2025Listed for sale$465,000+55.5%$242/sqft
    Source: Stellar MLS #TB8335409 Report a problem
    3/5/2021Sold$299,000+0%$156/sqft
    Source: Public Record Report a problem
    12/29/2020Listed for sale$298,990$156/sqft
    Source: Casa Fresca Homes Report a problem

    Public tax history

    YearProperty taxesTax assessment
    2024$8,968 +28%$346,392 +20%
    2023$7,005 +6.6%$288,600 +6.3%
    2022$6,575 +141.6%$271,413 +4764%
    2021$2,721 +12.5%$5,580 +9.8%
    2020$2,418 +8.9%$5,080 +10%
    2019$2,221 $4,620 +10%
    2018$2,221 $4,200
    Find assessor info on the county website

    Neighborhood: 33556

    Nearby schools

    GreatSchools rating
    Schools provided by the listing agent
    • Elementary: Starkey Ranch K-8
    • Middle: Starkey Ranch K-8
    • High: River Ridge High-PO

    Source: Stellar MLS. This data may not be complete. We recommend contacting the local school district to confirm school assignments for this home.

    Get a cash offer in 3 minutes
    Find out how much your home could sell for in as little as 3 minutes with a no-obligation cash offer.
    Estimated market value
    $412,600
    Get a cash offer in 3 minutes
    Find out how much your home could sell for in as little as 3 minutes with a no-obligation cash offer.
    Estimated market value
    $412,600