Stunning Starkey Ranch townhome is now available. This end unit with 1919 square feet of living space is 2 years young, offering 3 spacious bedrooms with owners retreat on the MAIN floor which includes a walk in closet, dual sinks, and walk-in shower. Laundry and 1/2 bath on main floor for convenience. Located within one of Tampa Bay's most popular communities, this Spanish-mediterranean style home built by WestBay Homes has the perfect floor plan. Low exterior maintenance is required. The side entrance is inviting and once inside, you will be amazed with the amount of open space you have. Modern decor and colors throughout. Large kitchen with stainless steel appliances, gas stove/hood, center island with deep sink and additional seating, beautiful stone countertops and large pantry, overlooks the living room and dining room space. Luxury vinyl flooring. Tons of natural light throughout. Upstairs are 2 large bedrooms, one with walk-in closet, a full bathroom in between, and a large loft great for movie nights or studying. Storage is not an issue in this home. Your outdoor living consists of a fenced-in patio/courtyard perfect for entertaining/grilling, and connects to the rear two car garage. You are surrounded by restaurants, grocery, shopping, entertainment, medical, and close to the Veterans Expressway for travel to Tampa. Highly rated schools. HOA $205/month and CDD is escrowed into the yearly taxes. You also get to enjoy the Starkey Ranch life of biking, hiking, walking trails throughout the preserve and neighborhood, parks, 3 pools, a public library, and the Starkey Ranch K8 school located within the community. Tennis courts, a track, and a district park for sporting events for your leisure. The lifestyle team coordinates many community activities for all ages throughout the year; there is always something going on! Don't miss out and get in for your private showing today.
Sold for $425,000
$425,000
2573 Fencepost Dr, Odessa, FL 33556
3beds
1,919sqft
Townhouse
Built in 2021
3,615 Square Feet Lot
$382,600 Zestimate®
$221/sqft
$2,799 Estimated rent
Home value
$382,600
$363,000 - $402,000
$2,799/mo
Zestimate® history
Owner options
List your home for rent
$2,799/mo
Rent Zestimate®
Find your next renter with Zillow Rental Manager. Plus, with online applications, you can quickly screen prospective tenants – for free.
$2,799/mo
Rent Zestimate®
Refinance and save
$3,164/mo
Est. payment
Refinancing to a lower rate could help reduce your monthly payments and save thousands over the life of the loan.
$3,164/mo
Est. payment
Explore your selling options
Work with a Zillow partner agent
Leverage their expertise and Zillow's premium Showcase listings to get your home seen by more buyers.
Get startedList with your own agent
Get your home in front of millions of buyers by listing it on Zillow.
Learn how to do itSell it yourself
Take full control of how buyers see your home on Zillow by listing For Sale by Owner (FSBO).
List your homeWhat's special
Modern decorCenter islandTennis courtsLarge loftLarge pantryGas stoveDistrict park
Zillow last checked:
Listing updated:
Listed by:
Kristy Thurber 904-271-1950,
RE/MAX CHAMPIONS 727-807-7887
Bought with:
Kristy Thurber, 3279591
RE/MAX CHAMPIONS
Source: Stellar MLS,MLS#: W7864369 Originating MLS: West Pasco
Originating MLS: West Pasco
Facts & features
Interior
Bedrooms & bathrooms
- Bedrooms: 3
- Bathrooms: 3
- Full bathrooms: 2
- 1/2 bathrooms: 1
Rooms
- Room types: Utility Room, Loft
Primary bedroom
- Features: Dual Sinks, Walk-In Closet(s)
- Level: First
- Dimensions: 15x13
Bedroom 2
- Features: Walk-In Closet(s)
- Level: Second
- Dimensions: 12x11
Bedroom 3
- Features: Built-in Closet
- Level: Second
- Dimensions: 12x11
Dining room
- Level: First
- Dimensions: 11x15
Kitchen
- Features: Stone Counters
- Level: First
Living room
- Level: First
- Dimensions: 14x15
Loft
- Level: Second
- Dimensions: 12x17
Heating
- Central, Electric, Natural Gas, Zoned
Cooling
- Central Air, Zoned
Appliances
- Included: Dishwasher, Disposal, Dryer, Electric Water Heater, Microwave, Range, Range Hood, Refrigerator, Washer
- Laundry: Inside, Laundry Room
Features
- Eating Space In Kitchen, High Ceilings, Kitchen/Family Room Combo, Living Room/Dining Room Combo, Open Floorplan, Primary Bedroom Main Floor, Smart Home, Split Bedroom, Stone Counters, Walk-In Closet(s)
- Flooring: Carpet, Vinyl
- Doors: Sliding Doors
- Windows: Blinds, Double Pane Windows, Window Treatments, Hurricane Shutters
- Has fireplace: No
- Common walls with other units/homes: Corner Unit
Interior area
- Total structure area: 1,919
- Total interior livable area: 1,919 sqft
Property
Parking
- Total spaces: 2
- Parking features: Driveway, Garage Door Opener, Garage Faces Rear, On Street
- Garage spaces: 2
- Has uncovered spaces: Yes
- Details: Garage Dimensions: 21x20
Features
- Levels: Two
- Stories: 2
- Patio & porch: Front Porch, Patio
- Exterior features: Irrigation System, Rain Gutters, Sidewalk
- Fencing: Vinyl
Lot
- Size: 3,615 Square Feet
- Residential vegetation: Mature Landscaping
Details
- Parcel number: 2726170130030000010
- Zoning: MPUD
- Special conditions: None
Construction
Type & style
- Home type: Townhouse
- Architectural style: Mediterranean
- Property subtype: Townhouse
Materials
- Block, Stone, Stucco, Wood Frame
- Foundation: Slab
- Roof: Tile
Condition
- New construction: No
- Year built: 2021
Details
- Builder name: WEST BAY
Utilities & green energy
- Sewer: Public Sewer
- Water: Public
- Utilities for property: BB/HS Internet Available, Cable Available, Electricity Connected, Natural Gas Connected, Public, Sewer Connected, Sprinkler Recycled, Street Lights, Underground Utilities, Water Available
Community & HOA
Community
- Features: Community Mailbox, Deed Restrictions, Dog Park, Golf Carts OK, Irrigation-Reclaimed Water, Park, Playground, Pool, Sidewalks
- Security: Security System Owned, Smoke Detector(s)
- Pet fee: $0 monthly
- Subdivision: STARKEY RANCH VILLAGE 2 PH 2B
HOA
- Has HOA: Yes
- Amenities included: Basketball Court, Fence Restrictions, Maintenance, Park, Playground, Pool, Tennis Court(s), Trail(s), Vehicle Restrictions
- Services included: Common Area Taxes, Reserve Fund, Maintenance Structure, Maintenance Grounds, Sewer, Trash
- HOA fee: $211 monthly
- HOA name: GREEN ACRES
- Second HOA name: Starkey Ranch MPOA
Location
- Region: Odessa
Financial & listing details
- Price per square foot: $221/sqft
- Tax assessed value: $348,911
- Annual tax amount: $8,288
- Date on market: 5/2/2024
- Cumulative days on market: 3 days
- Listing terms: Cash,Conventional,FHA,VA Loan
- Ownership: Fee Simple
- Total actual rent: 0
- Electric utility on property: Yes
- Road surface type: Asphalt
Price history
| Date | Event | Price |
|---|---|---|
| 6/28/2024 | Sold | $425,000$221/sqft |
Source:  Stellar MLS #W7864369 Report a problem Stellar MLS #W7864369 Report a problem | ||
| 5/5/2024 | Pending sale | $425,000$221/sqft |
Source: Stellar MLS #W7864369 Report a problem | ||
| 5/2/2024 | Listed for sale | $425,000+45.1%$221/sqft |
Source: Stellar MLS #W7864369 Report a problem | ||
| 5/11/2021 | Listing removed | -- |
Source: Stellar MLS #T3278075 Report a problem | ||
| 2/2/2021 | Sold | $293,000+0%$153/sqft |
Source: Public Record Report a problem | ||
| 1/12/2021 | Pending sale | $292,990$153/sqft |
Source: Stellar MLS #T3278075 Report a problem | ||
| 10/29/2020 | Listed for sale | $292,990$153/sqft |
Source: Casa Fresca Homes Report a problem | ||
Public tax history
| Year | Property taxes | Tax assessment |
|---|---|---|
| 2024 | $8,832 +6.6% | $348,911 +5.1% |
| 2023 | $8,289 +14.2% | $332,090 +21.3% |
| 2022 | $7,259 +157.1% | $273,826 +4463.8% |
| 2021 | $2,823 +16% | $6,000 +9.9% |
| 2020 | $2,434 +8.8% | $5,460 +9.9% |
| 2019 | $2,237 | $4,970 +10% |
| 2018 | $2,237 | $4,519 |
Find assessor info on the county website
Neighborhood: 33556
Nearby homes
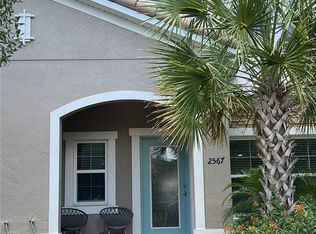
- $379,0003 bd3 ba1.4k sqft2567 Fencepost Dr, Odessa, FL 33556Sold
- $320,0003 bd3 ba1.4k sqft2583 Fencepost Dr, Odessa, FL 33556Sold

- $377,0003 bd3 ba1.4k sqft2549 Fencepost Dr, Odessa, FL 33556Sold

- $---- bd-- ba-- sqft1671 Long Spur, Odessa, FL 33556Off Market
- $425,0003 bd3 ba1.9k sqft13316 Wildgrass Trl, Odessa, FL 33556Sold
- $360,0003 bd3 ba1.4k sqft13306 Wildgrass Trl, Odessa, FL 33556Sold
- $9,983,230-- bd-- ba-- sqft13431 Pine Gap Spur, Odessa, FL 33556Off Market
- $71,928,938-- bd1 ba-- sqft1638 Long Spur, Odessa, FL 33556Off Market
Nearby schools
GreatSchools rating
- 7/10Odessa Elementary SchoolGrades: PK-5Distance: 0.8 mi
- NAJames W. Mitchell High Adult EducationGrades: Distance: 4.4 mi
- 6/10River Ridge High SchoolGrades: PK,9-12Distance: 5.2 mi
Schools provided by the listing agent
- Elementary: Starkey Ranch K-8
- Middle: Starkey Ranch K-8
- High: River Ridge High-PO
Source: Stellar MLS. This data may not be complete. We recommend contacting the local school district to confirm school assignments for this home.
Get a cash offer in 3 minutes
Find out how much your home could sell for in as little as 3 minutes with a no-obligation cash offer.
Estimated market value
$382,600
Get a cash offer in 3 minutes
Find out how much your home could sell for in as little as 3 minutes with a no-obligation cash offer.
Estimated market value
$382,600
- Florida
- Pasco County
- Odessa
- 33556
- 2573 Fencepost Dr
Nearby cities
Nearby zip codes
Other Odessa Topics
