Virtually Staged. Built in 2018 with solid concrete-block construction, this spacious 3-bedroom, 2-bath Arbordale floor plan offers the comfort of single-level living, a thoughtful split-bedroom design, and $35,000 in recent upgrades, INCLUDING A BRAND-NEW ROOF. Craftsman-inspired architecture, attractive stone accents, professionally designed landscaping create beautiful curb appeal. Recently professionally pressure-washed and sealed paver driveway and walkways complement the exterior. Fresh exterior and interior paint. High ceilings, 8-foot interior doors, and coordinated brushed-nickel lighting and fixtures. NO CARPET ANYWHERE IN THE HOME! All three bedrooms have been updated with beautiful, high-end, wide-plank luxury vinyl plank flooring, while porcelain tile extends throughout the main living areas, kitchen, bathrooms, and dedicated laundry room. Open-concept living area, generous great room flows into the dining spaces and beautifully appointed kitchen, creating an inviting environment. The kitchen features upgraded cabinetry, an elegant soft greige finish, granite countertops, a spacious center island with seating, stainless steel appliances, decorative tile backsplash, and attractive nickel-finish hardware and lighting. Large windows and sliding glass doors welcome natural light. Split-bedroom floor plan offers comfortable separation between the primary suite and secondary bedrooms. The spacious primary bedroom features abundant natural light and two walk-in closets. The en-suite bathroom includes an expansive dual-sink vanity, walk-in shower, linen closet. Two additional bedrooms, offer excellent flexibility for guests, hobbies, or additional workspace. A well-appointed second bathroom provides a tub and shower combination and dual vanity. Valuable DEDICATED PLANNING CENTER featuring built-in cabinetry and workspace, providing a convenient location for a home office, computer station, or household organization. A separate interior laundry room with storage cabinetry adds everyday convenience. Covered and screened rear lanai features an upgraded epoxy-coated floor, included natural gas grill, and overlooks beautifully maintained, professionally designed landscaping. Attached TWO-CAR GARAGE also features a durable epoxy-coated floor. Highlights include a BRAND-NEW ROOF, concrete-block construction, a tankless NATURAL GAS water heater, whole-house water filtration and softening system, energy-efficient insulated windows, hurricane shutters, smart-home features, an in-wall pest control system, and irrigation utilizing reclaimed water. UV light on AC and surge protection system on the home. Located in desirable FLOOD ZONE X, this property has experienced NO STORM DAMAGE. Residents enjoy multiple community swimming pools, tennis courts, playgrounds, dog parks, and approximately 20 miles of trails throughout the community. The impressive 80-acre Starkey Ranch District Park offers additional opportunities for outdoor recreation and sporting activities, while the Starkey Ranch Theatre Library Cultural Center provides a wonderful community destination for educational, cultural, and entertainment experiences. Starkey Ranch K-8 School is conveniently located within the community. Nearby shopping, dining, medical services, and major roadways provide access to the greater Tampa Bay area while maintaining the inviting neighborhood atmosphere that makes Starkey Ranch such a special place to call home.
For sale
$515,000
2122 LONG SPUR, ODESSA, FL 33556
3beds
2,006sqft
Single Family Residence
Built in 2018
5,760 Square Feet Lot
$-- Zestimate®
$257/sqft
$7/mo HOA
What's special
Single-level livingThoughtful split-bedroom designGranite countertopsBrand-new roofHigh ceilingsAttractive stone accentsIrrigation utilizing reclaimed water
- 12 days
- 782
- 81
Likely to sell faster than
Zillow last checked:
Listing updated:
Listed by:
Annie Rocks, PA 727-777-3264,
ROCKS REALTY 727-777-3264,
Kevin Rocks 727-389-6453,
ROCKS REALTY
Source: Stellar MLS,MLS#: W7890196 Originating MLS: West Pasco
Facts & features
Interior
Bedrooms & bathrooms
- Bedrooms: 3
- Bathrooms: 2
- Full bathrooms: 2
Rooms
- Room types: Dining Room, Great Room, Utility Room
Primary bedroom
- Features: Dual Closets
- Level: First
- Area: 224 Square Feet
- Dimensions: 14x16
Bedroom 2
- Features: Walk-In Closet(s)
- Level: First
- Area: 130 Square Feet
- Dimensions: 10x13
Bedroom 3
- Features: Built-in Closet
- Level: First
- Area: 130 Square Feet
- Dimensions: 10x13
Bathroom 1
- Features: Linen Closet
- Level: First
- Area: 120 Square Feet
- Dimensions: 15x8
Bathroom 2
- Level: First
- Area: 55 Square Feet
- Dimensions: 11x5
Dining room
- Level: First
- Area: 140 Square Feet
- Dimensions: 14x10
Kitchen
- Features: Kitchen Island, Walk-In Closet(s)
- Level: First
- Area: 130 Square Feet
- Dimensions: 13x10
Laundry
- Level: First
- Area: 70 Square Feet
- Dimensions: 10x7
Living room
- Features: Ceiling Fan(s)
- Level: First
- Area: 288 Square Feet
- Dimensions: 16x18
Office
- Level: First
- Area: 182 Square Feet
- Dimensions: 13x14
Heating
- Central, Electric
Cooling
- Central Air
Appliances
- Included: Convection Oven, Dishwasher, Disposal, Dryer, Exhaust Fan, Gas Water Heater, Microwave, Range, Refrigerator, Tankless Water Heater, Touchless Faucet, Washer, Water Filtration System, Water Purifier, Water Softener
- Laundry: Gas Dryer Hookup, Inside, Laundry Room, Washer Hookup
Features
- Built-in Features, Ceiling Fan(s), Eating Space In Kitchen, High Ceilings, In Wall Pest System, Open Floorplan, Primary Bedroom Main Floor, Smart Home, Solid Wood Cabinets, Split Bedroom, Stone Counters, Thermostat, Walk-In Closet(s)
- Flooring: Luxury Vinyl, Porcelain Tile
- Doors: Sliding Doors, Outdoor Grill, Sliding Doors
- Windows: Hurricane Shutters, Hurricane Shutters/Windows
- Has fireplace: No
Interior area
- Total structure area: 2,705
- Total interior livable area: 2,006 sqft
Video & virtual tour
Property
Parking
- Parking features: Covered, Driveway, Garage Door Opener
- Has attached garage: Yes
- Has uncovered spaces: Yes
- Details: Garage Dimensions: 21x21
Features
- Levels: One
- Stories: 1
- Patio & porch: Covered, Front Porch, Rear Porch, Screened
- Exterior features: Irrigation System, Lighting, Outdoor Grill, Private Entrance, Rain Gutters, Sidewalk
- Has view: Yes
- View description: Garden
Lot
- Size: 5,760 Square Feet
- Features: Cleared, In County, Landscaped, Level, Sidewalk, Above Flood Plain
- Residential vegetation: Mature Landscaping, Trees/Landscaped
Details
- Parcel number: 2826170100005000080
- Zoning: MPUD
- Special conditions: None
Construction
Type & style
- Home type: SingleFamily
- Architectural style: Craftsman
- Property subtype: Single Family Residence
Materials
- Block, Stone, Stucco
- Foundation: Slab
- Roof: Shingle
Condition
- New construction: No
- Year built: 2018
Details
- Builder model: ARBORDALE
- Builder name: PULTE HOMES
Utilities & green energy
- Sewer: Public Sewer
- Water: Public
- Utilities for property: BB/HS Internet Available, Cable Connected, Electricity Connected, Fiber Optics, Fire Hydrant, Natural Gas Connected, Public, Sewer Connected, Sprinkler Recycled, Street Lights, Underground Utilities, Water Connected
Green energy
- Indoor air quality: HVAC UV/Elec. Filtration
- Water conservation: Drip Irrigation, Irrigation-Reclaimed Water
Community & HOA
Community
- Features: Fishing, Association Recreation - Owned, Clubhouse, Community Mailbox, Deed Restrictions, Dog Park, Irrigation-Reclaimed Water, Park, Playground, Pool, Sidewalks, Tennis Court(s)
- Security: Smoke Detector(s), Lightning Protection System
- Pet fee: $0 monthly
- Subdivision: STARKEY RANCH VILLAGE 2 PHASE
HOA
- Has HOA: No
- Amenities included: Clubhouse, Fence Restrictions, Park, Playground, Pool, Trail(s), Vehicle Restrictions
- Services included: Common Area Taxes, Community Pool, Reserve Fund, Fidelity Bond, Manager
- HOA fee: $7 monthly
- HOA name: GREEN ACRES PROPERTIES
- HOA phone: 813-600-1100
- Second HOA name: Starkey Ranch MPOA / Greenacre Properties
- Second HOA phone: 813-600-1100
Location
- Region: Odessa
Financial & listing details
- Price per square foot: $257/sqft
- Tax assessed value: $479,806
- Annual tax amount: $5,394
- Date on market: 10/8/2026
- Cumulative days on market: 13 days
- Listing terms: Cash,Conventional,VA Loan
- Ownership: Fee Simple
- Total actual rent: 0
- Electric utility on property: Yes
- Road surface type: Paved
Estimated market value
Not available
Estimated sales range
Not available
Not available
Price history
| Date | Event | Price |
|---|---|---|
| 10/8/2026 | Listed for sale | $515,000+67.9%$257/sqft |
Source:  Stellar MLS #W7890196 Report a problem | ||
| 8/23/2018 | Sold | $306,800$153/sqft |
Source: Public Record Report a problem | ||
Public tax history
| Year | Property taxes | Tax assessment |
|---|---|---|
| 2025 | $9,282 +4.9% | $388,222 +2.4% |
| 2024 | $8,850 +7.4% | $379,265 +17% |
| 2023 | $8,239 +10.6% | $324,110 +7.7% |
| 2022 | $7,448 +8.5% | $301,065 +13.5% |
| 2021 | $6,866 +4.6% | $265,257 +2.7% |
| 2020 | $6,565 +1.2% | $258,285 -2% |
| 2019 | $6,487 | $263,605 +604.1% |
| 2018 | $6,487 +112.9% | $37,440 -18.8% |
| 2017 | $3,046 | $46,080 |
Find assessor info on the county website
Monthly payment
Est. payment
Payment breakdown
Explore the cost of this home by adjusting the details. Changes won't be saved.Climate risks
Neighborhood: 33556
Nearby schools
Schools provided by the listing agent
- Elementary: Starkey Ranch K-8
- Middle: Starkey Ranch K-8
- High: River Ridge High-PO
Source: Stellar MLS. This data may not be complete. We recommend contacting the local school district to confirm school assignments for this home.

Similar homes
- $499,0003 bd3 ba1.7k sqft11861 BLAMEY TRAIL, ODESSA, FL 33556For Sale
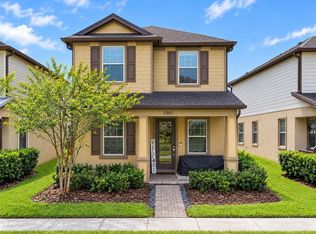
 MLS ID #W7890267, Christopher Schreck, CENTURY 21 ALLIANCE REALTY. Stellar MLS
- $585,0004 bd3 ba2.4k sqft13367 WILDGRASS TRL, ODESSA, FL 33556For Sale
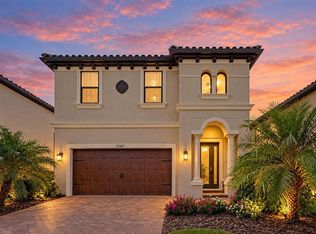 MLS ID #TB8551013, Meghan Hobson, ORCHARD BROKERAGE, LLC. Stellar MLS
- $544,9003 bd3 ba2.1k sqft3322 MONROE MEADOWS DRIVE, ODESSA, FL 33556For Sale
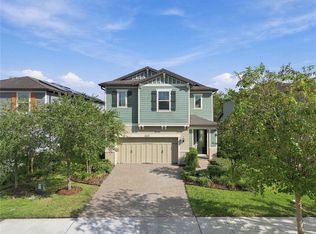 MLS ID #TB8551733, Tetiana Gapych, CHARLES RUTENBERG REALTY INC. Stellar MLS
- $449,0004 bd3 ba2.7k sqft13611 VANDERBILT ROAD, ODESSA, FL 33556For Sale
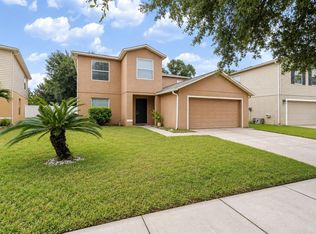 MLS ID #TB8556869, Jatnna Jimenez, LPT REALTY, LLC. Stellar MLS
- $475,0003 bd2 ba1.6k sqft11435 CALLISIA DRIVE, ODESSA, FL 33556For SaleMLS ID #TB8553668, Danielle Jones, KELLER WILLIAMS TAMPA PROPERTIES. Stellar MLS
- $510,0003 bd2 ba1.9k sqft3254 FRANCOA DRIVE, ODESSA, FL 33556For SaleMLS ID #TB8518351, Brad Bohnert, KELLER WILLIAMS ST PETE REALTY. Stellar MLS
- $505,0003 bd3 ba1.7k sqft11874 BLAMEY TRAIL, ODESSA, FL 33556For SaleMLS ID #W7884576, Mike DelGrande, 1% LISTS CENTRAL FLORIDA. Stellar MLS
- $550,0003 bd2 ba1.9k sqft1434 HALAPA WAY, NEW PORT RICHEY, FL 34655For SaleMLS ID #TB8558750, Dena Kelley, AGILE GROUP REALTY. Stellar MLS
- $539,9004 bd4 ba2.4k sqft13797 RANGELAND BOULEVARD, ODESSA, FL 33556For SaleMLS ID #TB8545009, Alison Connors, RE/MAX ACTION FIRST OF FLORIDA. Stellar MLS
- $560,0004 bd2 ba2.4k sqft19621 LAKE OSCEOLA LANE, ODESSA, FL 33556For SaleMLS ID #W7889953, Kelly Triolo, FUTURE HOME REALTY INC. Stellar MLS
- $484,9994 bd4 ba2.3k sqft13729 RANGELAND BOULEVARD, ODESSA, FL 33556For SaleMLS ID #TB8520170, Danielle Cash, LPT REALTY, LLC. Stellar MLS
- $392,5003 bd2 ba1.3k sqft1922 BEACHWAY LANE, ODESSA, FL 33556For SaleMLS ID #W7890367, Jada Maynard, MAYNARD PROPERTY GROUP LLC. Stellar MLS
- $659,0003 bd2 ba2.2k sqft2749 VERONA LANE, ODESSA, FL 33556For SaleMLS ID #TB8558249, Nicole Buso, THE AMBROSIO GROUP. Stellar MLS
- $599,0003 bd3 ba2.1k sqft3871 NIGHT STAR TRAIL, ODESSA, FL 33556For SaleMLS ID #W7889973, Cindi Weinberg, SANDPEAK REALTY. Stellar MLS
- $562,0003 bd2 ba2.3k sqft2443 PORTICO STREET, ODESSA, FL 33556For SaleMLS ID #TB8536381, Bruce Ramos, NORTHGROUP REAL ESTATE, INC. Stellar MLS
- $595,0004 bd3 ba2.7k sqft12990 BURNS DRIVE, ODESSA, FL 33556For SaleMLS ID #TB8477962, Devany Garcia Noa, JPT REALTY LLC. Stellar MLS
- $660,0004 bd3 ba2.8k sqft12890 PAYTON STREET, ODESSA, FL 33556For SaleMLS ID #TB8534201, Lena Tan, BHHS FLORIDA PROPERTIES GROUP. Stellar MLS
- $665,0004 bd3 ba2.1k sqft12315 BARN CAT RUN, ODESSA, FL 33556For SaleMLS ID #W7889917, Jason St Croix, FUTURE HOME REALTY. Stellar MLS
- $485,0002 bd2 ba1.6k sqft3270 FRANCOA DRIVE, ODESSA, FL 33556For SaleMLS ID #W7886389, Jeanine Affetto, F I GREY & SON RESIDENTIAL. Stellar MLS
