Welcome to this beautiful well maintained home in a desirable Starkey Ranch community. With 2,188 sq ft of living space this residence offers 3 beds, office, loft, 2.5 baths, covered lanai and fully fenced backyard situated on a premium lot with no neighbors on the back. Located within short distance of Starkey K-8, Starkey District Park, Cunningham Park.Entering the front door you are greeted with a soaring two-story foyer filled with sunshine, leading into the open floor plan with 9'4" ceilings throughout the first floor.Open concept living is in full effect with a layout perfect for entertaining.The kitchen featuring quartz countertops, beautiful backsplash, stainless steel appliances, gas range and large island with the adjusted dining area that overlooks the backyard. Also located on the first floor is a half bath and a den space that would make a great home office or playroom.Going upstairs you find a cozy loft, perfect for relaxing or turning it into your own creative space. The upstairs has a split bedroom floor plan featuring primary suite with double sink vanity and oversized walked-in shower. Two additional secondary bedrooms, each with their own walk-in closets, share the gorgeous hall bathroom. Starkey Ranch community including parks and playgrounds, outdoor walking and biking trails, three community pools, splash pad, tennis courts, baseball fields, soccer fields.With easy access to major highways, shopping, dining, entertainment options, Downtown Tampa, Tampa International Airport, and beaches, this home's location offers the ultimate ease and convenience.
For sale
Price cut: $5K (10/13)
$544,900
3322 MONROE MEADOWS DRIVE, ODESSA, FL 33556
3beds
2,188sqft
Single Family Residence
Built in 2019
5,175 Square Feet Lot
$533,900 Zestimate®
$249/sqft
$7/mo HOA
What's special
- 20 days
- 943
- 61
Likely to sell faster than
Zillow last checked:
Listing updated:
Listed by:
Tetiana Gapych 813-260-0022,
CHARLES RUTENBERG REALTY INC 727-538-9200
Source: Stellar MLS,MLS#: TB8551733 Originating MLS: Suncoast Tampa
Originating MLS: Suncoast Tampa
Facts & features
Interior
Bedrooms & bathrooms
- Bedrooms: 3
- Bathrooms: 3
- Full bathrooms: 2
- 1/2 bathrooms: 1
Primary bedroom
- Features: Walk-In Closet(s)
- Level: Second
Bedroom 2
- Features: Walk-In Closet(s)
- Level: Second
Bedroom 3
- Features: Walk-In Closet(s)
- Level: Second
Kitchen
- Level: First
Living room
- Level: First
Loft
- Level: Second
Office
- Level: First
Heating
- Central
Cooling
- Central Air
Appliances
- Included: Dishwasher, Disposal, Microwave, Range, Refrigerator, Tankless Water Heater
- Laundry: Laundry Room
Features
- PrimaryBedroom Upstairs, Thermostat, Walk-In Closet(s)
- Flooring: Carpet, Ceramic Tile
- Doors: French Doors, Sliding Doors
- Windows: Hurricane Shutters
- Has fireplace: No
Interior area
- Total structure area: 2,786
- Total interior livable area: 2,188 sqft
Video & virtual tour
Property
Parking
- Total spaces: 2
- Parking features: Garage - Attached
- Attached garage spaces: 2
Features
- Levels: Two
- Stories: 2
- Exterior features: Irrigation System
Lot
- Size: 5,175 Square Feet
Details
- Parcel number: 172620003.0005.00002.0
- Zoning: MPUD
- Special conditions: None
Construction
Type & style
- Home type: SingleFamily
- Property subtype: Single Family Residence
Materials
- Block
- Foundation: Slab
- Roof: Shingle
Condition
- New construction: No
- Year built: 2019
Utilities & green energy
- Sewer: Public Sewer
- Water: Public
- Utilities for property: Public
Community & HOA
Community
- Pet fee: $0 monthly
- Subdivision: STARKEY RANCH PRCL 7
HOA
- Has HOA: Yes
- HOA fee: $7 monthly
- HOA name: Stephanie Tirado
- HOA phone: 813-936-4111
Location
- Region: Odessa
Financial & listing details
- Price per square foot: $249/sqft
- Tax assessed value: $444,425
- Annual tax amount: $10,368
- Date on market: 9/28/2026
- Cumulative days on market: 17 days
- Listing terms: Cash,Conventional,FHA
- Ownership: Fee Simple
- Total actual rent: 0
- Road surface type: Asphalt
Estimated market value
$533,900
$507,000 - $561,000
$3,921/mo
Price history
| Date | Event | Price |
|---|---|---|
| 10/13/2026 | Price change | $544,900-0.9%$249/sqft |
Source:  Stellar MLS #TB8551733 Report a problem Stellar MLS #TB8551733 Report a problem | ||
| 9/29/2026 | Listed for sale | $549,900+69.7%$251/sqft |
Source: Stellar MLS #TB8551733 Report a problem | ||
| 9/13/2019 | Sold | $324,100$148/sqft |
Source: Public Record Report a problem | ||
Public tax history
| Year | Property taxes | Tax assessment |
|---|---|---|
| 2025 | $10,369 +0% | $444,425 -1.6% |
| 2024 | $10,366 +6% | $451,862 +3.1% |
| 2023 | $9,776 +15.5% | $438,291 +25.5% |
| 2022 | $8,464 +11.1% | $349,272 +20.2% |
| 2021 | $7,620 +5.2% | $290,497 +4.1% |
| 2020 | $7,245 +144.4% | $278,997 +729.4% |
| 2019 | $2,965 | $33,638 |
| 2018 | $2,965 +10.4% | $33,638 +550% |
| 2017 | $2,685 | $5,175 |
Find assessor info on the county website
Monthly payment
Est. payment
Payment breakdown
Explore the cost of this home by adjusting the details. Changes won't be saved.Climate risks
Neighborhood: 33556
Nearby schools
Schools provided by the listing agent
- Middle: Starkey Ranch K-8
- High: River Ridge High-PO
Source: Stellar MLS. This data may not be complete. We recommend contacting the local school district to confirm school assignments for this home.

Similar homes
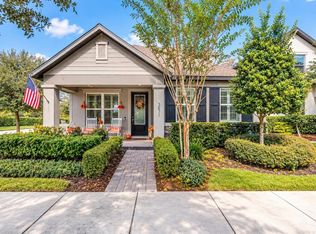
- $499,0003 bd3 ba1.7k sqft11861 BLAMEY TRAIL, ODESSA, FL 33556For Sale

 MLS ID #W7890267, Christopher Schreck, CENTURY 21 ALLIANCE REALTY. Stellar MLS
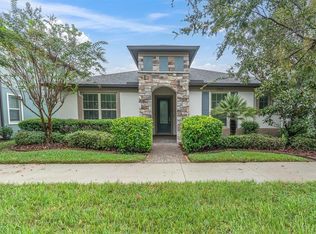
 - $599,0003 bd3 ba2.1k sqft3871 NIGHT STAR TRAIL, ODESSA, FL 33556For Sale
 MLS ID #W7889973, Cindi Weinberg, SANDPEAK REALTY. Stellar MLS
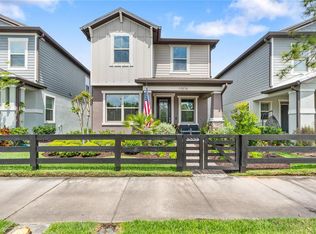
 - $515,0003 bd2 ba2k sqft2122 LONG SPUR, ODESSA, FL 33556For Sale
 MLS ID #W7890196, Annie Rocks, PA, ROCKS REALTY. Stellar MLS
 - $505,0003 bd3 ba1.7k sqft11874 BLAMEY TRAIL, ODESSA, FL 33556For Sale
 MLS ID #W7884576, Mike DelGrande, 1% LISTS CENTRAL FLORIDA. Stellar MLS
 - $510,0003 bd2 ba1.9k sqft3254 FRANCOA DRIVE, ODESSA, FL 33556For SaleMLS ID #TB8518351, Brad Bohnert, KELLER WILLIAMS ST PETE REALTY. Stellar MLS
- $475,0003 bd2 ba1.6k sqft11435 CALLISIA DRIVE, ODESSA, FL 33556For SaleMLS ID #TB8553668, Danielle Jones, KELLER WILLIAMS TAMPA PROPERTIES. Stellar MLS
- $665,0004 bd3 ba2.1k sqft12315 BARN CAT RUN, ODESSA, FL 33556For SaleMLS ID #W7889917, Jason St Croix, FUTURE HOME REALTY. Stellar MLS
- $614,0003 bd2 ba1.9k sqft3142 FRANCOA DRIVE, ODESSA, FL 33556For SaleMLS ID #TB8533418, Anne Bromberg, RE/MAX ACTION FIRST OF FLORIDA. Stellar MLS
- $585,0004 bd3 ba2.4k sqft13367 WILDGRASS TRL, ODESSA, FL 33556For SaleMLS ID #TB8551013, Meghan Hobson, ORCHARD BROKERAGE, LLC. Stellar MLS
- $549,9004 bd4 ba2.4k sqft13797 RANGELAND BOULEVARD, ODESSA, FL 33556For SaleMLS ID #TB8545009, Alison Connors, RE/MAX ACTION FIRST OF FLORIDA. Stellar MLS
- $815,0003 bd4 ba2.1k sqft10813 CALLUNA DRIVE, ODESSA, FL 33556For SaleMLS ID #TB8552303, Jesenia Valdez, BHHS FLORIDA PROPERTIES GROUP. Stellar MLS
- $639,9983 bd2 ba2.1k sqft4000 BURDICK LOOP, ODESSA, FL 33556For SaleMLS ID #TB8553049, Junie Cook, FUTURE HOME REALTY INC. Stellar MLS
- $575,0004 bd4 ba2.6k sqft13649 CANNON DRIVE, ODESSA, FL 33556For SaleMLS ID #TB8542876, Nick Williamson, NEW ACRE REALTY. Stellar MLS
- $489,4992 bd2 ba1.6k sqft3270 FRANCOA DRIVE, ODESSA, FL 33556For SaleMLS ID #W7886389, Jeanine Affetto, F I GREY & SON RESIDENTIAL. Stellar MLS
- $619,0004 bd3 ba2.3k sqft13659 STANSIL AVENUE, ODESSA, FL 33556For SaleMLS ID #TB8548926, Anne Bromberg, RE/MAX ACTION FIRST OF FLORIDA. Stellar MLS
- $709,0003 bd3 ba2.2k sqft11108 CALLUNA DRIVE, ODESSA, FL 33556For SaleMLS ID #TB8533779, Melissa Hileman, CENTURY 21 BILL NYE REALTY. Stellar MLS
- $539,9903 bd3 ba2.3k sqft2823 CRIMSON CAP STREET, ODESSA, FL 33556New ConstructionStellar MLS
- $595,0004 bd3 ba2.7k sqft12990 BURNS DRIVE, ODESSA, FL 33556For SaleMLS ID #TB8477962, Devany Garcia Noa, JPT REALTY LLC. Stellar MLS
