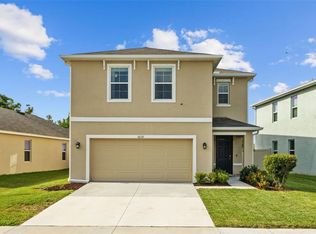
A great opportunity to make The Preserve your home! This two-story, four-bedroom, two-and-a-half-bath home offers over 2,000 square feet of living space, a functional floor plan, and a spacious backyard with plenty of room to enjoy the outdoors or create a space that reflects your style. Built in 2021 with block construction, this home offers a great foundation for a first-time buyer or anyone looking for a newer home with the opportunity to make it their own. The true highlight is the lifestyle that comes with living in The Preserve. Enjoy an impressive array of community amenities including multiple resort-style pools, a fitness center, clubhouse, playgrounds, sports courts and fields, green spaces, a dog park, and direct access to the Suncoast Trail for walking, running, and biking. And the location is hard to beat! With easy access to the Suncoast Parkway and SR-54, you’ll be close to shopping, dining, entertainment, and everyday conveniences, while enjoying a peaceful residential community in Odessa. A newer home, a great backyard, an amenity-filled community, and a convenient location, this is an opportunity worth seeing! Schedule you private showing today.
For sale
$419,990
16353 SILENT SANDS LANE, ODESSA, FL 33556
4beds
2,007sqft
Single Family Residence
Built in 2021
4,982 Square Feet Lot
$-- Zestimate®
$209/sqft
$70/mo HOA
What's special
Functional floor plan
- 4 days
- 384
- 17
Zillow last checked:
Listing updated:
Listed by:
Sarahi Terreforte Rivera, P.A 813-405-6760,
REAL BROKER, LLC 855-450-0442
Source: Stellar MLS,MLS#: TB8545988 Originating MLS: Orlando Regional
Originating MLS: Orlando Regional
Facts & features
Interior
Bedrooms & bathrooms
- Bedrooms: 4
- Bathrooms: 3
- Full bathrooms: 2
- 1/2 bathrooms: 1
Primary bedroom
- Features: Walk-In Closet(s)
- Level: Second
- Area: 210 Square Feet
- Dimensions: 14x15
Kitchen
- Level: First
- Area: 210 Square Feet
- Dimensions: 14x15
Living room
- Level: First
- Area: 325 Square Feet
- Dimensions: 13x25
Heating
- Central
Cooling
- Central Air
Appliances
- Included: Dishwasher, Disposal, Dryer, Electric Water Heater, Microwave, Range, Refrigerator
- Laundry: Laundry Room, Upper Level
Features
- Ceiling Fan(s), Eating Space In Kitchen, Living Room/Dining Room Combo, Open Floorplan, Smart Home
- Flooring: Carpet, Tile
- Doors: Sliding Doors
- Windows: Window Treatments
- Has fireplace: No
Interior area
- Total structure area: 2,541
- Total interior livable area: 2,007 sqft
Video & virtual tour
Property
Parking
- Total spaces: 2
- Parking features: Garage - Attached
- Attached garage spaces: 2
Features
- Levels: Two
- Stories: 2
- Exterior features: Irrigation System, Sidewalk
Lot
- Size: 4,982 Square Feet
- Features: Sidewalk
Details
- Parcel number: 182630006.0009.00009.0
- Zoning: MPUD
- Special conditions: None
Construction
Type & style
- Home type: SingleFamily
- Property subtype: Single Family Residence
Materials
- Block
- Foundation: Slab
- Roof: Shingle
Condition
- New construction: No
- Year built: 2021
Utilities & green energy
- Sewer: Public Sewer
- Water: Public
- Utilities for property: BB/HS Internet Available, Cable Available, Electricity Connected, Sewer Connected, Water Connected
Community & HOA
Community
- Features: Clubhouse, Dog Park, Fitness Center, Park, Playground, Pool, Sidewalks
- Pet fee: $0 monthly
- Subdivision: SOUTH BRANCH PRESERVE PH 1
HOA
- Has HOA: Yes
- Amenities included: Basketball Court, Clubhouse, Fitness Center, Playground, Pool, Trail(s)
- HOA fee: $70 monthly
- HOA name: Vesta Property Services / Patty Desthers
- HOA phone: 813-541-9727
Location
- Region: Odessa
Financial & listing details
- Price per square foot: $209/sqft
- Tax assessed value: $383,866
- Annual tax amount: $8,855
- Date on market: 9/4/2026
- Cumulative days on market: 5 days
- Listing terms: Cash,Conventional,FHA,VA Loan
- Ownership: Fee Simple
- Total actual rent: 0
- Electric utility on property: Yes
- Road surface type: Paved
Estimated market value
Not available
Estimated sales range
Not available
Not available
Price history
| Date | Event | Price |
|---|---|---|
| 9/5/2026 | Listed for sale | $419,990+31.7%$209/sqft |
Source:  Stellar MLS #TB8545988 Report a problem Stellar MLS #TB8545988 Report a problem | ||
| 6/9/2021 | Sold | $318,990$159/sqft |
Source: Public Record Report a problem | ||
Public tax history
| Year | Property taxes | Tax assessment |
|---|---|---|
| 2025 | $8,856 +3.2% | $383,866 -1.1% |
| 2024 | $8,585 +7.4% | $388,035 +4.5% |
| 2023 | $7,994 +17.6% | $371,390 +21.3% |
| 2022 | $6,795 +195.7% | $306,256 +719.6% |
| 2021 | $2,298 +0.8% | $37,365 |
| 2020 | $2,279 +37.6% | $37,365 +172.7% |
| 2019 | $1,657 | $13,700 +10% |
| 2018 | $1,657 | $12,455 |
Find assessor info on the county website
Monthly payment
Est. payment
Payment breakdown
Explore the cost of this home by adjusting the details. Changes won't be saved.Climate risks
Neighborhood: 33556

Similar homes
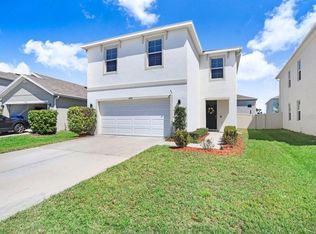
- $443,5004 bd3 ba2.2k sqft16192 SILENT SANDS LANE, ODESSA, FL 33556For Sale

 MLS ID #O6427831, David Liu, JC PREMIUM REALTY LLC. Stellar MLS
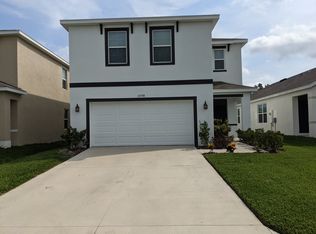
 - $441,5004 bd3 ba2k sqft16726 SECRET MEADOW DRIVE, ODESSA, FL 33556For Sale
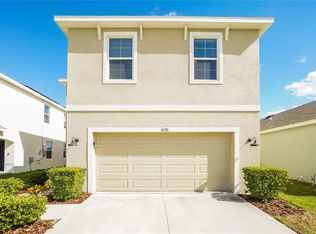 MLS ID #C7522951, Raul Pino, SOVEREIGN REAL ESTATE GROUP. Stellar MLS
 - $463,0004 bd3 ba2.2k sqft16176 SOFT FERN TRACE, ODESSA, FL 33556For Sale
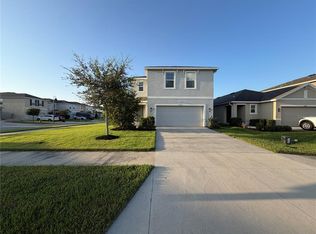 MLS ID #O6435748, Lynnette Easterling, OPENDOOR BROKERAGE LLC. Stellar MLS
 - $449,9504 bd3 ba2.2k sqft16121 SOFT FERN TRACE, ODESSA, FL 33556For Sale
 MLS ID #TB8508786, Jay Zurkan, REAL BROKER, LLC. Stellar MLS
 - $374,9003 bd2 ba1.5k sqft16252 SILENT SANDS LANE, ODESSA, FL 33556For SaleMLS ID #O6421006, Isabel Rolon, CHARLES RUTENBERG REALTY ORLANDO. Stellar MLS
- $479,9005 bd3 ba2.4k sqft16599 SECRET MEADOW DRIVE, ODESSA, FL 33556For SaleMLS ID #TB8517539, Ryan Kessell, REAL BROKER, LLC. Stellar MLS
- $484,9004 bd2 ba1.8k sqft2927 LIVING CORAL DRIVE, ODESSA, FL 33556For SaleMLS ID #TB8529543, Mysa Brown, FLORIDA'S 1ST CHOICE RLTY LLC. Stellar MLS
- $430,0004 bd3 ba2.2k sqft2347 BROOKSIDE DRIVE, LUTZ, FL 33558For SaleMLS ID #TB8521384, Terri Dusek, RE/MAX PREMIER GROUP. Stellar MLS
- $425,0004 bd2 ba2k sqft16810 TAYLOW WAY, ODESSA, FL 33556For SaleMLS ID #TB8482064, Sarah Strobel, FLORIDA DRIVEN REAL ESTATE. Stellar MLS
- $396,0004 bd2 ba1.9k sqft13953 JACOBSON DRIVE, ODESSA, FL 33556For SaleMLS ID #TB8530189, Amie Lenhart, CHARLES RUTENBERG REALTY INC. Stellar MLS
- $485,0004 bd3 ba2.2k sqft15982 WEATHERED WINDMILL TERRACE, ODESSA, FL 33556For SaleMLS ID #TB8488466, Yulia Stock-Ponomareva, TAMPA4U.COM REALTY,LLC. Stellar MLS
- $349,9003 bd2 ba1.4k sqft2738 HEATHGATE WAY, LAND O LAKES, FL 34638For SaleMLS ID #TB8546719, Christina Barone, SIGNATURE REALTY ASSOCIATES. Stellar MLS
- $499,9005 bd3 ba2.4k sqft15990 TUSCANY HILLSIDE ROAD, ODESSA, FL 33556For SaleMLS ID #W7887789, Nicholas Vavoulis, RE/MAX MARKETING SPECIALISTS. Stellar MLS
- $429,0003 bd2 ba1.9k sqft16730 FAIRBOLT WAY, ODESSA, FL 33556For SaleMLS ID #TB8520977, Denise Singleton, BHHS FLORIDA PROPERTIES GROUP. Stellar MLS
- $504,9004 bd3 ba2.4k sqft3446 SUNCOAST PLAINS DRIVE, ODESSA, FL 33556For SaleMLS ID #TB8524518, Paul Jayabalan Vincent, AVENUE HOMES LLC. Stellar MLS
- $380,0003 bd2 ba1.5k sqft3296 SUNCOAST PLAINS DRIVE, ODESSA, FL 33556For SaleMLS ID #TB8504563, Manish Ajvalia, MINT REALTY GROUP LLC. Stellar MLS
- $625,0004 bd3 ba2.2k sqft15170 AVILES PARKWAY, ODESSA, FL 33556For SaleMLS ID #TB8540936, Keith Jamison, REAL BROKER, LLC. Stellar MLS
- $325,0003 bd3 ba1.7k sqft2685 SUNCOAST BLEND DRIVE, ODESSA, FL 33556For SaleMLS ID #TB8535533, Jason McIntosh, RE/MAX REALTY UNLIMITED. Stellar MLS
- $439,0003 bd2 ba1.9k sqft17042 NATURE TRAIL, LUTZ, FL 33558For SaleMLS ID #O6411184, Nisim Korkus, HIGHLIGHT REALTY CORP/LW. Stellar MLS
- $469,0004 bd3 ba2.7k sqft2722 HEATHGATE WAY, LAND O LAKES, FL 34638For SaleMLS ID #W7888964, Gerard Buglione, CHARLES RUTENBERG REALTY INC. Stellar MLS
