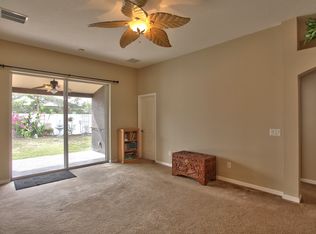
Under contract-accepting backup offers. Welcome to your new home in the desirable gated community of Ivy Lake Estates. This beautiful 3 bedroom, 2 bathroom home features an open, split floor plan that combines the kitchen, dining, and great room areas, creating the perfect space for spending quality time with family and friends. The kitchen features a breakfast bar, and breakfast nook. The large primary bedroom/bathroom features a massive walk-in closet, walk-in shower, garden tub, double vanities and a private water closet. Secondary bedrooms are large and are located on the front of the home that share the 2nd bathroom. The front bedroom features a large bay window making the room extra spacious which can accommodate a king size bed. Other great features of this home include an inside laundry room, oversized 2+ car garage, fenced-in back yard, covered brick paver porch and extended brick paver patio. Washer (2026) & dryer are included. Newer blinds, wood look porcelain tile throughout, 5 1/4" baseboards, granite counters, Rinnai tankless gas hot water heater, 2 new toilets (2025), dishwasher (2023), refrigerator (2023), upgraded roof (5/2022), new A/C (7/2021) and the home was freshly painted inside and out (5/2026). Remaining term of the home warranty is fully transferrable. All of this in the highly sought after Ivy Lake Estates gated community with an excellent school district. The community is zoned for the new Skybrooke K-8 school! Ivy Lake Estates also has 2 playgrounds, a picnic pavilion, basketball court, soccer and sand volleyball areas. Ivy Lake Estates is known for well maintained homes and friendly community events. No CDD fees. Easy Access to the Suncoast Pkwy, TIA, Downtown Tampa and conveniently located to everything in Tampa Bay. Shopping, dining, and medical facilities are all located close by. Room sizes are approximate on the floor plans. Some virtual staged photos were used. Please see the virtual tour and floor plan.
Accepting backups
Price cut: $10K (9/4)
$429,000
16730 FAIRBOLT WAY, ODESSA, FL 33556
3beds
1,968sqft
Single Family Residence
Built in 2004
7,465 Square Feet Lot
$420,400 Zestimate®
$218/sqft
$121/mo HOA
What's special
Granite countersCovered brick paver porchExtended brick paver patioSecondary bedrooms are largeGarden tubWalk-in showerInside laundry room
- 114 days
- 387
- 17
Zillow last checked:
Listing updated:
Listed by:
Denise Singleton 813-907-8200,
BHHS FLORIDA PROPERTIES GROUP 813-907-8200
Source: Stellar MLS,MLS#: TB8520977 Originating MLS: Suncoast Tampa
Originating MLS: Suncoast Tampa
Facts & features
Interior
Bedrooms & bathrooms
- Bedrooms: 3
- Bathrooms: 2
- Full bathrooms: 2
Rooms
- Room types: Breakfast Room Separate, Great Room, Utility Room
Primary bedroom
- Features: Walk-In Closet(s)
- Level: First
- Area: 225.06 Square Feet
- Dimensions: 18.6x12.1
Bedroom 2
- Features: Built-in Closet
- Level: First
- Area: 170.17 Square Feet
- Dimensions: 11.9x14.3
Bedroom 3
- Features: Built-in Closet
- Level: First
- Area: 143.96 Square Feet
- Dimensions: 11.8x12.2
Dining room
- Level: First
- Area: 120 Square Feet
- Dimensions: 12x10
Great room
- Level: First
- Area: 314.82 Square Feet
- Dimensions: 19.8x15.9
Kitchen
- Features: Pantry
- Level: First
- Area: 245.7 Square Feet
- Dimensions: 18.9x13
Heating
- Central, Electric
Cooling
- Central Air
Appliances
- Included: Dishwasher, Disposal, Dryer, Gas Water Heater, Microwave, Range, Refrigerator, Tankless Water Heater, Washer
- Laundry: Electric Dryer Hookup, Inside, Laundry Room, Washer Hookup
Features
- Ceiling Fan(s), Eating Space In Kitchen, High Ceilings, Living Room/Dining Room Combo, Open Floorplan, Primary Bedroom Main Floor, Solid Wood Cabinets, Split Bedroom, Stone Counters, Tray Ceiling(s), Walk-In Closet(s)
- Flooring: Porcelain Tile
- Doors: Sliding Doors
- Windows: Window Treatments
- Has fireplace: No
Interior area
- Total structure area: 2,685
- Total interior livable area: 1,968 sqft
Video & virtual tour
Property
Parking
- Total spaces: 2
- Parking features: Driveway, Garage Door Opener, Oversized
- Attached garage spaces: 2
- Has uncovered spaces: Yes
Features
- Levels: One
- Stories: 1
- Exterior features: Irrigation System, Private Yard, Sidewalk
- Fencing: Vinyl
Lot
- Size: 7,465 Square Feet
- Features: Irregular Lot, Sidewalk
Details
- Parcel number: 182631006.0014.00019.0
- Zoning: MPUD
- Special conditions: None
Construction
Type & style
- Home type: SingleFamily
- Property subtype: Single Family Residence
Materials
- Block, Stucco
- Foundation: Slab
- Roof: Shingle
Condition
- New construction: No
- Year built: 2004
Details
- Builder model: The Brookland
- Builder name: Westfield Homes of Florida Inc
Utilities & green energy
- Sewer: Public Sewer
- Water: Public
- Utilities for property: BB/HS Internet Available, Cable Available, Electricity Connected, Natural Gas Connected, Public, Sewer Connected, Street Lights, Underground Utilities, Water Connected
Community & HOA
Community
- Features: Deed Restrictions, Gated Community - No Guard, Park, Playground, Sidewalks
- Security: Gated Community
- Pet fee: $0 monthly
- Subdivision: IVY LAKE ESTATES
HOA
- Has HOA: Yes
- Amenities included: Basketball Court, Playground, Recreation Facilities
- Services included: Common Area Taxes, Maintenance Grounds, Manager, Private Road, Recreational Facilities
- HOA fee: $121 monthly
- HOA name: Camilo Clark
- HOA phone: 813-968-5665
Location
- Region: Odessa
Financial & listing details
- Price per square foot: $218/sqft
- Tax assessed value: $419,662
- Annual tax amount: $2,861
- Date on market: 6/19/2026
- Cumulative days on market: 114 days
- Listing terms: Cash,Conventional,FHA,VA Loan
- Ownership: Fee Simple
- Total actual rent: 0
- Electric utility on property: Yes
- Road surface type: Paved, Asphalt
Estimated market value
$420,400
$399,000 - $441,000
$2,760/mo
Price history
| Date | Event | Price |
|---|---|---|
| 9/4/2026 | Price change | $429,000-2.3%$218/sqft |
Source:  Stellar MLS #TB8520977 Report a problem Stellar MLS #TB8520977 Report a problem | ||
| 8/21/2026 | Price change | $439,000-2.2%$223/sqft |
Source: Stellar MLS #TB8520977 Report a problem | ||
| 7/31/2026 | Price change | $449,000-1.3%$228/sqft |
Source: Stellar MLS #TB8520977 Report a problem | ||
| 7/17/2026 | Price change | $455,000-0.9%$231/sqft |
Source: Stellar MLS #TB8520977 Report a problem | ||
| 6/19/2026 | Listed for sale | $459,000+162.3%$233/sqft |
Source: Stellar MLS #TB8520977 Report a problem | ||
| 7/25/2010 | Sold | $175,000$89/sqft |
Source: Public Record Report a problem | ||
| 9/1/2009 | Listing removed | $175,000$89/sqft |
Source: CENTURY 21 Bay West #T2353539 Report a problem | ||
| 4/10/2009 | Listed for sale | $175,000-30%$89/sqft |
Source: CENTURY 21 Bay West #T2353539 Report a problem | ||
| 3/13/2007 | Sold | $250,000+11.1%$127/sqft |
Source: Public Record Report a problem | ||
| 1/21/2005 | Sold | $225,000+19.4%$114/sqft |
Source: Public Record Report a problem | ||
| 3/9/2004 | Sold | $188,505$96/sqft |
Source: Public Record Report a problem | ||
Public tax history
| Year | Property taxes | Tax assessment |
|---|---|---|
| 2025 | $2,861 +2.7% | $198,800 +2.9% |
| 2024 | $2,787 +4.1% | $193,200 |
| 2023 | $2,677 +11.6% | $193,200 +3% |
| 2022 | $2,399 +2.2% | $187,580 +6.1% |
| 2021 | $2,348 +1.8% | $176,820 +1.4% |
| 2020 | $2,307 +2% | $174,380 +2.3% |
| 2019 | $2,262 | $170,460 +1.9% |
| 2018 | $2,262 +2.1% | $167,286 |
| 2017 | $2,216 +0.6% | $167,286 +4.2% |
| 2016 | $2,203 +1.7% | $160,475 +0.7% |
| 2015 | $2,167 +2.9% | $159,359 -10.4% |
| 2014 | $2,105 | $177,842 +14.1% |
| 2013 | -- | $155,841 +1.8% |
| 2012 | -- | $153,154 -5.2% |
| 2011 | -- | $161,609 -1.8% |
| 2010 | -- | $164,496 -14.2% |
| 2009 | -- | $191,827 -14.2% |
| 2008 | -- | $223,683 -12.1% |
| 2007 | -- | $254,472 +5.8% |
| 2006 | -- | $240,627 +40.5% |
| 2005 | -- | $171,206 +701.6% |
| 2004 | -- | $21,359 +382.4% |
| 2003 | -- | $4,428 |
Find assessor info on the county website
Monthly payment
Est. payment
Payment breakdown
Explore the cost of this home by adjusting the details. Changes won't be saved.Climate risks
Neighborhood: 33556
Nearby schools
Schools provided by the listing agent
- Elementary: Skybrooke K-8
- Middle: Skybrooke K-8
- High: Sunlake High School-PO
Source: Stellar MLS. This data may not be complete. We recommend contacting the local school district to confirm school assignments for this home.

Similar homes
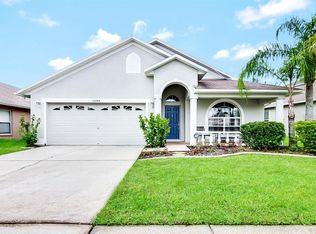
- $424,9994 bd3 ba2.1k sqft3036 GIANNA WAY, LAND O LAKES, FL 34638For Sale
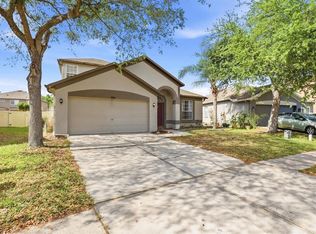
 MLS ID #TB8496738, Kelli Azeman, LLC, SERHANT. Stellar MLS
 - $449,9003 bd2 ba1.9k sqft2244 GROVELAND DRIVE, LUTZ, FL 33549For Sale
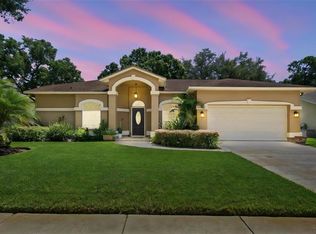 MLS ID #TB8540150, Frederick Alonzo, RE/MAX CHAMPIONS. Stellar MLS
 - $414,9884 bd3 ba2k sqft24348 SUMMER WIND COURT, LUTZ, FL 33559For Sale
 MLS ID #TB8503464, Gordon Klaiber, REDFIN CORPORATION. Stellar MLS
 - $429,0003 bd2 ba1.8k sqft3550 FERRELL STREET, NEW PORT RICHEY, FL 34655For Sale
 MLS ID #TB8503143, Ron Morris, Jr, RE/MAX ELITE REALTY. Stellar MLS
 - $412,3003 bd2 ba2k sqft4604 TRIMBLE LANE, NEW PORT RICHEY, FL 34653For SaleMLS ID #O6437334, Blake Keathley, EVERYSTATE INC.. Stellar MLS
- $475,0004 bd3 ba2.2k sqft16507 CRANWOOD PLACE, TAMPA, FL 33618For SaleMLS ID #TB8536118, Morgan Watts, KELLER WILLIAMS TAMPA CENTRAL. Stellar MLS
- $459,9004 bd2 ba2k sqft28436 OPENFIELD LOOP, WESLEY CHAPEL, FL 33543For SaleMLS ID #TB8554584, Michelle Garcia, CENTURY 21 EXECUTIVE TEAM. Stellar MLS
- $415,0003 bd3 ba2k sqft20113 BENDING CREEK PLACE, TAMPA, FL 33647For SaleMLS ID #TB8544499, Carolina Aguiar, REAL BROKER, LLC. Stellar MLS
- $420,0003 bd3 ba2.2k sqft139 ATHENIAN WAY, TARPON SPRINGS, FL 34689For SaleMLS ID #O6448207, Jeff Jones, MARK SPAIN REAL ESTATE. Stellar MLS
- $450,0003 bd3 ba1.9k sqft27506 WAIKIKI COURT, WESLEY CHAPEL, FL 33544For SaleMLS ID #TB8521116, Jen Lavelle, RE FLORIDA HOMES. Stellar MLS
- $414,9003 bd2 ba1.8k sqft18117 ROMANESQUE COURT, SPRING HILL, FL 34610For SaleMLS ID #TB8548477, Robert Zoller, Jr, BRAINARD REALTY. Stellar MLS
- $409,9003 bd2 ba1.7k sqft7832 BLUE SPRING DRIVE, LAND O LAKES, FL 34637For SaleMLS ID #TB8523972, Shirley Elmore, RE/MAX REALTEC GROUP INC. Stellar MLS
- $460,0004 bd3 ba2.1k sqft31230 ALCHESTER DRIVE, WESLEY CHAPEL, FL 33543For SaleMLS ID #TB8546878, Mary Jane Rickles, PINEYWOODS REALTY LLC. Stellar MLS
- $345,0003 bd3 ba1.8k sqft17448 RADIANT SHINE WAY, LUTZ, FL 33558For SaleMLS ID #TB8532163, Leiyana Stevenson, REDFIN CORPORATION. Stellar MLS
- $399,9003 bd2 ba2.3k sqft6020 MONTANA AVENUE, NEW PORT RICHEY, FL 34653For SaleMLS ID #W7887323, Venessa Finazzo, BHHS FLORIDA PROPERTIES GROUP. Stellar MLS
- $399,4003 bd2 ba2.5k sqft10024 COLDWATER LOOP, LAND O LAKES, FL 34638For SaleMLS ID #TB8508788, Peter Gawienczuk, RE/MAX ACTION FIRST OF FLORIDA. Stellar MLS
- $309,0003 bd3 ba2k sqft18924 ULMUS STREET, LUTZ, FL 33558For SaleMLS ID #TB8531060, Haike Abraham, CROWN GROUP REALTY INC. Stellar MLS
- $399,9003 bd3 ba2.2k sqft5401 LOOKOUT PASS, WESLEY CHAPEL, FL 33544For SaleMLS ID #TB8507880, Maureen Wrage, BONOMO REALTY LLC. Stellar MLS
- $424,9003 bd3 ba2.3k sqft8319 MANOR CLUB CIRCLE #3, TAMPA, FL 33647For SaleMLS ID #TB8546921, Amelia VanDyke, KELLER WILLIAMS SOUTH TAMPA. Stellar MLS
- $379,0003 bd2 ba1.7k sqft19145 WOOD SAGE DRIVE, TAMPA, FL 33647For SaleMLS ID #TB8527396, Sumanth Katta, PREMIER ATLAS REALTY CORP. Stellar MLS
