Welcome to your dream home in the heart of New Tampa! Situated on a prime, private corner lot in the highly desirable gated community of West Meadows, this move-in ready 3-bedroom, 2-bathroom, 2-car garage gem boasts 1,755 sq. ft. of beautifully updated, light-filled living space. Step inside to soaring ceilings, stylish contemporary light fixtures, and gorgeous engineered hardwood floors (2019) that flow throughout an open, split-bedroom floor plan designed for effortless everyday living and entertaining. The spacious kitchen features quality cabinetry, stainless steel appliances, a breakfast bar, and a custom chic coffee bar (conveys!). The expansive primary suite serves as your personal oasis, complete with a cozy sitting area, massive walk-in closet, and an ensuite bath with a garden tub and separate shower. Major Capital Improvements Already Done: • New Roof (2019) • Engineered Hardwood Floors (2019) • A/C System (2018) & Freshly Cleaned Ducts (2023) • Updated Stainless Appliances & Bath Sinks (2018) Unwind or entertain on your large covered, screened-in lanai overlooking a private, fully fenced backyard. Resort-Style Living with Low HOA: Enjoy West Meadows’ incredible amenities, including a lap pool, resort pool with a slide, fitness center, tennis, pickleball, basketball, dog park, playgrounds, and miles of scenic walking paths. Minutes from top-rated schools, I-75/275, Moffitt, USF, Wiregrass Mall, and Premium Outlets. Schedule your private tour today!
For sale
Price cut: $10K (8/16)
$389,000
19145 WOOD SAGE DRIVE, TAMPA, FL 33647
3beds
1,755sqft
Single Family Residence
Built in 2000
6,360 Square Feet Lot
$-- Zestimate®
$222/sqft
$46/mo HOA
What's special
Breakfast barStylish contemporary light fixturesLarge covered screened-in lanaiPrime private corner lotSoaring ceilingsSpacious kitchenQuality cabinetry
- 44 days |
- 811 |
- 38 |
Likely to sell faster than
Zillow last checked:
Listing updated:
Listed by:
Sumanth Katta 813-436-9941,
PREMIER ATLAS REALTY CORP 813-436-9941
Source: Stellar MLS,MLS#: TB8527396 Originating MLS: Suncoast Tampa
Originating MLS: Suncoast Tampa
Facts & features
Interior
Bedrooms & bathrooms
- Bedrooms: 3
- Bathrooms: 2
- Full bathrooms: 2
Rooms
- Room types: Utility Room
Primary bedroom
- Features: Walk-In Closet(s)
- Level: First
- Area: 228 Square Feet
- Dimensions: 19x12
Bedroom 2
- Features: Built-in Closet
- Level: First
- Area: 110 Square Feet
- Dimensions: 11x10
Bedroom 3
- Features: Built-in Closet
- Level: First
- Area: 110 Square Feet
- Dimensions: 11x10
Dining room
- Level: First
- Area: 130 Square Feet
- Dimensions: 13x10
Great room
- Level: First
- Area: 306 Square Feet
- Dimensions: 18x17
Kitchen
- Level: First
- Area: 132 Square Feet
- Dimensions: 12x11
Heating
- Central
Cooling
- Central Air
Appliances
- Included: Dishwasher, Disposal, Dryer, Electric Water Heater, Microwave, Range, Refrigerator, Washer
- Laundry: Laundry Room
Features
- Ceiling Fan(s), Living Room/Dining Room Combo, Primary Bedroom Main Floor, Thermostat, Walk-In Closet(s)
- Flooring: Ceramic Tile, Engineered Hardwood
- Doors: Sliding Doors
- Windows: Window Treatments
- Has fireplace: No
Interior area
- Total structure area: 2,380
- Total interior livable area: 1,755 sqft
Property
Parking
- Total spaces: 2
- Parking features: Garage Door Opener
- Attached garage spaces: 2
- Details: Garage Dimensions: 20x20
Features
- Levels: One
- Stories: 1
- Patio & porch: Covered, Rear Porch
- Exterior features: Private Yard, Sidewalk
- Fencing: Vinyl,Wood
Lot
- Size: 6,360 Square Feet
- Features: Corner Lot, Sidewalk
Details
- Parcel number: A1227191AN00000200008.0
- Zoning: PD-A
- Special conditions: None
Construction
Type & style
- Home type: SingleFamily
- Architectural style: Contemporary
- Property subtype: Single Family Residence
Materials
- Block, Stucco
- Foundation: Slab
- Roof: Shingle
Condition
- New construction: No
- Year built: 2000
Utilities & green energy
- Sewer: Public Sewer
- Water: Public
- Utilities for property: BB/HS Internet Available, Cable Available, Electricity Connected, Public, Water Connected
Community & HOA
Community
- Features: Deed Restrictions, Dog Park, Fitness Center, Park, Playground, Pool, Sidewalks, Tennis Court(s)
- Pet fee: $0 monthly
- Subdivision: WEST MEADOWS PRCL 20A PH
HOA
- Has HOA: Yes
- Amenities included: Basketball Court, Clubhouse, Fitness Center, Pickleball Court(s), Playground, Pool, Recreation Facilities, Tennis Court(s)
- Services included: Community Pool, Recreational Facilities
- HOA fee: $46 monthly
- HOA name: Greenacre Properties Inc/Samantha Morfa
- HOA phone: 813-936-4167
Location
- Region: Tampa
Financial & listing details
- Price per square foot: $222/sqft
- Tax assessed value: $311,573
- Annual tax amount: $7,591
- Date on market: 7/10/2026
- Cumulative days on market: 45 days
- Listing terms: Cash,Conventional,FHA,VA Loan
- Ownership: Fee Simple
- Total actual rent: 0
- Electric utility on property: Yes
- Road surface type: Asphalt
Estimated market value
Not available
Estimated sales range
Not available
Not available
Price history
| Date | Event | Price |
|---|---|---|
| 8/16/2026 | Price change | $389,000-2.5%$222/sqft |
Source:  Stellar MLS #TB8527396 Report a problem Stellar MLS #TB8527396 Report a problem | ||
| 7/10/2026 | Listed for sale | $399,000+48.9%$227/sqft |
Source: Stellar MLS #TB8527396 Report a problem | ||
| 12/17/2020 | Sold | $268,000-7.3%$153/sqft |
Source: Public Record Report a problem | ||
| 11/5/2020 | Pending sale | $289,000$165/sqft |
Source: CENTURY 21 BILL NYE REALTY #T3273570 Report a problem | ||
| 10/30/2020 | Listed for sale | $289,000+15.6%$165/sqft |
Source: CENTURY 21 BILL NYE REALTY #T3273570 Report a problem | ||
| 4/24/2019 | Sold | $250,000+0%$142/sqft |
Source: Public Record Report a problem | ||
| 3/15/2019 | Listed for sale | $249,990+83.8%$142/sqft |
Source: SIGNATURE REALTY ASSOCIATES #T3162192 Report a problem | ||
| 12/5/2000 | Sold | $136,000$77/sqft |
Source: Public Record Report a problem | ||
Public tax history
| Year | Property taxes | Tax assessment |
|---|---|---|
| 2025 | $7,591 +7.1% | $311,573 +5.2% |
| 2024 | $7,085 +6.8% | $296,304 +10% |
| 2023 | $6,634 +6.9% | $269,367 +10% |
| 2022 | $6,206 +10.6% | $244,879 +10% |
| 2021 | $5,613 +48.4% | $222,617 +26.8% |
| 2020 | $3,782 -13.9% | $175,501 +6.3% |
| 2019 | $4,394 | $165,143 +41% |
| 2018 | $4,394 +68.6% | $117,084 -19.8% |
| 2017 | $2,606 -8.8% | $145,949 +29.9% |
| 2016 | $2,857 +2% | $112,317 +0.7% |
| 2015 | $2,802 +2.2% | $111,536 +0.8% |
| 2014 | $2,742 | $110,651 +1.5% |
| 2013 | $2,742 +0.6% | $109,016 +1.7% |
| 2012 | $2,726 -0.3% | $107,194 -0.2% |
| 2011 | $2,733 -7.5% | $107,361 -9.4% |
| 2010 | $2,955 -6.3% | $118,464 -7.1% |
| 2009 | $3,154 -9.2% | $127,579 -10.5% |
| 2008 | $3,475 -4.8% | $142,534 +3.8% |
| 2007 | $3,651 -3.7% | $137,344 +2.5% |
| 2006 | $3,790 +0.7% | $133,994 +3% |
| 2005 | $3,765 | $130,091 +2.2% |
| 2004 | -- | $127,247 +1.9% |
| 2003 | -- | $124,874 +0.1% |
| 2002 | -- | $124,717 +1.6% |
| 2001 | -- | $122,753 +444.1% |
| 2000 | $1,551 | $22,560 |
Find assessor info on the county website
Monthly payment
Est. payment
Payment breakdown
Explore the cost of this home by adjusting the details. Changes won't be saved.Climate risks
Neighborhood: West Meadows
Nearby schools
GreatSchools rating
- 10/10Clark Elementary SchoolGrades: PK-5Distance: 0.1 mi
- 8/10Liberty Middle SchoolGrades: 6-8Distance: 1.8 mi
- 3/10Freedom High SchoolGrades: 9-12Distance: 1.8 mi
Schools provided by the listing agent
- Elementary: Clark-HB
- Middle: Liberty-HB
- High: Freedom-HB
Source: Stellar MLS. This data may not be complete. We recommend contacting the local school district to confirm school assignments for this home.
- $341,1003 bd2 ba1.5k sqft19143 Wood Sage Dr, Tampa, FL 33647Off Market

- $2,7504 bd2 ba2.2k sqft19201 Wood Sage Dr, Tampa, FL 33647For Rent
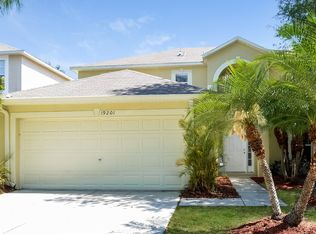
- $403,4003 bd2 ba1.7k sqft19141 Wood Sage Dr, Tampa, FL 33647Off Market
- $358,5003 bd2 ba1.4k sqft19253 Wood Sage Dr, Tampa, FL 33647Off Market
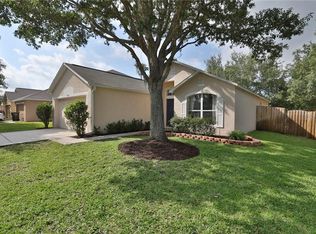
- $391,6004 bd2 ba1.8k sqft19257 Wood Sage Dr, Tampa, FL 33647Off Market
- $400,0003 bd2 ba1.7k sqft19139 Wood Sage Dr, Tampa, FL 33647Sold
- $408,5004 bd2 ba2.2k sqft19249 Wood Sage Dr, Tampa, FL 33647Off Market
- $387,6004 bd2 ba2.4k sqft19203 Wood Sage Dr, Tampa, FL 33647Off Market
A local agent can set up tours, give advice and negotiate with sellers.
A local lender can help you make sure your offer is ready when you are.
Similar homes
- $325,0003 bd3 ba1.5k sqft8169 STONE LEAF LANE, TAMPA, FL 33647For Sale

 MLS ID #TB8532255, Adam Highsmith, SIGNATURE REALTY ASSOCIATES. Stellar MLS
 - $325,0003 bd3 ba1.6k sqft20112 INDIAN ROSEWOOD DRIVE, TAMPA, FL 33647For Sale
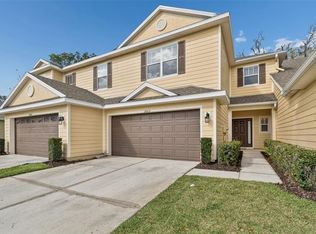 MLS ID #TB8486427, Cinzia Morelli, FUTURE HOME REALTY INC. Stellar MLS
 - $369,9994 bd2 ba2.1k sqft28809 WINDOVER ST, WESLEY CHAPEL, FL 33545For Sale
 MLS ID #TB8538064, Roxana Argueta, ORCHARD BROKERAGE, LLC. Stellar MLS
 - $450,0003 bd3 ba1.9k sqft27506 WAIKIKI COURT, WESLEY CHAPEL, FL 33544For Sale
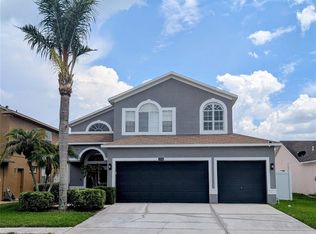 MLS ID #TB8521116, Jen Lavelle, RE FLORIDA HOMES. Stellar MLS
 - $279,0003 bd3 ba1.6k sqft20221 VINTAGE OAKS PLACE, TAMPA, FL 33647For SaleMLS ID #S5155223, Doris Armstrong, LOKATION. Stellar MLS
- $415,0003 bd2 ba1.5k sqft3553 MORGANS BLUFF COURT, LAND O LAKES, FL 34639For SaleMLS ID #TB8521682, Laurie Bargfeldt, FUTURE HOME REALTY INC. Stellar MLS
- $404,9004 bd3 ba2k sqft28522 E PLEASANT BAY LOOP, WESLEY CHAPEL, FL 33543For SaleMLS ID #O6402831, Robert Salmons, ENTERA REALTY LLC. Stellar MLS
- $360,0003 bd2 ba1.2k sqft8711 BUSCH OAKS STREET, TAMPA, FL 33617For SaleMLS ID #TB8534237, David Morales, REDFIN CORPORATION. Stellar MLS
- $395,0003 bd2 ba1.4k sqft1705 CINNABAR COURT, BRANDON, FL 33510For SaleMLS ID #TB8538581, Eric Anderson, KELLER WILLIAMS TAMPA PROPERTIES. Stellar MLS
- $345,0003 bd3 ba1.5k sqft4410 SUMMER SAVORY STREET, TAMPA, FL 33619For SaleMLS ID #TB8541604, Raquel Zapata, 1 STEP AHEAD REALTY GROUP LLC. Stellar MLS
- $390,0004 bd2 ba1.8k sqft3610 BENERAID STREET, LAND O LAKES, FL 34638For SaleMLS ID #C7527260, Raul Pino, SOVEREIGN REAL ESTATE GROUP. Stellar MLS
- $335,0003 bd2 ba1.6k sqft5553 GALLANT FOX COURT, WESLEY CHAPEL, FL 33544For SaleMLS ID #TB8502490, Yu Qi, BRIGHT REALTY GROUP LLC. Stellar MLS
- $339,9004 bd2 ba1.6k sqft5921 WAR ADMIRAL DRIVE, WESLEY CHAPEL, FL 33544For SaleMLS ID #TB8499890, Rob Jones, OFFERPAD BROKERAGE FL, LLC. Stellar MLS
- $390,0004 bd2 ba2.1k sqft1717 ERIN BROOKE DRIVE, VALRICO, FL 33594For SaleMLS ID #C7529064, William Figueroa, SOVEREIGN REAL ESTATE GROUP. Stellar MLS
- $399,9993 bd2 ba2k sqft1813 DOCKSIDE DRIVE, VALRICO, FL 33594For SaleMLS ID #TB8469086, Joan Young, BILTMORE GROUP INC. Stellar MLS
- $385,0003 bd2 ba1.7k sqft2221 MOUNTAIN MEADOW WAY, VALRICO, FL 33594For SaleMLS ID #C7526259, William Figueroa, SOVEREIGN REAL ESTATE GROUP. Stellar MLS
- $349,9004 bd2 ba1.5k sqft31522 TRIBOROUGH DRIVE, WESLEY CHAPEL, FL 33545For SaleMLS ID #TB8531179, Tyler Carpenter, CARPENTER REALTY GROUP. Stellar MLS
- $360,0003 bd2 ba1.2k sqft701 PERIWINKLE POINTE PLACE, SEFFNER, FL 33584For SaleMLS ID #TB8534875, Bridd Bone, KELLER WILLIAMS SUBURBAN TAMPA. Stellar MLS
- $439,0003 bd2 ba1.9k sqft16730 FAIRBOLT WAY, ODESSA, FL 33556For SaleMLS ID #TB8520977, Denise Singleton, BHHS FLORIDA PROPERTIES GROUP. Stellar MLS
- $435,0004 bd2 ba1.9k sqft13016 TERRACE BROOK PLACE, TEMPLE TERRACE, FL 33637For SaleMLS ID #TB8492740, Sumanth Katta, PREMIER ATLAS REALTY CORP. Stellar MLS
