INVESTMENT OPPURTUNITY TURNKEY RENTAL. This stunning one-story block home in the Hidden Oaks community of Temple Terrace offers a rare combination of spacious living and serene waterfront beauty, featuring 4 bedrooms, 2 bathrooms, and a 2-car garage. The heart of the home is a chef-inspired kitchen complete with granite countertops, modern cabinetry, and a gas stove, all flowing toward a west-facing backyard designed for breathtaking sunset views over the pond. Recent upgrades include New AC in 2025, Kitchen Cabinets Refacing and Flooring updates in 2026. Fridge, Washer and Dryer were replaced in 2023. Seller will install a BRAND-NEW ROOF prior to closing — a huge win for insurability, financing, and peace of mind in today's Florida market. The community features well-maintained sidewalks and a playground, perfect for evening strolls. With exceptionally low HOA fees and no CDD, this property provides incredible value in a prime location just minutes from I-75, I-4, USF, major hospitals-the VA Hospital, Moffitt Cancer Center, and AdventHealth., and the nature trails and boardwalks of Lettuce Lake Park.
For sale
Price cut: $1K (8/24)
$435,000
13016 TERRACE BROOK PLACE, TEMPLE TERRACE, FL 33637
4beds
1,922sqft
Single Family Residence
Built in 2006
5,250 Square Feet Lot
$-- Zestimate®
$226/sqft
$56/mo HOA
What's special
Gas stoveGranite countertopsStunning one-story block homeWest-facing backyardSpacious livingModern cabinetryChef-inspired kitchen
- 174 days
- 219
- 8
Zillow last checked:
Listing updated:
Listed by:
Sumanth Katta 813-436-9941,
PREMIER ATLAS REALTY CORP 813-436-9941
Source: Stellar MLS,MLS#: TB8492740 Originating MLS: Suncoast Tampa
Originating MLS: Suncoast Tampa
Facts & features
Interior
Bedrooms & bathrooms
- Bedrooms: 4
- Bathrooms: 2
- Full bathrooms: 2
Rooms
- Room types: Utility Room
Primary bedroom
- Features: Tub With Shower, Walk-In Closet(s)
- Level: First
- Area: 168 Square Feet
- Dimensions: 14x12
Bedroom 2
- Features: Built-in Closet
- Level: First
- Area: 144 Square Feet
- Dimensions: 12x12
Bedroom 4
- Features: Built-in Closet
- Level: First
- Area: 132 Square Feet
- Dimensions: 12x11
Bathroom 3
- Features: Built-in Closet
- Level: First
- Area: 144 Square Feet
- Dimensions: 12x12
Kitchen
- Features: Granite Counters
- Level: First
- Area: 160 Square Feet
- Dimensions: 16x10
Living room
- Features: Ceiling Fan(s), No Closet
- Level: First
- Area: 306 Square Feet
- Dimensions: 18x17
Heating
- Central
Cooling
- Central Air
Appliances
- Included: Dishwasher, Disposal, Dryer, Gas Water Heater, Microwave, Range, Range Hood, Refrigerator, Washer
- Laundry: Laundry Room
Features
- Ceiling Fan(s), Primary Bedroom Main Floor, Solid Wood Cabinets, Stone Counters, Thermostat, Walk-In Closet(s)
- Flooring: Ceramic Tile, Luxury Vinyl, Tile
- Doors: Sliding Doors
- Windows: Window Treatments
- Has fireplace: No
Interior area
- Total structure area: 2,535
- Total interior livable area: 1,922 sqft
Video & virtual tour
Property
Parking
- Total spaces: 2
- Parking features: Garage - Attached
- Attached garage spaces: 2
- Details: Garage Dimensions: 22x20
Features
- Levels: One
- Stories: 1
- Exterior features: Irrigation System, Sidewalk
- Has view: Yes
- View description: Pond
- Has water view: Yes
- Water view: Pond
Lot
- Size: 5,250 Square Feet
Details
- Parcel number: T122819833D0000000051.0
- Zoning: PD
- Special conditions: None
Construction
Type & style
- Home type: SingleFamily
- Property subtype: Single Family Residence
Materials
- Block, Stucco
- Foundation: Slab
- Roof: Shingle
Condition
- New construction: No
- Year built: 2006
Utilities & green energy
- Sewer: Public Sewer
- Water: Public
- Utilities for property: BB/HS Internet Available, Cable Available, Electricity Connected, Phone Available, Public, Sewer Connected, Water Connected
Community & HOA
Community
- Features: Park, Playground
- Pet fee: $0 monthly
- Subdivision: HIDDEN OAKS AT TEMPLE TERRACE
HOA
- Has HOA: Yes
- Amenities included: Park
- HOA fee: $56 monthly
- HOA name: Rizzetta & Company, Inc
- HOA phone: 813-933-5571
Location
- Region: Temple Terrace
Financial & listing details
- Price per square foot: $226/sqft
- Tax assessed value: $347,829
- Annual tax amount: $6,794
- Date on market: 4/16/2026
- Cumulative days on market: 174 days
- Listing terms: Cash,Conventional,FHA,VA Loan
- Ownership: Fee Simple
- Total actual rent: 30000
- Electric utility on property: Yes
- Road surface type: Asphalt
Estimated market value
Not available
Estimated sales range
Not available
Not available
Price history
| Date | Event | Price |
|---|---|---|
| 8/24/2026 | Price change | $435,000-0.2%$226/sqft |
Source:  Stellar MLS #TB8492740 Report a problem Stellar MLS #TB8492740 Report a problem | ||
| 6/20/2026 | Price change | $436,000-2%$227/sqft |
Source: Stellar MLS #TB8492740 Report a problem | ||
| 5/5/2026 | Price change | $445,000-6.1%$232/sqft |
Source: Stellar MLS #TB8492740 Report a problem | ||
| 4/16/2026 | Listed for sale | $474,000+8.7%$247/sqft |
Source: Stellar MLS #TB8492740 Report a problem | ||
| 5/14/2024 | Sold | $436,000-3.1%$227/sqft |
Source: Stellar MLS #T3467314 Report a problem | ||
| 5/10/2024 | Pending sale | $449,900$234/sqft |
Source: Stellar MLS #T3467314 Report a problem | ||
| 4/3/2024 | Price change | $449,900-3%$234/sqft |
Source: Stellar MLS #T3467314 Report a problem | ||
| 4/1/2024 | Price change | $463,900-0.2%$241/sqft |
Source: Stellar MLS #T3467314 Report a problem | ||
| 3/6/2024 | Price change | $465,000-0.9%$242/sqft |
Source: Stellar MLS #T3467314 Report a problem | ||
| 2/13/2024 | Price change | $469,000-0.8%$244/sqft |
Source: Stellar MLS #T3467314 Report a problem | ||
| 2/2/2024 | Price change | $472,900-0.4%$246/sqft |
Source: Stellar MLS #T3467314 Report a problem | ||
| 1/21/2024 | Price change | $475,000-2.1%$247/sqft |
Source: Stellar MLS #T3467314 Report a problem | ||
| 1/11/2024 | Price change | $485,000-2.8%$252/sqft |
Source: Stellar MLS #T3467314 Report a problem | ||
| 1/8/2024 | Price change | $498,900-0.2%$260/sqft |
Source: Stellar MLS #T3467314 Report a problem | ||
| 12/13/2023 | Price change | $499,900-4.8%$260/sqft |
Source: Stellar MLS #T3467314 Report a problem | ||
| 11/24/2023 | Price change | $525,000-1.1%$273/sqft |
Source: Stellar MLS #T3467314 Report a problem | ||
| 11/22/2023 | Price change | $531,000-1.1%$276/sqft |
Source: Stellar MLS #T3467314 Report a problem | ||
| 11/13/2023 | Price change | $536,900-0.2%$279/sqft |
Source: Stellar MLS #T3467314 Report a problem | ||
| 11/6/2023 | Price change | $537,900-0.2%$280/sqft |
Source: Stellar MLS #T3467314 Report a problem | ||
| 11/3/2023 | Price change | $538,900-0.2%$280/sqft |
Source: Stellar MLS #T3467314 Report a problem | ||
| 10/27/2023 | Price change | $539,900-0.2%$281/sqft |
Source: Stellar MLS #T3467314 Report a problem | ||
| 10/24/2023 | Price change | $540,900-0.2%$281/sqft |
Source: Stellar MLS #T3467314 Report a problem | ||
| 10/17/2023 | Price change | $541,900-0.2%$282/sqft |
Source: Stellar MLS #T3467314 Report a problem | ||
| 10/9/2023 | Price change | $542,900-0.2%$282/sqft |
Source: Stellar MLS #T3467314 Report a problem | ||
| 10/2/2023 | Price change | $543,900-0.2%$283/sqft |
Source: Stellar MLS #T3467314 Report a problem | ||
| 9/26/2023 | Listed for sale | $544,900+51.3%$284/sqft |
Source: Stellar MLS #T3467314 Report a problem | ||
| 6/2/2023 | Sold | $360,100+267.4%$187/sqft |
Source: Public Record Report a problem | ||
| 4/12/2006 | Sold | $98,000$51/sqft |
Source: Public Record Report a problem | ||
Public tax history
| Year | Property taxes | Tax assessment |
|---|---|---|
| 2025 | $6,794 +4.9% | $347,829 |
| 2024 | $6,474 +12.1% | $347,829 +20% |
| 2023 | $5,773 +8.4% | $289,927 +10% |
| 2022 | $5,323 +13.7% | $263,570 +10% |
| 2021 | $4,682 +9.4% | $239,609 +10% |
| 2020 | $4,278 +6.2% | $217,826 +7.2% |
| 2019 | $4,029 | $203,284 -0.7% |
| 2018 | $4,029 +2.1% | $204,700 +14.4% |
| 2017 | $3,948 +8.1% | $178,981 +12.7% |
| 2016 | $3,652 +7.8% | $158,772 +8.5% |
| 2015 | $3,388 +17.5% | $146,299 +10% |
| 2014 | $2,884 | $132,999 +10% |
| 2013 | $2,884 +15.2% | $120,908 +4.7% |
| 2012 | $2,505 -9.8% | $115,519 -10.8% |
| 2011 | $2,777 -9.6% | $129,501 -11% |
| 2010 | $3,072 -9.8% | $145,537 -12.1% |
| 2009 | $3,405 -18.2% | $165,574 -20.6% |
| 2008 | $4,161 -10.2% | $208,507 -11.6% |
| 2007 | $4,633 +303.4% | $235,777 +336.2% |
| 2006 | $1,148 +522% | $54,050 +538.9% |
| 2005 | $185 | $8,460 |
Find assessor info on the county website
Monthly payment
Est. payment
Payment breakdown
Explore the cost of this home by adjusting the details. Changes won't be saved.Climate risks
Neighborhood: 33637
Nearby schools
Schools provided by the listing agent
- Elementary: Thonotosassa-HB
- Middle: Greco-HB
- High: Armwood-HB
Source: Stellar MLS. This data may not be complete. We recommend contacting the local school district to confirm school assignments for this home.
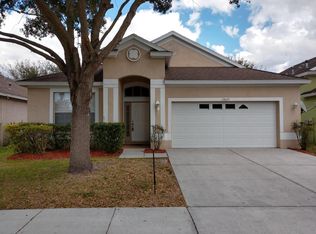
- $400,0004 bd2 ba1.9k sqft13012 Terrace Brook Pl, Temple Terrace, FL 33637Off Market

- $367,2003 bd2 ba1.8k sqft13022 Terrace Brook Pl, Temple Terrace, FL 33637Off Market

- $379,3003 bd2 ba2k sqft13026 Terrace Brook Pl, Temple Terrace, FL 33637Off Market
- $369,2004 bd2 ba1.9k sqft13025 Terrace Brook Pl, Temple Terrace, FL 33637Off Market
Similar homes
- $339,9003 bd3 ba1.9k sqft7508 WAKULLA DRIVE, TEMPLE TERRACE, FL 33637For Sale

 MLS ID #TB8531326, Diana Viloria, ABALARIS. Stellar MLS
 - $428,0004 bd2 ba1.7k sqft9972 MESIC WOODS AVENUE, SEFFNER, FL 33584For Sale
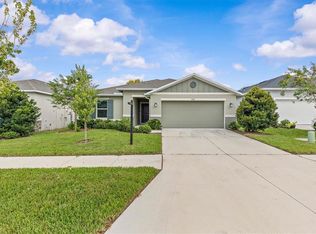 MLS ID #TB8525086, Shilaan Hakky, NXTDEAL REALTY LLC. Stellar MLS
 - $499,3005 bd3 ba2.6k sqft9213 MISSION BAY PL, TEMPLE TERRACE, FL 33637For Sale
 MLS ID #TB8521534, Manjur Ahmed, CHARLES RUTENBERG REALTY INC. Stellar MLS
 - $449,9003 bd2 ba1.9k sqft2244 GROVELAND DRIVE, LUTZ, FL 33549For Sale
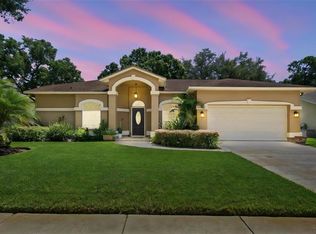 MLS ID #TB8540150, Frederick Alonzo, RE/MAX CHAMPIONS. Stellar MLS
 - $449,9005 bd3 ba2.2k sqft24927 PORTOFINO DRIVE, LUTZ, FL 33559For SaleMLS ID #TB8492998, Yolanda Hodges, DALTON WADE INC. Stellar MLS
- $475,0004 bd3 ba2.2k sqft16507 CRANWOOD PLACE, TAMPA, FL 33618For SaleMLS ID #TB8536118, Morgan Watts, KELLER WILLIAMS TAMPA CENTRAL. Stellar MLS
- $434,9003 bd2 ba1.7k sqft1010 RIFLECREST AVENUE, VALRICO, FL 33594For SaleMLS ID #TB8535766, Yudit Grisanty, BALMASEDA & ASSOCIATES INC. Stellar MLS
- $420,0004 bd2 ba2k sqft9710 WHITE BARN WAY, RIVERVIEW, FL 33569For SaleMLS ID #TB8543022, Pete Strong, GREAT WESTERN REALTY. Stellar MLS
- $414,9884 bd3 ba2k sqft24348 SUMMER WIND COURT, LUTZ, FL 33559For SaleMLS ID #TB8503464, Gordon Klaiber, REDFIN CORPORATION. Stellar MLS
- $449,9003 bd2 ba1.4k sqft1217 E NORFOLK STREET, TAMPA, FL 33604For SaleMLS ID #TB8542799, Michelle Garcia, CENTURY 21 EXECUTIVE TEAM. Stellar MLS
- $389,9994 bd2 ba1.9k sqft5854 COUNT TURF LANE, WESLEY CHAPEL, FL 33544For SaleMLS ID #TB8542974, Sylvia Haddad, REDFIN CORPORATION. Stellar MLS
- $414,0004 bd2 ba1.9k sqft12106 SHADY FOREST DRIVE, RIVERVIEW, FL 33569For SaleMLS ID #TB8504633, Rainy Senia, EXP REALTY LLC. Stellar MLS
- $379,0003 bd2 ba1.7k sqft19145 WOOD SAGE DRIVE, TAMPA, FL 33647For SaleMLS ID #TB8527396, Sumanth Katta, PREMIER ATLAS REALTY CORP. Stellar MLS
- $449,0004 bd2 ba1.8k sqft4613 DOVER BLUFF COURT, VALRICO, FL 33594For SaleMLS ID #TB8544441, Paul Fennell, REDFIN CORPORATION. Stellar MLS
- $444,9004 bd2 ba1.7k sqft8018 W POCAHONTAS AVENUE, TAMPA, FL 33615For SaleMLS ID #TB8511378, John Scalia, EXP REALTY LLC. Stellar MLS
- $424,9003 bd3 ba2.3k sqft8319 MANOR CLUB CIRCLE #3, TAMPA, FL 33647For SaleMLS ID #TB8546921, Amelia VanDyke, KELLER WILLIAMS SOUTH TAMPA. Stellar MLS
- $389,9004 bd3 ba2.3k sqft4250 WARWICK HILLS DRIVE, WESLEY CHAPEL, FL 33543For SaleMLS ID #TB8548449, Conner McBride, EXP REALTY LLC. Stellar MLS
- $482,0005 bd3 ba2k sqft24231 SATINWOOD COURT, LUTZ, FL 33559For SaleMLS ID #TB8371212, Sarah Ann Baden, FUTURE HOME REALTY INC. Stellar MLS
- $379,0004 bd2 ba2.1k sqft5323 BOLD VENTURE PLACE, WESLEY CHAPEL, FL 33544For SaleMLS ID #TB8487835, Nicholas Marsala, PEOPLE'S CHOICE REALTY SVC LLC. Stellar MLS
- $499,9904 bd3 ba2.7k sqft7912 HAMPTON LAKE DRIVE, TAMPA, FL 33647For SaleMLS ID #TB8528798, Cass McColeman, JOE WALKER REALTY LLC. Stellar MLS
