Discover this spacious 4 bedroom, 2.5 bathroom home offering 2,007 sq ft of comfortable living space. The functional layout features generous living and dining areas that flow into the kitchen, creating a great setup for both everyday living and entertaining. The primary suite includes a private bathroom, while the additional bedrooms provide flexibility for family, guests, or a home office. Outside, enjoy a nicely sized yard with room to relax or personalize. Located in a quiet residential neighborhood, this move-in ready home is easy to show and ready for its next owner.
For sale
Price cut: $1K (7/23)
$444,000
16726 SECRET MEADOW DRIVE, ODESSA, FL 33556
4beds
2,007sqft
:
Get pre-qualified$3,086/mo
Single Family Residence
Built in 2020
4,613 Square Feet Lot
$-- Zestimate®
$221/sqft
$69/mo HOA
What's special
Functional layoutNicely sized yardFlow into the kitchen
- 148 days |
- 170 |
- 6 |
Zillow last checked:
Listing updated:
Listed by:
Raul Pino 305-662-1502,
SOVEREIGN REAL ESTATE GROUP 305-662-1502
Source: Stellar MLS,MLS#: C7522951 Originating MLS: Port Charlotte
Originating MLS: Port Charlotte
Facts & features
Interior
Bedrooms & bathrooms
- Bedrooms: 4
- Bathrooms: 3
- Full bathrooms: 2
- 1/2 bathrooms: 1
Primary bedroom
- Features: Walk-In Closet(s)
- Level: Second
- Area: 224 Square Feet
- Dimensions: 14x16
Dining room
- Level: First
- Area: 120 Square Feet
- Dimensions: 10x12
Kitchen
- Level: First
- Area: 150 Square Feet
- Dimensions: 15x10
Living room
- Level: First
- Area: 400 Square Feet
- Dimensions: 20x20
Heating
- Central
Cooling
- Central Air
Appliances
- Included: Dishwasher, Microwave, Range, Refrigerator
- Laundry: Other
Features
- Ceiling Fan(s), Eating Space In Kitchen, Kitchen/Family Room Combo, Open Floorplan, Thermostat, Walk-In Closet(s)
- Flooring: Ceramic Tile, Vinyl
- Doors: Sliding Doors
- Has fireplace: No
Interior area
- Total structure area: 2,007
- Total interior livable area: 2,007 sqft
Video & virtual tour
Property
Parking
- Total spaces: 2
- Parking features: Garage - Attached
- Attached garage spaces: 2
Features
- Levels: Two
- Stories: 2
- Exterior features: Sidewalk
- Fencing: Fenced
- Has view: Yes
- View description: Pond
- Has water view: Yes
- Water view: Pond
Lot
- Size: 4,613 Square Feet
Details
- Parcel number: 182630006.0016.00024.0
- Zoning: MPUD
- Special conditions: None
Construction
Type & style
- Home type: SingleFamily
- Property subtype: Single Family Residence
Materials
- Block, Stucco
- Foundation: Slab
- Roof: Shingle
Condition
- New construction: No
- Year built: 2020
Utilities & green energy
- Sewer: Public Sewer
- Water: Public
- Utilities for property: Other
Community & HOA
Community
- Features: Park, Playground, Pool, Tennis Court(s)
- Pet fee: $0 monthly
- Subdivision: SOUTH BRANCH PRESERVE PH 1
HOA
- Has HOA: Yes
- HOA fee: $69 monthly
- HOA name: Vesta Property Services
Location
- Region: Odessa
Financial & listing details
- Price per square foot: $221/sqft
- Tax assessed value: $386,847
- Annual tax amount: $8,897
- Date on market: 3/6/2026
- Cumulative days on market: 149 days
- Listing terms: Cash,Conventional,FHA,VA Loan
- Ownership: Fee Simple
- Total actual rent: 0
- Road surface type: Asphalt
Estimated market value
Not available
Estimated sales range
Not available
Not available
Price history
| Date | Event | Price |
|---|---|---|
| 7/23/2026 | Price change | $444,000-0.2%$221/sqft |
Source:  Stellar MLS #C7522951 Report a problem Stellar MLS #C7522951 Report a problem | ||
| 6/25/2026 | Price change | $445,000-1.1%$222/sqft |
Source: Stellar MLS #C7522951 Report a problem | ||
| 6/10/2026 | Price change | $450,000-2.2%$224/sqft |
Source: Stellar MLS #C7522951 Report a problem | ||
| 5/1/2026 | Price change | $460,000-1.1%$229/sqft |
Source: Stellar MLS #C7522951 Report a problem | ||
| 3/6/2026 | Listed for sale | $465,000+12.2%$232/sqft |
Source: Stellar MLS #C7522951 Report a problem | ||
| 1/12/2024 | Listing removed | -- |
Source: Zillow Rentals Report a problem | ||
| 1/10/2024 | Price change | $2,795-0.2%$1/sqft |
Source: Zillow Rentals Report a problem | ||
| 1/4/2024 | Price change | $2,800-5.7%$1/sqft |
Source: Zillow Rentals Report a problem | ||
| 12/28/2023 | Price change | $2,970-2.5%$1/sqft |
Source: Zillow Rentals Report a problem | ||
| 12/20/2023 | Price change | $3,045-2.6%$2/sqft |
Source: Zillow Rentals Report a problem | ||
| 12/7/2023 | Price change | $3,125-2.5%$2/sqft |
Source: Zillow Rentals Report a problem | ||
| 11/9/2023 | Listed for rent | $3,205$2/sqft |
Source: Zillow Rentals Report a problem | ||
| 6/22/2023 | Listing removed | -- |
Source: Zillow Rentals Report a problem | ||
| 6/14/2023 | Price change | $3,205+0.2%$2/sqft |
Source: Zillow Rentals Report a problem | ||
| 6/13/2023 | Listed for rent | $3,200+5.1%$2/sqft |
Source: Zillow Rentals Report a problem | ||
| 12/27/2022 | Listing removed | -- |
Source: Zillow Rentals Report a problem | ||
| 11/29/2022 | Price change | $3,045-4.5%$2/sqft |
Source: Zillow Rental Network Premium Report a problem | ||
| 10/17/2022 | Listed for rent | $3,190$2/sqft |
Source: Zillow Rental Network Premium Report a problem | ||
| 10/14/2022 | Sold | $414,500-9.4%$207/sqft |
Source: Public Record Report a problem | ||
| 9/19/2022 | Pending sale | $457,500$228/sqft |
Source: Stellar MLS #T3390632 Report a problem | ||
| 9/8/2022 | Price change | $457,500-2.1%$228/sqft |
Source: Stellar MLS #T3390632 Report a problem | ||
| 8/3/2022 | Price change | $467,500-6.5%$233/sqft |
Source: Stellar MLS #T3390632 Report a problem | ||
| 7/22/2022 | Listed for sale | $499,999+76.7%$249/sqft |
Source: Stellar MLS #T3390632 Report a problem | ||
| 8/31/2020 | Sold | $282,990$141/sqft |
Source: Public Record Report a problem | ||
| 7/22/2020 | Pending sale | $282,990$141/sqft |
Source: D.R. Horton - Tampa Florida Report a problem | ||
| 7/22/2020 | Listed for sale | $282,990$141/sqft |
Source: D.R. Horton - Tampa Florida Report a problem | ||
Public tax history
| Year | Property taxes | Tax assessment |
|---|---|---|
| 2024 | $8,741 +3.7% | $386,847 +4.3% |
| 2023 | $8,433 +62.1% | $370,848 +19.7% |
| 2022 | $5,201 +3.7% | $309,885 +30.6% |
| 2021 | $5,013 +136.7% | $237,239 +1114.7% |
| 2020 | $2,118 +23.4% | $19,530 +10% |
| 2019 | $1,716 | $17,760 +10% |
| 2018 | $1,716 | $16,146 |
Find assessor info on the county website
Monthly payment
Est. payment
Payment breakdown
Explore the cost of this home by adjusting the details. Changes won't be saved.Climate risks
Neighborhood: 33556
Nearby schools
GreatSchools rating
- 7/10Odessa Elementary SchoolGrades: PK-5Distance: 3.4 mi
- 8/10Seven Springs Middle SchoolGrades: 6-8Distance: 7.5 mi
- 7/10James W. Mitchell High SchoolGrades: 9-12Distance: 7.4 mi
Schools provided by the listing agent
- Elementary: Odessa Elementary
- Middle: Seven Springs Middle-PO
- High: J.W. Mitchell High-PO
Source: Stellar MLS. This data may not be complete. We recommend contacting the local school district to confirm school assignments for this home.
- $584,6005 bd3 ba2.6k sqft2616 Garden Plum Pl, Odessa, FL 33556Off Market

- $510,0004 bd3 ba2.2k sqft16673 Secret Meadow Dr, Odessa, FL 33556Sold

- $530,0004 bd3 ba2.2k sqft16637 Secret Meadow Dr, Odessa, FL 33556Sold

- $458,8005 bd3 ba2.4k sqft16336 Silent Sands Ln, Odessa, FL 33556Off Market
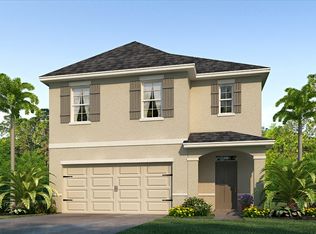
- $435,0004 bd3 ba2.2k sqft16334 Silent Sands Ln, Odessa, FL 33556Off Market
- $379,8003 bd2 ba1.5k sqft16322 Silent Sands Ln, Odessa, FL 33556Off Market
- $360,5003 bd2 ba1.5k sqft16348 Silent Sands Ln, Odessa, FL 33556Off Market
- $403,400-- bd2 ba2k sqft16352 Silent Sands Ln, Odessa, FL 33556Off Market
A local agent can set up tours, give advice and negotiate with sellers.
A local lender can help you make sure your offer is ready when you are.
Similar homes
- $429,0005 bd3 ba2.4k sqft3226 SUNCOAST PLAINS DRIVE, ODESSA, FL 33556For Sale
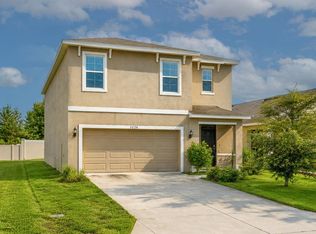
 MLS ID #TB8517201, Crystal Brady, ARC REALTY GROUP. Stellar MLS
 - $439,9004 bd3 ba2.4k sqft18318 HOLLAND HOUSE LOOP, LAND O LAKES, FL 34638For Sale
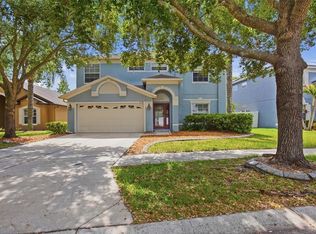 MLS ID #O6427829, Summer Brady, MAINSTAY BROKERAGE LLC. Stellar MLS
 - $469,9005 bd3 ba2.2k sqft3219 GIANNA WAY, LAND O LAKES, FL 34638For Sale
 MLS ID #TB8522614, Becky Billeci, IMPACT REALTY TAMPA BAY. Stellar MLS
 - $470,0003 bd2 ba2k sqft1667 NATURE VIEW DRIVE, LUTZ, FL 33558For Sale
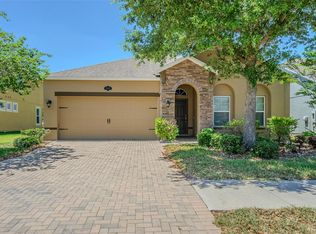 MLS ID #TB8506591, Yu Qi, BRIGHT REALTY GROUP LLC. Stellar MLS
 - $390,0004 bd2 ba1.8k sqft3610 BENERAID STREET, LAND O LAKES, FL 34638For SaleMLS ID #C7527260, Raul Pino, SOVEREIGN REAL ESTATE GROUP. Stellar MLS
- $450,0004 bd3 ba2.5k sqft7806 GRASMERE DRIVE, LAND O LAKES, FL 34637For SaleMLS ID #TB8527866, Edward Gibbs, REALTY ONE GROUP ADVANTAGE. Stellar MLS
- $425,0004 bd3 ba2.6k sqft9615 REGIMENT COURT, LAND O LAKES, FL 34638For SaleMLS ID #TB8526217, Cris Galdos, ARK REALTY. Stellar MLS
- $419,9003 bd3 ba2.4k sqft5729 SWEET WILLIAM TERRACE, LAND O LAKES, FL 34639For SaleMLS ID #TB8530283, Cheryl Kypreos, HOMESMART. Stellar MLS
- $399,9004 bd3 ba2.2k sqft21439 SOUTHERN CHARM DRIVE, LAND O LAKES, FL 34637For SaleMLS ID #TB8524379, Robert Zoller, Jr, BRAINARD REALTY. Stellar MLS
- $399,7003 bd3 ba2.3k sqft2277 CERULEAN SKY DRIVE, LUTZ, FL 33558For SaleMLS ID #TB8467721, Bernardo Piccolo, PA, CHARLES RUTENBERG REALTY INC. Stellar MLS
- $369,0003 bd3 ba2k sqft18924 ULMUS STREET, LUTZ, FL 33558For SaleMLS ID #TB8531060, Haike Abraham, CROWN GROUP REALTY INC. Stellar MLS
- $485,0003 bd2 ba2k sqft6936 ROCKY CANYON WAY, TAMPA, FL 33625For SaleMLS ID #TB8505138, Albert Leon Jr, CIGAR CITY REALTY LLC. Stellar MLS
- $380,0004 bd2 ba2.2k sqft352 Clearfield Ave, Spring Hill, FL 34606For SaleMLS ID #2260416, Carl R Stratton, Dennis Realty & Investment Corp.. HCMLS
- $404,9004 bd3 ba2k sqft28522 E PLEASANT BAY LOOP, WESLEY CHAPEL, FL 33543For SaleMLS ID #O6402831, Robert Salmons, ENTERA REALTY LLC. Stellar MLS
- $446,5004 bd3 ba2.5k sqft20215 NATURES SPIRIT DRIVE, TAMPA, FL 33647For SaleMLS ID #TB8479638, Cristan Fadal, FADAL & CO. Stellar MLS
- $425,0004 bd3 ba2.4k sqft7614 ATWOOD DRIVE, WESLEY CHAPEL, FL 33545For SaleMLS ID #TB8519798, Beverly Carollo, REST EASY REALTY POWERED BY SELLSTATE. Stellar MLS
- $450,0005 bd4 ba2.7k sqft18196 PORFIRIO PLACE, SPRING HILL, FL 34610For SaleMLS ID #TB8452416, Edward Holloway, INTEGRITY REAL ESTATE SERVICES LLC. Stellar MLS
- $649,0004 bd3 ba2.7k sqft12210 MOSS LAKE LOOP, NEW PORT RICHEY, FL 34655For SaleMLS ID #TB8526885, Lauren Ortiz, FIRST IN REAL ESTATE SERVICES. Stellar MLS
- $485,0004 bd3 ba2.2k sqft32659 HARMONY OAKS DRIVE, WESLEY CHAPEL, FL 33545For SaleMLS ID #TB8512949, Steven Pichardo, WEALTH HAVEN REALTY. Stellar MLS
- $474,9903 bd3 ba2.3k sqft31875 MAGNA GULF LOOP, SAN ANTONIO, FL 33576For SaleMLS ID #TB8488358, Steven Meisenzahl, HOFACKER & ASSOCIATES INC. Stellar MLS
